Ready for move-in! This highly desirable Austin floor plan, built by respected local builder Failsafe Construction, offers the space, privacy and flexibility that are increasingly hard to find. Set on approximately .49 acre and buffered by wooded areas on two sides, this home offers a quiet slice of Hampstead with convenient access to Topsail and Surf City beaches and an easy daily drive to Wilmington. At approximately 2,135 square feet, the Austin features a covered rocking-chair front porch, open-concept living, dining and kitchen areas, plus a sunroom leading to a screened-in porch and oversized patio. The first floor is designed for easy one-level living with three bedrooms, two baths and a dedicated laundry room. Upstairs, approximately 250 square feet of bonus space provides flexibility for an office, media room, hobby space or additional living area. Finishes include modern laminate flooring in the main living areas, tiled baths, picture-frame wainscoting, chair rails, tray and vaulted ceilings, 9-foot ceilings, light shaker cabinetry, custom closet shelving, tiled backsplash, kitchen island, stainless steel appliances, quartz countertops and vanities, crown molding, and upgraded plumbing and electrical fixtures. Add in no HOA, nearly half an acre with a wooded backdrop, new construction and the confidence of a respected local builder, and this is a combination worth seeing. Ask about available preferred-lender incentives that may help make this home an even better value.
New construction
$469,900
107 Gold Coast Drive, Hampstead, NC 28443
3beds
2,135sqft
Single Family Residence
Built in 2026
0.49 Acres Lot
$469,200 Zestimate®
$220/sqft
$-- HOA
What's special
Covered rocking-chair front porchCrown moldingTray and vaulted ceilingsKitchen islandTwo bathsDedicated laundry roomTiled baths
- 22 days
- 636
- 95
Zillow last checked:
Listing updated:
Listed by:
Adam C Connolly 910-367-9716,
Berkshire Hathaway HomeServices Carolina Premier Properties
Source: Hive MLS,MLS#: 100603883 Originating MLS: Cape Fear Realtors MLS, Inc.
Originating MLS: Cape Fear Realtors MLS, Inc.Facts & features
Interior
Bedrooms & bathrooms
- Bedrooms: 3
- Bathrooms: 2
- Full bathrooms: 2
Rooms
- Room types: Living Room, Dining Room, Sunroom, Master Bedroom, Bedroom 2, Bedroom 3, Bonus Room
Primary bedroom
- Level: First
- Dimensions: 16.5 x 12.5
Bedroom 2
- Level: First
- Dimensions: 13.5 x 13.5
Bedroom 3
- Level: First
- Dimensions: 13.5 x 13.5
Bonus room
- Level: Second
- Dimensions: 16 x 13
Dining room
- Level: First
- Dimensions: 12.5 x 8.5
Kitchen
- Level: First
- Dimensions: 12.5 x 11
Living room
- Level: First
- Dimensions: 19 x 19
Sunroom
- Level: First
- Dimensions: 11.5 x 11.5
Heating
- Electric, Forced Air
Cooling
- Central Air
Appliances
- Included: Electric Oven, Built-In Microwave, Dishwasher
- Laundry: Laundry Room
Features
- Master Downstairs, Walk-in Closet(s), High Ceilings, Solid Surface, Walk-in Shower, Walk-In Closet(s)
- Flooring: Carpet, Laminate, Tile
- Basement: None
- Attic: Scuttle
- Has fireplace: No
Interior area
- Total structure area: 2,135
- Total interior livable area: 2,135 sqft
Property
Parking
- Total spaces: 4
- Parking features: Concrete, Garage Door Opener, Garage
- Attached garage spaces: 2
Features
- Levels: One and One Half
- Patio & porch: Covered, Patio, Screened, Front Porch
- Fencing: None
- View description: None
- Frontage type: See Remarks
Lot
- Size: 0.49 Acres
- Dimensions: 120 x 180 x 120 x 180
- Features: See Remarks, Wooded, Rectangular Lot
Details
- Parcel number: 42153692170000
- Zoning: RP
- Special conditions: Standard
Construction
Type & style
- Home type: SingleFamily
- Property subtype: Single Family Residence
Materials
- Vinyl Siding, Wood Frame
- Foundation: Slab
- Roof: Composition
Condition
- New Construction
- New construction: Yes
- Year built: 2026
Utilities & green energy
- Sewer: Septic Tank
- Water: Well
Community & HOA
Community
- Subdivision: Buccaneers Retreat
HOA
- Has HOA: No
Location
- Region: Hampstead
Financial & listing details
- Price per square foot: $220/sqft
- Tax assessed value: $42,265
- Annual tax amount: $310
- Date on market: 9/16/2026
- Cumulative days on market: 22 days
- Listing agreement: Exclusive Right To Sell
- Listing terms: Cash,Conventional,VA Loan
- Road surface type: Paved
Estimated market value
$469,200
$446,000 - $493,000
$2,577/mo
Price history
| Date | Event | Price |
|---|---|---|
| 9/16/2026 | Listed for sale | $469,900+1466.3%$220/sqft |
Source:  Hive MLS #100603883 Report a problem Hive MLS #100603883 Report a problem | ||
| 3/31/2025 | Sold | $30,000+130.8%$14/sqft |
Source: Public Record Report a problem | ||
| 4/6/2016 | Sold | $13,000$6/sqft |
Source: Public Record Report a problem | ||
Public tax history
| Year | Property taxes | Tax assessment |
|---|---|---|
| 2025 | $310 | $42,265 +26.1% |
| 2024 | $310 | $33,530 |
| 2023 | $310 +11.1% | $33,530 |
| 2022 | $279 | $33,530 |
| 2021 | $279 | $33,530 |
| 2020 | -- | $33,530 |
| 2019 | $279 | $33,530 +4.8% |
| 2018 | $279 0% | $32,000 |
| 2017 | $279 +1.2% | $32,000 |
| 2016 | $276 | $32,000 |
| 2015 | $276 | $32,000 |
| 2014 | -- | $32,000 |
| 2013 | -- | $32,000 |
Find assessor info on the county website
Monthly payment
Est. payment
Payment breakdown
Explore the cost of this home by adjusting the details. Changes won't be saved.Climate risks
Neighborhood: 28443
Nearby schools
Schools provided by the listing agent
- Elementary: Surf City
- Middle: Surf City
- High: Topsail
Source: Hive MLS. This data may not be complete. We recommend contacting the local school district to confirm school assignments for this home.

Similar homes
- $530,0006 bd4 ba3.1k sqft115 Bunchberry Court, Hampstead, NC 28443For Sale
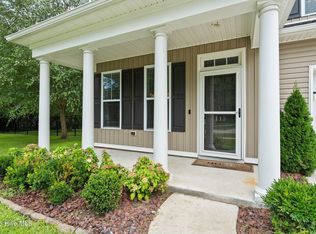
 MLS ID #100594311, Michelle Roberts, Coldwell Banker Sea Coast Advantage. Hive MLS
 - $529,9004 bd3 ba2.4k sqft117 E Yellow Lois Drive, Hampstead, NC 28443For Sale
 MLS ID #100579829, CHRISTINE ZELAZO, FREEDOM REAL ESTATE GROUP LLC. Hive MLS
 - $449,0003 bd3 ba1.9k sqft126 Penquin Place, Hampstead, NC 28443New Construction
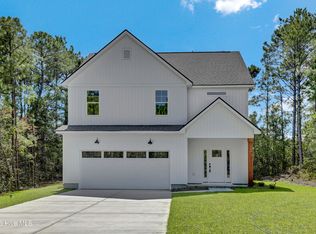 MLS ID #100602958, Taylor M Greene, Century 21 Coastal Advantage. Hive MLS
 - $450,0004 bd3 ba1.9k sqft11 Chickadee Way Lot #108, Hampstead, NC 28443For Sale
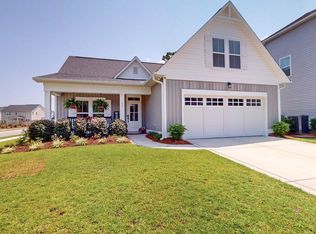 MLS ID #100595960, Loren E Baysden, Oleander Real Estate LLC. Hive MLS
 - $459,0003 bd2 ba1.7k sqft304 Edgewater Way, Surf City, NC 28445For SaleMLS ID #100566526, Andrea S McNair, Coastal Select Properties. Hive MLS
- $549,0003 bd2 ba1.8k sqft635 Cross Creek Drive, Hampstead, NC 28443For SaleMLS ID #100577239, Dave McCall, Intracoastal Realty Corporation. Hive MLS
- $421,9004 bd3 ba2k sqft175 Commons View Drive, Hampstead, NC 28443New ConstructionHive MLS
- $399,9003 bd3 ba1.7k sqft164 Bahama Drive, Hampstead, NC 28443New ConstructionMLS ID #100576666, Eric F Sabourin, Coldwell Banker Sea Coast Advantage. Hive MLS
- $568,0003 bd4 ba2.6k sqft302 Sailor Sky Way, Hampstead, NC 28443For SaleMLS ID #100592184, Joe Zuba, Coldwell Banker Sea Coast Advantage. Hive MLS
- $425,0003 bd2 ba1.5k sqft62 Streambed Way, Hampstead, NC 28443For SaleMLS ID #100600945, Mariel Gniewoz-Weiss, Keller Williams Innovate-Wilmington. Hive MLS
- $599,0004 bd3 ba2.6k sqft693 Dan Owen Drive, Hampstead, NC 28443For SaleMLS ID #100602443, Jayne J Kipke, Southern Realty Advantage LLC. Hive MLS
- $349,0003 bd2 ba1.4k sqft133 Derby Lane, Hampstead, NC 28443For SaleMLS ID #100602174, Coastal Dreams Real Estate Team, Century 21 Coastal Advantage. Hive MLS
- $632,5003 bd2 ba2.3k sqft707 N Green Tee Road, Hampstead, NC 28443For SaleMLS ID #100567280, The Cameron Team, Coldwell Banker Sea Coast Advantage. Hive MLS
- $389,0004 bd3 ba2k sqft164 Huxley Terrace, Hampstead, NC 28443New ConstructionMLS ID #100604032, Andrew W Blackwell, LPT Realty, LLC. Hive MLS
- $499,9003 bd2 ba2.2k sqft345 Scottsdale Drive, Wilmington, NC 28411For SaleMLS ID #100604305, Ed T Coulbourn, eXp Realty. Hive MLS
- $385,0003 bd3 ba1.8k sqft439 Factory Road, Hampstead, NC 28443New ConstructionMLS ID #100557406, Brad B Crawford, Hello! Realty LLC. Hive MLS
- $399,9003 bd3 ba1.7k sqft141 Commons View Drive, Hampstead, NC 28443New ConstructionMLS ID #100593468, Dayne M Luck, LGI Realty NC, LLC. Hive MLS
- $375,0003 bd3 ba1.6k sqft704 Mooring Court, Sneads Ferry, NC 28460For SaleMLS ID #100608257, Marvelous Realty LLC, Coldwell Banker Sea Coast Advantage. Hive MLS
- $450,0003 bd2 ba1.9k sqft4135 Cape Landing Road, Castle Hayne, NC 28429For SaleMLS ID #100601481, Brian Bursell, BlueCoast Realty Corporation. Hive MLS
