Experience refined living in this impeccably appointed 4-bedroom, 2-bath residence perfectly positioned along the golf course and close to Carolina and Kure Beach. Offering abundant natural light that creates an atmosphere of elegance and tranquility. Every space has been thoughtfully curated with designer-inspired finishes and upgrades that blend sophistication with everyday comfort.
The kitchen is as functional as it is beautiful, featuring pull-out cabinetry for effortless organization and a reverse osmosis water filtration system for exceptional water quality. The open-concept design flows seamlessly into light-filled living spaces, with a double sided fireplace, creating the perfect setting for both intimate gatherings and stylish entertaining.
Even the garage reflects the home's attention to detail, offering finished painted floors, overhead storage racks, and a utility sink--providing both practicality and a polished aesthetic.
Step outside to your private outdoor retreat providing a stunning backdrop for morning coffee or evening cocktails. The patio is enhanced by an electric retractable awning, allowing you to enjoy luxurious outdoor living in both sun and shade.
Combining timeless design, exceptional upgrades, and an unbeatable golf course setting, this exquisite residence offers a rare opportunity to enjoy resort-style living in a home that is truly move-in ready.
For sale
$565,000
5940 Saltaire Village Court, Wilmington, NC 28412
4beds
2,176sqft
Single Family Residence
Built in 2004
10,454 Square Feet Lot
$548,800 Zestimate®
$260/sqft
$150/mo HOA
What's special
Double sided fireplaceDesigner-inspired finishesAbundant natural lightLight-filled living spacesUnbeatable golf course settingOpen-concept designPrivate outdoor retreat
- 26 days |
- 920 |
- 64 |
Likely to sell faster than
Zillow last checked:
Listing updated:
Listed by:
Lori Stafford 910-232-1421,
Century 21 Vanguard
Source: Hive MLS,MLS#: 100590924 Originating MLS: Cape Fear Realtors MLS, Inc.
Originating MLS: Cape Fear Realtors MLS, Inc.Facts & features
Interior
Bedrooms & bathrooms
- Bedrooms: 4
- Bathrooms: 2
- Full bathrooms: 2
Rooms
- Room types: Master Bedroom, Bedroom 2, Bedroom 3, Bedroom 4, Living Room, Sunroom, Dining Room
Primary bedroom
- Level: First
- Dimensions: 14 x 13
Bedroom 2
- Level: First
- Dimensions: 13 x 11
Bedroom 3
- Level: First
- Dimensions: 11 x 11
Bedroom 4
- Level: Second
- Dimensions: 20 x 16
Dining room
- Level: First
- Dimensions: 13 x 8
Kitchen
- Dimensions: 11 x 9
Living room
- Level: First
- Dimensions: 23 x 15
Sunroom
- Level: First
- Dimensions: 26 x 10
Heating
- Electric, Heat Pump
Cooling
- Central Air
Appliances
- Included: Electric Oven, Refrigerator, Disposal, Dishwasher
- Laundry: Laundry Closet
Features
- Master Downstairs, Walk-in Closet(s), Vaulted Ceiling(s), High Ceilings, Entrance Foyer, Ceiling Fan(s), Pantry, Walk-in Shower, Blinds/Shades, Gas Log, Walk-In Closet(s)
- Flooring: LVT/LVP, Carpet, Ceramic Tile
- Basement: None
- Attic: Partially Floored,Pull Down Stairs
- Has fireplace: Yes
- Fireplace features: Gas Log
Interior area
- Total structure area: 2,176
- Total interior livable area: 2,176 sqft
Property
Parking
- Total spaces: 2
- Parking features: Garage Door Opener, Off Street, On Site, Paved, Garage
- Attached garage spaces: 2
Accessibility
- Accessibility features: None
Features
- Levels: One and One Half
- Patio & porch: Porch, Rear Porch
- Exterior features: Irrigation System, Cluster Mailboxes, Gas Log
- Pool features: None
- Fencing: None
- Has view: Yes
- View description: Golf Course, Pond, Water
- Has water view: Yes
- Water view: Pond,Water
- Waterfront features: None
- Frontage type: See Remarks
Lot
- Size: 10,454 Square Feet
- Dimensions: 56 x 184 x 65 x 184
Details
- Parcel number: R07800006190000
- Zoning: R-15
- Special conditions: Standard
Construction
Type & style
- Home type: SingleFamily
- Property subtype: Single Family Residence
Materials
- Brick Veneer, Vinyl Siding, Wood Frame
- Foundation: Slab
- Roof: Architectural Shingle
Condition
- New construction: No
- Year built: 2004
Utilities & green energy
- Sewer: Public Sewer
- Water: Public
- Utilities for property: Cable Available, Sewer Available, Water Available
Green energy
- Green verification: None
Community & HOA
Community
- Subdivision: Beau Rivage
HOA
- Has HOA: Yes
- Amenities included: Clubhouse, Pool, Golf Course, Maintenance Common Areas, Maintenance Grounds, Maintenance Roads, Management, Pickleball, Restaurant, Taxes, Tennis Court(s), See Remarks
- HOA fee: $1,200 annually
- HOA name: Saltaire Village
- HOA phone: 910-679-3012
- Second HOA fee: $600 annually
- Second HOA name: Beau Rivage
- Second HOA phone: 910-679-3012
Location
- Region: Wilmington
Financial & listing details
- Price per square foot: $260/sqft
- Tax assessed value: $523,300
- Annual tax amount: $1,980
- Date on market: 7/23/2026
- Cumulative days on market: 26 days
- Listing agreement: Exclusive Right To Sell
- Listing terms: Cash,Conventional,FHA,VA Loan
- Road surface type: Paved
Estimated market value
$548,800
$521,000 - $576,000
$2,807/mo
Price history
| Date | Event | Price |
|---|---|---|
| 7/23/2026 | Listed for sale | $565,000+98.2%$260/sqft |
Source:  Hive MLS #100590924 Report a problem Hive MLS #100590924 Report a problem | ||
| 3/18/2021 | Listing removed | -- |
Source: Owner Report a problem | ||
| 11/9/2019 | Listing removed | $1,800$1/sqft |
Source: Owner Report a problem | ||
| 10/21/2019 | Listed for rent | $1,800$1/sqft |
Source: Owner Report a problem | ||
| 10/15/2019 | Sold | $285,000-5%$131/sqft |
Source: Hive MLS #100182561 Report a problem | ||
| 9/10/2019 | Listed for sale | $299,900$138/sqft |
Source: Coldwell Banker Sea Coast Advantage #100182561 Report a problem | ||
| 9/10/2019 | Pending sale | $299,900$138/sqft |
Source: Coldwell Banker Sea Coast Advantage #100182561 Report a problem | ||
| 9/1/2019 | Pending sale | $299,900$138/sqft |
Source: Coldwell Banker Sea Coast Advantage #100182561 Report a problem | ||
| 8/30/2019 | Listed for sale | $299,900+13.2%$138/sqft |
Source: Coldwell Banker Sea Coast Advantage-CB #100182561 Report a problem | ||
| 3/24/2014 | Sold | $265,000$122/sqft |
Source: Hive MLS #30502605 Report a problem | ||
| 3/8/2014 | Pending sale | $265,000$122/sqft |
Source: CENTURY 21 Sweyer & Associates #502605 Report a problem | ||
| 3/8/2014 | Listed for sale | $265,000$122/sqft |
Source: CENTURY 21 Sweyer & Associates #502605 Report a problem | ||
Public tax history
| Year | Property taxes | Tax assessment |
|---|---|---|
| 2025 | $2,032 +17.6% | $523,300 +63.1% |
| 2024 | $1,728 +0.2% | $320,900 |
| 2023 | $1,723 -0.9% | $320,900 |
| 2022 | $1,740 -1.5% | $320,900 |
| 2021 | $1,765 +13% | $320,900 +29.9% |
| 2020 | $1,562 | $247,000 |
| 2019 | $1,562 | $247,000 |
| 2018 | $1,562 | $247,000 |
| 2017 | $1,562 -6.2% | $247,000 +2.7% |
| 2016 | $1,666 +7.6% | $240,400 |
| 2015 | $1,548 +1.7% | $240,400 |
| 2014 | $1,522 | $240,400 |
| 2013 | -- | $240,400 |
| 2012 | -- | $240,400 -19.1% |
| 2011 | -- | $297,155 |
| 2010 | -- | $297,155 |
| 2009 | -- | -- |
| 2008 | -- | -- |
| 2007 | -- | -- |
| 2005 | -- | $180,942 |
Find assessor info on the county website
Monthly payment
Est. payment
Payment breakdown
Explore the cost of this home by adjusting the details. Changes won't be saved.Climate risks
Neighborhood: 28412
Nearby schools
GreatSchools rating
- 10/10Heyward C Bellamy ElementaryGrades: K-5Distance: 0.2 mi
- 7/10Charles P Murray MiddleGrades: 6-8Distance: 1.6 mi
- 5/10Eugene Ashley HighGrades: 9-12Distance: 1.6 mi
Schools provided by the listing agent
- Elementary: Bellamy
- Middle: Murray
- High: Ashley
Source: Hive MLS. This data may not be complete. We recommend contacting the local school district to confirm school assignments for this home.
- $511,4003 bd3 ba2k sqft5936 Saltaire Village Ct, Wilmington, NC 28412Off Market
- $514,9003 bd3 ba2.1k sqft5932 Saltaire Village Ct, Wilmington, NC 28412Off Market
- $509,1003 bd2 ba2k sqft5948 Saltaire Village Ct, Wilmington, NC 28412Off Market
- $500,4003 bd3 ba2k sqft5928 Saltaire Village Ct, Wilmington, NC 28412Off Market
- $463,9003 bd2 ba2.2k sqft5952 Saltaire Village Ct, Wilmington, NC 28412Off Market
- $484,3003 bd2 ba2k sqft5952 Saltaire Vlg, Wilmington, NC 28412Off Market
- $516,8003 bd3 ba2.2k sqft5937 Saltaire Village Ct, Wilmington, NC 28412Off Market
- $477,9003 bd2 ba2.1k sqft5941 Saltaire Village Ct, Wilmington, NC 28412Off Market
A local agent can set up tours, give advice and negotiate with sellers.
A local lender can help you make sure your offer is ready when you are.
Similar homes
- $599,9004 bd3 ba2.3k sqft3506 Shell Quarry Drive, Wilmington, NC 28412For Sale
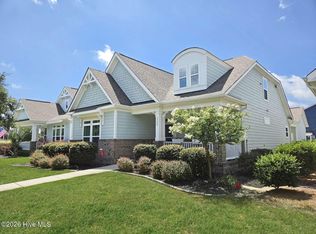
 MLS ID #100589319, Susan H Ayers, Clickit Realty. Hive MLS
 - $625,0004 bd3 ba2.3k sqft5008 Laurenbridge Lane, Wilmington, NC 28409For Sale
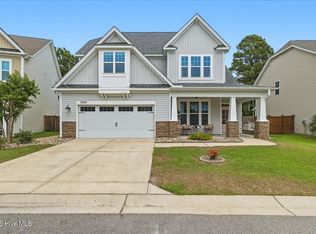 MLS ID #100595802, Sarah Wagner, Choice Residential Real Estate, LLC. Hive MLS
 - $525,0002 bd2 ba1.6k sqft665 Folsom Avenue, Wilmington, NC 28412For Sale
 MLS ID #100586124, Janet C Byrd, Intracoastal Realty Corporation. Hive MLS
 - $605,0003 bd2 ba1.6k sqft3202 Penzance Row, Wilmington, NC 28412For Sale
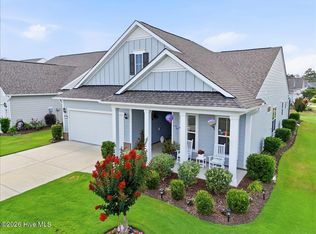 MLS ID #100581432, Sheila A Connor, Intracoastal Realty Corporation. Hive MLS
 - $524,9994 bd4 ba2.2k sqft1107 Pine Grove Drive, Wilmington, NC 28409For SaleMLS ID #100587986, Matt Cedrun, Intracoastal Realty Corporation. Hive MLS
- $484,0002 bd2 ba1.7k sqft1210 Snowden Road, Wilmington, NC 28412For SaleMLS ID #100576657, Sam B Camblin, Sold Buy the Sea Realty. Hive MLS
- $775,0004 bd3 ba2.5k sqft416 Conescu Loop, Wilmington, NC 28412For SaleMLS ID #100592285, Stephanie C Lanier, Intracoastal Realty Corporation. Hive MLS
- $566,0004 bd3 ba2k sqft8704 Pinkerton Drive, Wilmington, NC 28411For SaleMLS ID #100570302, Pam C Peterson, Berkshire Hathaway HomeServices Carolina Premier Properties. Hive MLS
- $609,5004 bd3 ba2.1k sqft6509 Old Fort Road, Wilmington, NC 28411For SaleMLS ID #100574182, Stephanie Smith, Select Premium Properties Inc.. Hive MLS
- $455,0002 bd2 ba1.5k sqft1136 Snowden Road, Wilmington, NC 28412For SaleMLS ID #100557915, Jane Dodd, Intracoastal Realty Corporation. Hive MLS
- $739,9004 bd4 ba2.6k sqft5033 Monck Court, Wilmington, NC 28409For SaleMLS ID #100583777, Jane Dodd, Intracoastal Realty Corporation. Hive MLS
- $515,0003 bd2 ba1.9k sqft7802 Marymount Drive, Wilmington, NC 28411For SaleMLS ID #100591714, Michelle Clark-Bradley, Intracoastal Realty Corporation. Hive MLS
- $545,0004 bd3 ba2k sqft1016 Ginger Lily Way, Leland, NC 28451For SaleMLS ID #100587371, Mandy Z Mattox, RE/MAX Essential. Hive MLS
- $549,9003 bd4 ba2.5k sqft2013 Simmerman Way, Leland, NC 28451For SaleMLS ID #100582967, Sam B Camblin, Sold Buy the Sea Realty. Hive MLS
- $539,0004 bd4 ba2.8k sqft633 Steele Loop, Wilmington, NC 28411For SaleMLS ID #100579253, Yarrow E Carmichael-Rice, REAL Broker LLC. Hive MLS
- $589,0003 bd3 ba2.2k sqft1007 Wellstone Court, Leland, NC 28451For SaleMLS ID #100587115, John A OConnor, The Saltwater Agency LLC. Hive MLS
- $549,0004 bd3 ba2k sqft4150 Bedford Way, Southport, NC 28461For SaleMLS ID #100594891, Diann Sauble, RE/MAX Southern Coast. Hive MLS
- $500,0004 bd3 ba2k sqft7606 Quail Woods Road, Wilmington, NC 28411For SaleMLS ID #100584864, Ian A Rosenbaum, Wit Realty LLC. Hive MLS
- $475,0003 bd3 ba2.4k sqft1303 Shenandoah Street, Wilmington, NC 28411For SaleMLS ID #100574045, The Cameron Team, Coldwell Banker Sea Coast Advantage. Hive MLS
- $500,0005 bd3 ba2.4k sqft1143 Spring Glen Court, Leland, NC 28451For SaleMLS ID #100594342, Susan Rivenbark, NorthGroup Real Estate LLC. Hive MLS
