Dare to compare the upgrades of this home to others in this price point. Sunroom plus screened porch, bathrooms have granite countertops, additional recessed lighting, cabinets in laundry room, LVP throughout all living areas and bedrooms, laundry sink in garage, electric hurricane shutters new exterior paint and interior paint and the list goes on! Pristine ''move-in'' condition Steel Creek Plan, Causal open floor plan, spacious living area with an extended open sunroom , beautiful kitchen with a large granite center island with designer backsplash, an abundance of cabinets, pantry, stainless appliances, gas 5 burner range/oven, refrigerator (2020) remains, microwave (2024) breakfast nook, spilt bedroom plan, large primary suite has double vanity sinks, large tile shower with frameless door, tile floor, wonderful walk-in closet, laminate wood flooring in all areas with exception of tile in baths, two car garage has pull down attic storage, relax in the screened porch overlooked the woodsy buffered rear (premium lot at time of construction) full of birds or enjoy a cookout on the rear patio, the exterior just freshly painted in 2026, the interior painted 2026 so a huge expense one will not have to incur, the home is equipped with roll down hurricane shutters (original value of $10,700). natural gas water heater, laundry sink in garage, laundry room has upgrade of cabinets above, washer and dryer remain, seller added added lots of additional recessed lighting, exceptionally maintained and ready for its new owner, resort style amenities of clubhouse, pool overlooking a large lake for kayaking, tennis and pickleball courts, an abundance of neighborhood activities, walking and biking trails, dog park, all located just minutes to dining and shopping
For sale
Price cut: $5K (8/20)
$450,000
1136 Snowden Road, Wilmington, NC 28412
2beds
1,505sqft
Single Family Residence
Built in 2020
4,792 Square Feet Lot
$-- Zestimate®
$299/sqft
$389/mo HOA
What's special
Additional recessed lightingRear patioBreakfast nookRoll down hurricane shuttersLaundry sink in garageWasher and dryer remainCabinets in laundry room
- 191 days
- 148
- 9
Zillow last checked:
Listing updated:
Listed by:
Jane Dodd 910-617-3208,
Intracoastal Realty Corporation
Source: Hive MLS,MLS#: 100557915 Originating MLS: Cape Fear Realtors MLS, Inc.
Originating MLS: Cape Fear Realtors MLS, Inc.Facts & features
Interior
Bedrooms & bathrooms
- Bedrooms: 2
- Bathrooms: 2
- Full bathrooms: 2
Rooms
- Room types: Master Bedroom, Bedroom 2, Living Room, Dining Room, Sunroom, Breakfast Nook
Primary bedroom
- Level: First
- Dimensions: 14 x 13
Bedroom 2
- Level: First
- Dimensions: 13 x 10.2
Breakfast nook
- Level: Main
- Dimensions: 6 x 9
Dining room
- Level: First
- Dimensions: 14.7 x 9
Kitchen
- Level: Main
- Dimensions: 14.7 x 11
Living room
- Level: First
- Dimensions: 14.7 x 13.5
Sunroom
- Level: Main
- Dimensions: 14.3 x 9.6
Heating
- Electric, Heat Pump
Cooling
- Central Air
Appliances
- Included: Gas Oven, Built-In Microwave, Washer, Refrigerator, Dryer, Disposal, Dishwasher, Gas Range
- Laundry: Laundry Room
Features
- Master Downstairs, Walk-in Closet(s), High Ceilings, Entrance Foyer, Kitchen Island, Ceiling Fan(s), Pantry, Walk-in Shower, Blinds/Shades, Walk-In Closet(s)
- Flooring: Laminate, Tile
- Doors: Storm Door(s)
- Basement: None
- Attic: Partially Floored,Pull Down Stairs
- Has fireplace: No
Interior area
- Total structure area: 1,505
- Total interior livable area: 1,505 sqft
Property
Parking
- Total spaces: 2
- Parking features: Garage Faces Front, Attached, Garage Door Opener, Paved, Garage
- Attached garage spaces: 2
Accessibility
- Accessibility features: None
Features
- Levels: One
- Patio & porch: Patio, Porch, Screened
- Exterior features: Shutters - Board/Hurricane, Irrigation System, Cluster Mailboxes, Storm Doors
- Pool features: None
- Fencing: None
- Has view: Yes
- View description: See Remarks
- Waterfront features: None
- Frontage type: See Remarks
Lot
- Size: 4,792 Square Feet
- Dimensions: 40 x 125
- Features: Sprinklers in Front, Sprinklers in Rear
Details
- Parcel number: R07000006886000
- Zoning: R-7
- Special conditions: Standard
Construction
Type & style
- Home type: SingleFamily
- Property subtype: Single Family Residence
Materials
- Fiber Cement, Wood Frame
- Foundation: Slab
- Roof: Architectural Shingle
Condition
- New construction: No
- Year built: 2020
Utilities & green energy
- Sewer: Public Sewer
- Water: Public
- Utilities for property: Natural Gas Connected, Sewer Connected, Water Connected
Community & HOA
Community
- Security: Smoke Detector(s)
- Subdivision: Riverlights - Del Webb
HOA
- Has HOA: Yes
- Amenities included: Clubhouse, Pool, Fitness Center, Management, Park, Pickleball, Picnic Area, Playground, Sidewalks, Street Lights, Tennis Court(s), Trail(s)
- HOA fee: $1,320 annually
- HOA name: Riverlights master
- HOA phone: 910-679-3012
- Second HOA fee: $3,348 annually
- Second HOA name: Riverlights-del webb
- Second HOA phone: 910-256-2021
Location
- Region: Wilmington
Financial & listing details
- Price per square foot: $299/sqft
- Tax assessed value: $468,600
- Annual tax amount: $2,987
- Date on market: 9/19/2026
- Cumulative days on market: 191 days
- Listing agreement: Exclusive Right To Sell
- Listing terms: Cash,Conventional,VA Loan
- Road surface type: Paved
Estimated market value
Not available
Estimated sales range
Not available
Not available
Price history
| Date | Event | Price |
|---|---|---|
| 9/19/2026 | Listed for sale | $450,000$299/sqft |
Source:  Hive MLS #100557915 Report a problem Hive MLS #100557915 Report a problem | ||
| 9/3/2026 | Contingent | $450,000$299/sqft |
Source: Hive MLS #100557915 Report a problem | ||
| 8/20/2026 | Price change | $450,000-1.1%$299/sqft |
Source: Hive MLS #100557915 Report a problem | ||
| 8/4/2026 | Price change | $455,000-1.5%$302/sqft |
Source: Hive MLS #100557915 Report a problem | ||
| 6/16/2026 | Price change | $461,987-1.7%$307/sqft |
Source: Hive MLS #100557915 Report a problem | ||
| 5/29/2026 | Price change | $469,999-2.1%$312/sqft |
Source: Hive MLS #100557915 Report a problem | ||
| 3/4/2026 | Listed for sale | $480,000+41.2%$319/sqft |
Source: Hive MLS #100557915 Report a problem | ||
| 8/17/2020 | Sold | $339,840$226/sqft |
Source: Hive MLS #100211659 Report a problem | ||
| 4/3/2020 | Pending sale | $339,840$226/sqft |
Source: Pulte Home Company LLC #100211659 Report a problem | ||
| 3/31/2020 | Listed for sale | $339,840$226/sqft |
Source: Pulte Home Company LLC #100211659 Report a problem | ||
Public tax history
| Year | Property taxes | Tax assessment |
|---|---|---|
| 2024 | $2,763 +3% | $317,600 |
| 2023 | $2,684 -0.6% | $317,600 |
| 2022 | $2,700 -0.7% | $317,600 |
| 2021 | $2,718 +266.5% | $317,600 +351.1% |
| 2020 | $742 | $70,400 |
| 2019 | $742 | $70,400 |
Find assessor info on the county website
Monthly payment
Est. payment
Payment breakdown
Explore the cost of this home by adjusting the details. Changes won't be saved.Climate risks
Neighborhood: Silver Lake
Nearby schools
Schools provided by the listing agent
- Elementary: Williams
- Middle: Myrtle Grove
- High: New Hanover
Source: Hive MLS. This data may not be complete. We recommend contacting the local school district to confirm school assignments for this home.
Similar homes
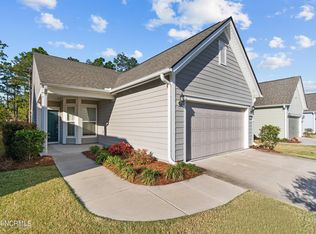
- $479,0002 bd2 ba1.7k sqft1210 Snowden Road, Wilmington, NC 28412For Sale
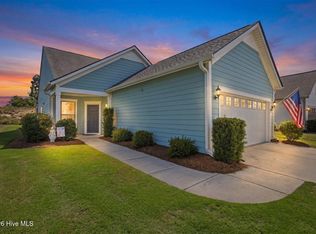
 MLS ID #100576657, Sam B Camblin, Sold Buy the Sea Realty. Hive MLS
 - $515,0003 bd2 ba1.6k sqft665 Folsom Avenue, Wilmington, NC 28412For Sale
 MLS ID #100586124, Janet C Byrd, Intracoastal Realty Corporation. Hive MLS
 - $495,0003 bd2 ba1.6k sqft3158 Laughing Gull Terrace, Wilmington, NC 28412For Sale
 MLS ID #100546286, Stacy L Bloodworth, Bloodworth Realty & Co.. Hive MLS
 - $515,0003 bd2 ba1.6k sqft3042 Laughing Gull Terrace, Wilmington, NC 28412For Sale
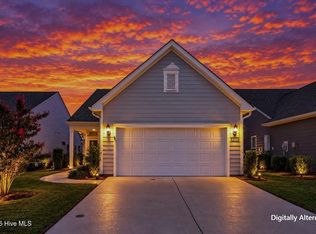 MLS ID #100599323, Jennifer Bullock Team, RE/MAX Executive. Hive MLS
 - $484,5003 bd2 ba1.6k sqft5309 Folklore Way, Wilmington, NC 28412New ConstructionHive MLS
- $419,0003 bd3 ba1.5k sqft5446 Folklore Way, Wilmington, NC 28412New ConstructionHive MLS
- $590,0003 bd2 ba1.6k sqft3202 Penzance Row, Wilmington, NC 28412For SaleMLS ID #100581432, Sheila A Connor, Intracoastal Realty Corporation. Hive MLS
- $554,0004 bd2 ba2.1k sqft5940 Saltaire Village Court, Wilmington, NC 28412For SaleMLS ID #100590924, Lori Stafford, Century 21 Vanguard. Hive MLS
- $370,0003 bd2 ba1.2k sqft908 Summerlin Falls Court, Wilmington, NC 28412For SaleMLS ID #100588016, Tricia S Monteleone, Intracoastal Realty Corporation. Hive MLS
- $341,0003 bd3 ba1.6k sqft1025 Summer Woods Drive, Wilmington, NC 28412For SaleMLS ID #100587577, Tiffany Williamson, Navigate Realty. Hive MLS
- $435,0003 bd2 ba1.6k sqft7091 Muskerry Way, Leland, NC 28451For SaleMLS ID #100594446, Laura Mathis, Coldwell Banker Sea Coast Advantage-Leland. Hive MLS
- $465,0003 bd2 ba1.9k sqft4135 Cape Landing Road, Castle Hayne, NC 28429For SaleMLS ID #100601481, Brian Bursell, BlueCoast Realty Corporation. Hive MLS
- $485,0003 bd3 ba1.9k sqft5764 Park West Circle, Leland, NC 28451For SaleMLS ID #100598240, Dawn Lagomarsino, Nest Realty. Hive MLS
- $459,5003 bd4 ba1.8k sqft3639 Watch Hill Way #71, Wilmington, NC 28409For SaleMLS ID #100590711, Amy Jo Bright, Intracoastal Realty Corporation. Hive MLS
- $475,0004 bd3 ba2.1k sqft7189 Old Stump Drive SE, Leland, NC 28451For SaleMLS ID #100596224, Living By the Coast Realty Group, RE/MAX Executive. Hive MLS
- $272,0002 bd2 ba1.4k sqft4103 Breezewood Drive Apt 204, Wilmington, NC 28412For SaleMLS ID #100583672, Jane Dodd, Intracoastal Realty Corporation. Hive MLS
- $264,9903 bd2 ba1.2k sqft2820 Bloomfield Lane Unit 207, Wilmington, NC 28412For SaleMLS ID #100598804, Garcia Coastal Realty Team, REAL Broker LLC. Hive MLS
- $247,6003 bd2 ba1.2k sqft1505 Cadfel Court Unit 207, Wilmington, NC 28412For SaleMLS ID #100600809, Carla D Lewis, Intracoastal Realty Corporation. Hive MLS
- $260,0003 bd2 ba1.3k sqft4804 College Road S Unit 31, Wilmington, NC 28412For SaleMLS ID #100583904, The Cameron Team, Coldwell Banker Sea Coast Advantage. Hive MLS
- $395,0004 bd3 ba2.2k sqft5338 Kincaid Place, Winnabow, NC 28479For SaleMLS ID #100598451, Loren E Baysden, Oleander Real Estate LLC. Hive MLS
