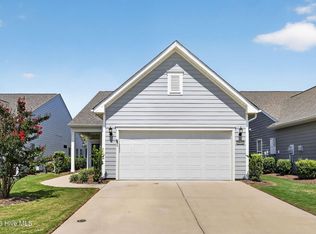
Enjoy the best of Del Webb at Riverlights in this beautifully upgraded Abbeyville floorplan in the sought-after Del Webb at Riverlights community. Perfectly positioned on a premium corner homesite adjacent to an open green space, this home offers a rare combination of privacy, comfort, and thoughtful design.
Impeccably enhanced inside and out, the home features professional landscaping with additional plantings and lighting, an extended front entry, crown molding throughout, extra recessed lighting, and upgraded granite countertops paired with a designer backsplash and stainless-steel range hood. The open-concept living area centers around a gas fireplace and flows seamlessly to the screened porch with tropical ceiling fan, creating the perfect space for relaxing or entertaining.
The spacious owner's suite offers a tray ceiling, large walk-in closet with custom shelving, and an oversized bath with dual vanities and a walk-in shower with built-in seating. French doors enclose the versatile den, ideal for a home office, third bedroom or reading room.
Additional highlights include a gas line for grilling, built-in laundry room cabinetry, a tiled guest bath, floor outlet in the main living area, and an extended garage with extra storage space and pull-down attic access. With increased separation from neighboring homes and a rear berm providing added privacy, this move-in-ready home combines comfort, functionality, and an exceptional setting in one of Wilmington's most desirable 55+ communities.
Del Webb at Riverlights offers an exceptional resort-style lifestyle with indoor and outdoor pools, a fitness center, pickleball, tennis, bocce, and an active social calendar. Enjoy miles of walking and biking trails, easy access to Marina Village's waterfront dining and shopping, and a convenient location just minutes from downtown Wilmington and area beaches.
For sale
$605,000
3202 Penzance Row, Wilmington, NC 28412
3beds
1,673sqft
Single Family Residence
Built in 2022
8,146 Square Feet Lot
$591,900 Zestimate®
$362/sqft
$389/mo HOA
What's special
Gas fireplaceCrown molding throughoutTray ceilingExtra recessed lightingExtended front entryBuilt-in laundry room cabinetryStainless-steel range hood
- 93 days
- 176
- 4
Zillow last checked:
Listing updated:
Listed by:
Sheila A Connor 919-247-1075,
Intracoastal Realty Corporation,
Gregory Connor 919-673-5699,
Intracoastal Realty Corporation
Source: Hive MLS,MLS#: 100581432 Originating MLS: Cape Fear Realtors MLS, Inc.
Originating MLS: Cape Fear Realtors MLS, Inc.Facts & features
Interior
Bedrooms & bathrooms
- Bedrooms: 3
- Bathrooms: 2
- Full bathrooms: 2
Rooms
- Room types: Master Bedroom, Bedroom 2, Office, Living Room, Breakfast Nook
Primary bedroom
- Description: Unofficial measurement
- Level: Main
- Dimensions: 13.5 x 15.5
Bedroom 2
- Level: Main
- Dimensions: 12.2 x 11.8
Breakfast nook
- Level: Main
- Dimensions: 11.5 x 9
Kitchen
- Level: Main
- Dimensions: 12 x 10
Living room
- Level: Main
- Dimensions: 13.2 x 15.5
Office
- Level: Main
- Dimensions: 12.2 x 9.11
Heating
- Forced Air, Natural Gas
Cooling
- Central Air
Appliances
- Included: Electric Oven, Built-In Microwave, Refrigerator, Range, Dishwasher
- Laundry: Laundry Room
Features
- Walk-in Closet(s), Tray Ceiling(s), High Ceilings, Kitchen Island, Pantry, Walk-in Shower, Blinds/Shades, Walk-In Closet(s)
- Flooring: LVT/LVP, Carpet, Ceramic Tile
- Basement: None
- Attic: Pull Down Stairs
- Number of fireplaces: 1
Interior area
- Total structure area: 1,673
- Total interior livable area: 1,673 sqft
Video & virtual tour
Property
Parking
- Total spaces: 2
- Parking features: Garage Door Opener, Paved, Garage
- Attached garage spaces: 2
Accessibility
- Accessibility features: Grip-Accessible Features
Features
- Levels: One
- Patio & porch: Porch, Screened, Front Porch
- Exterior features: Irrigation System, Cluster Mailboxes
- Fencing: None
- Has view: Yes
- View description: See Remarks
- Frontage type: See Remarks
Lot
- Size: 8,146 Square Feet
- Dimensions: 69.1 x 118.7 x 69.4 x 118.9
- Features: Corner Lot
Details
- Parcel number: R07000007336000
- Zoning: R-7
- Special conditions: Standard
Construction
Type & style
- Home type: SingleFamily
- Property subtype: Single Family Residence
Materials
- Fiber Cement, Wood Frame
- Foundation: Slab
- Roof: Shingle
Condition
- New construction: No
- Year built: 2022
Utilities & green energy
- Sewer: Public Sewer
- Water: Public
- Utilities for property: Natural Gas Connected
Community & HOA
Community
- Subdivision: Riverlights - Del Webb
HOA
- Has HOA: Yes
- Amenities included: Clubhouse, Pool, Dog Park, Fitness Center, Game Room, Indoor Pool, Jogging Path, Maintenance Common Areas, Maintenance Grounds, Management, Meeting Room, Pickleball, Tennis Court(s), Club Membership, Senior Community
- HOA fee: $4,668 annually
- HOA name: Riverlights Community Association;
- HOA phone: 910-726-3100
Location
- Region: Wilmington
Financial & listing details
- Price per square foot: $362/sqft
- Tax assessed value: $551,400
- Annual tax amount: $3,244
- Date on market: 6/12/2026
- Cumulative days on market: 93 days
- Listing agreement: Exclusive Right To Sell
- Listing terms: Cash,Conventional,FHA,VA Loan
- Road surface type: Paved
Estimated market value
$591,900
$562,000 - $621,000
$2,716/mo
Price history
| Date | Event | Price |
|---|---|---|
| 6/12/2026 | Listed for sale | $605,000+30.2%$362/sqft |
Source:  Hive MLS #100581432 Report a problem Hive MLS #100581432 Report a problem | ||
| 9/29/2022 | Sold | $464,500$278/sqft |
Source: Public Record Report a problem | ||
Public tax history
| Year | Property taxes | Tax assessment |
|---|---|---|
| 2024 | $3,104 +3% | $356,800 |
| 2023 | $3,015 +217% | $356,800 +218.9% |
| 2022 | $951 | $111,900 |
Find assessor info on the county website
Monthly payment
Est. payment
Payment breakdown
Explore the cost of this home by adjusting the details. Changes won't be saved.Climate risks
Neighborhood: Silver Lake
Nearby schools
Schools provided by the listing agent
- Elementary: Williams
- Middle: Myrtle Grove
- High: New Hanover
Source: Hive MLS. This data may not be complete. We recommend contacting the local school district to confirm school assignments for this home.
Similar homes
- $515,0003 bd2 ba1.6k sqft3042 Laughing Gull Terrace, Wilmington, NC 28412For Sale
 MLS ID #100599323, Jennifer Bullock Team, RE/MAX Executive. Hive MLS
 - $525,0003 bd2 ba1.6k sqft665 Folsom Avenue, Wilmington, NC 28412For Sale
 MLS ID #100586124, Janet C Byrd, Intracoastal Realty Corporation. Hive MLS
 - $534,0003 bd3 ba1.8k sqft443 Deveraux Drive, Wilmington, NC 28412For Sale
 MLS ID #100553140, Bill Knott, Intracoastal Realty Corporation. Hive MLS
 - $555,0004 bd2 ba2.1k sqft5940 Saltaire Village Court, Wilmington, NC 28412For Sale
 MLS ID #100590924, Lori Stafford, Century 21 Vanguard. Hive MLS
 - $484,0002 bd2 ba1.7k sqft1210 Snowden Road, Wilmington, NC 28412For SaleMLS ID #100576657, Sam B Camblin, Sold Buy the Sea Realty. Hive MLS
- $569,0003 bd3 ba2.2k sqft1104 Trisail Terrace, Wilmington, NC 28412For SaleMLS ID #100584352, David and Francisca Oller Team, Intracoastal Realty Corporation. Hive MLS
- $610,0004 bd3 ba2.3k sqft5008 Laurenbridge Lane, Wilmington, NC 28409For SaleMLS ID #100595802, Sarah Wagner, Choice Residential Real Estate, LLC. Hive MLS
- $670,0003 bd2 ba1.8k sqft401 Donzi Court, Carolina Beach, NC 28428For SaleMLS ID #100602728, Tidewater Property Group, Intracoastal Realty Corporation. Hive MLS
- $495,5003 bd2 ba1.6k sqft5309 Folklore Way, Wilmington, NC 28412New ConstructionHive MLS
- $615,0003 bd3 ba2.4k sqft2170 Talmage Drive, Leland, NC 28451For SaleMLS ID #100583797, James M Diaz, Coldwell Banker Sea Coast Advantage-Leland. Hive MLS
- $625,0003 bd3 ba2.3k sqft6440 Saxon Meadow Drive, Leland, NC 28451For SaleMLS ID #100576934, James M Diaz, Coldwell Banker Sea Coast Advantage-Leland. Hive MLS
- $634,0003 bd2 ba1.9k sqft7101 Crabwalk Court, Wilmington, NC 28405For SaleMLS ID #100596599, Rick A Goldbach, Intracoastal Realty Corporation. Hive MLS
- $589,0003 bd3 ba2.2k sqft1007 Wellstone Court, Leland, NC 28451For SaleMLS ID #100587115, John A OConnor, The Saltwater Agency LLC. Hive MLS
- $341,0003 bd3 ba1.6k sqft1025 Summer Woods Drive, Wilmington, NC 28412For SaleMLS ID #100587577, Tiffany Williamson, Navigate Realty. Hive MLS
- $375,0003 bd2 ba1.2k sqft908 Summerlin Falls Court, Wilmington, NC 28412For SaleMLS ID #100588016, Tricia S Monteleone, Intracoastal Realty Corporation. Hive MLS
- $679,0003 bd3 ba2.2k sqft6145 River Breeze Way, Leland, NC 28451For SaleMLS ID #100582684, Jayne J Kipke, Southern Realty Advantage LLC. Hive MLS
- $566,0004 bd3 ba2k sqft8704 Pinkerton Drive, Wilmington, NC 28411For SaleMLS ID #100570302, Pam C Peterson, Berkshire Hathaway HomeServices Carolina Premier Properties. Hive MLS
- $509,9004 bd3 ba2k sqft1326 Star Grass Way, Leland, NC 28451For SaleMLS ID #100570946, Living By the Coast Realty Group, RE/MAX Executive. Hive MLS
