Seller is offering $3,000 ''use as you choose'' with acceptable terms. Apply this toward closing costs, rate buy-down, etc! Welcome to the highly sought-after ''Steel Creek'' floor plan with an optional flex room on the second level, dedicated walk-up storage above the garage, and numerous upgrades throughout, all located in the amenity-rich Del Webb 55+ community of RiverLights. Carefully designed for both comfort and functionality, this Pulte Homes floor plan provides an ideal setting for entertaining family and friends or simply unwinding. The gourmet kitchen includes a large island, granite counters, custom tile back-splash, a cozy breakfast nook, and a built-in microwave and range hood to enhance any culinary event. Upstairs includes a large flex room - perfect for a home office or guests. Additional interior highlights include crown mouldings, ceiling fans in both bedrooms, a tray ceiling in the primary bedroom, and a spa-style shower with frameless glass entry in the primary en-suite. A gorgeous three-panel rear slider seamlessly blends the living area with the screened-in lanai and patio, which also includes a natural gas line for convenient grilling. This home has a premium location adjacent to a large community green space, offering additional privacy and abundant landscaped views. You'll also enjoy Del Webb's standout amenities: indoor and outdoor pools, a fitness center, tennis, pickleball, walking trails, and social events. If venturing a bit further, take a stroll around one of several community lakes or a quick ride/walk to Marina Village on the Cape Fear River, where you'll find shops, restaurants, and a river-front boardwalk to enjoy those legendary Carolina sunsets. It is time to discover low-maintenance living in a vibrant and welcoming community!
For sale
Price cut: $5K (9/13)
$479,000
1210 Snowden Road, Wilmington, NC 28412
2beds
1,700sqft
Single Family Residence
Built in 2019
6,098 Square Feet Lot
$473,800 Zestimate®
$282/sqft
$389/mo HOA
What's special
Gourmet kitchenCrown mouldingsLarge flex roomGranite countersLarge islandCustom tile back-splashGorgeous three-panel rear slider
- 124 days
- 262
- 23
Zillow last checked:
Listing updated:
Listed by:
Sam B Camblin 910-515-4459,
Sold Buy the Sea Realty
Source: Hive MLS,MLS#: 100576657 Originating MLS: Cape Fear Realtors MLS, Inc.
Originating MLS: Cape Fear Realtors MLS, Inc.Facts & features
Interior
Bedrooms & bathrooms
- Bedrooms: 2
- Bathrooms: 2
- Full bathrooms: 2
Rooms
- Room types: Master Bedroom, Bedroom 2, Living Room, Bedroom 3, Dining Room
Primary bedroom
- Level: Main
Bedroom 2
- Level: Main
Bedroom 3
- Level: Upper
Kitchen
- Level: Main
Living room
- Level: Main
Heating
- Heat Pump, Electric
Cooling
- Central Air, Heat Pump
Appliances
- Included: Gas Cooktop, Electric Oven, Built-In Microwave, Refrigerator, Dishwasher
- Laundry: Laundry Closet
Features
- Solid Surface
- Flooring: Carpet, Laminate, Tile
- Windows: Thermal Windows
- Basement: None
- Attic: Partially Floored,Permanent Stairs
- Has fireplace: No
Interior area
- Total structure area: 1,700
- Total interior livable area: 1,700 sqft
Property
Parking
- Total spaces: 2
- Parking features: Garage Faces Front, Concrete, Paved
- Attached garage spaces: 2
Accessibility
- Accessibility features: None
Features
- Levels: Two
- Patio & porch: Covered, Patio, Screened
- Exterior features: Irrigation System
- Pool features: None
- Fencing: None
- Has view: Yes
- View description: See Remarks
- Frontage type: See Remarks
Lot
- Size: 6,098 Square Feet
- Dimensions: Irregular-See MB 65/223
- Features: Corner Lot
Details
- Parcel number: R07000006898000
- Zoning: R-7
- Special conditions: Standard
Construction
Type & style
- Home type: SingleFamily
- Property subtype: Single Family Residence
Materials
- Fiber Cement, Wood Frame
- Foundation: Slab
- Roof: Composition
Condition
- New construction: No
- Year built: 2019
Utilities & green energy
- Sewer: Public Sewer
- Water: Public
- Utilities for property: Natural Gas Available, Natural Gas Connected, Sewer Connected, Underground Utilities, Water Connected
Community & HOA
Community
- Security: Smoke Detector(s)
- Subdivision: Riverlights - Del Webb
HOA
- Has HOA: Yes
- Amenities included: Barbecue, Cabana, Clubhouse, Pool, Fitness Center, Indoor Pool, Pickleball, Picnic Area, Senior Community
- HOA fee: $1,320 annually
- HOA name: Riverlights
- HOA phone: 910-679-3012
- Second HOA fee: $3,348 annually
- Second HOA name: Del Webb
- Second HOA phone: 910-256-2021
Location
- Region: Wilmington
Financial & listing details
- Price per square foot: $282/sqft
- Tax assessed value: $538,200
- Annual tax amount: $3,167
- Date on market: 5/26/2026
- Cumulative days on market: 124 days
- Listing agreement: Exclusive Right To Sell
- Listing terms: Cash,Conventional,FHA,VA Loan
Estimated market value
$473,800
$450,000 - $497,000
$2,406/mo
Price history
| Date | Event | Price |
|---|---|---|
| 9/13/2026 | Price change | $479,000-1%$282/sqft |
Source:  Hive MLS #100576657 Report a problem Hive MLS #100576657 Report a problem | ||
| 8/5/2026 | Price change | $484,000-0.6%$285/sqft |
Source: Hive MLS #100576657 Report a problem | ||
| 7/8/2026 | Price change | $487,000-2.6%$286/sqft |
Source: Hive MLS #100576657 Report a problem | ||
| 6/18/2026 | Price change | $499,900-1%$294/sqft |
Source: Hive MLS #100576657 Report a problem | ||
| 5/26/2026 | Listed for sale | $505,000+40.1%$297/sqft |
Source: Hive MLS #100576657 Report a problem | ||
| 2/26/2020 | Sold | $360,390$212/sqft |
Source: Hive MLS #100200235 Report a problem | ||
| 1/21/2020 | Pending sale | $360,390$212/sqft |
Source: Pulte Home Company LLC #100200235 Report a problem | ||
| 1/18/2020 | Listed for sale | $360,390$212/sqft |
Source: Pulte Home Company LLC #100200235 Report a problem | ||
Public tax history
| Year | Property taxes | Tax assessment |
|---|---|---|
| 2025 | $3,167 -1% | $538,200 +46.3% |
| 2024 | $3,200 +3% | $367,800 |
| 2023 | $3,108 -0.6% | $367,800 |
| 2022 | $3,126 -0.7% | $367,800 |
| 2021 | $3,148 +109% | $367,800 +157.2% |
| 2020 | $1,506 +95.6% | $143,000 +95.6% |
| 2019 | $770 | $73,100 |
Find assessor info on the county website
Monthly payment
Est. payment
Payment breakdown
Explore the cost of this home by adjusting the details. Changes won't be saved.Climate risks
Neighborhood: Silver Lake
Nearby schools
Schools provided by the listing agent
- Elementary: Williams
- Middle: Myrtle Grove
- High: New Hanover
Source: Hive MLS. This data may not be complete. We recommend contacting the local school district to confirm school assignments for this home.
Similar homes
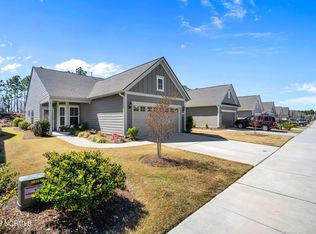
- $450,0002 bd2 ba1.5k sqft1136 Snowden Road, Wilmington, NC 28412For Sale

 MLS ID #100557915, Jane Dodd, Intracoastal Realty Corporation. Hive MLS
 - $515,0003 bd2 ba1.6k sqft665 Folsom Avenue, Wilmington, NC 28412For Sale
 MLS ID #100586124, Janet C Byrd, Intracoastal Realty Corporation. Hive MLS
 - $515,0003 bd2 ba1.6k sqft3042 Laughing Gull Terrace, Wilmington, NC 28412For Sale
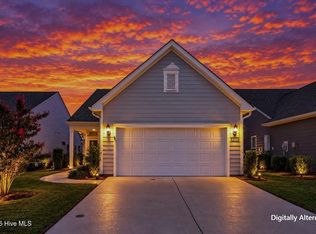 MLS ID #100599323, Jennifer Bullock Team, RE/MAX Executive. Hive MLS
 - $475,0004 bd2 ba1.9k sqft7947 Huron Drive, Wilmington, NC 28412For Sale
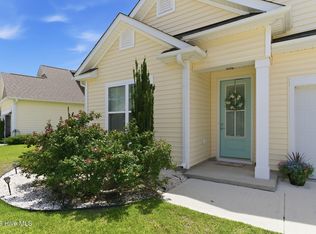 MLS ID #100579170, Emily J Ervin, Coldwell Banker Sea Coast Advantage-Midtown. Hive MLS
 - $534,0003 bd3 ba1.8k sqft443 Deveraux Drive, Wilmington, NC 28412For SaleMLS ID #100553140, Bill Knott, Intracoastal Realty Corporation. Hive MLS
- $590,0003 bd2 ba1.6k sqft3202 Penzance Row, Wilmington, NC 28412For SaleMLS ID #100581432, Sheila A Connor, Intracoastal Realty Corporation. Hive MLS
- $585,0003 bd3 ba2.4k sqft550 Lyrebird Avenue, Wilmington, NC 28412For SaleMLS ID #100601187, Sheila A Connor, Intracoastal Realty Corporation. Hive MLS
- $554,0004 bd2 ba2.1k sqft5940 Saltaire Village Court, Wilmington, NC 28412For SaleMLS ID #100590924, Lori Stafford, Century 21 Vanguard. Hive MLS
- $574,9004 bd3 ba2.2k sqft432 Motts Forest Road, Wilmington, NC 28412For SaleMLS ID #100565416, Aimee Sposeep, REAL Broker LLC. Hive MLS
- $630,0004 bd2 ba2.5k sqft421 Island End Court, Wilmington, NC 28412For SaleMLS ID #100590942, Molly G Tilyou, Nest Realty. Hive MLS
- $485,0003 bd3 ba1.9k sqft5764 Park West Circle, Leland, NC 28451For SaleMLS ID #100598240, Dawn Lagomarsino, Nest Realty. Hive MLS
- $341,0003 bd3 ba1.6k sqft1025 Summer Woods Drive, Wilmington, NC 28412For SaleMLS ID #100587577, Tiffany Williamson, Navigate Realty. Hive MLS
- $475,0003 bd3 ba2.4k sqft1303 Shenandoah Street, Wilmington, NC 28411For SaleMLS ID #100574045, The Cameron Team, Coldwell Banker Sea Coast Advantage. Hive MLS
- $475,0004 bd3 ba2.1k sqft7189 Old Stump Drive SE, Leland, NC 28451For SaleMLS ID #100596224, Living By the Coast Realty Group, RE/MAX Executive. Hive MLS
- $465,0004 bd3 ba1.9k sqft1464 Creek Bend Terrace, Wilmington, NC 28405For SaleMLS ID #100580467, Espinosa Real Estate Group, Coldwell Banker Sea Coast Advantage-Midtown. Hive MLS
- $509,9004 bd3 ba2k sqft1326 Star Grass Way, Leland, NC 28451For SaleMLS ID #100570946, Living By the Coast Realty Group, RE/MAX Executive. Hive MLS
- $465,0003 bd2 ba1.9k sqft4135 Cape Landing Road, Castle Hayne, NC 28429For SaleMLS ID #100601481, Brian Bursell, BlueCoast Realty Corporation. Hive MLS
- $509,5003 bd3 ba2.3k sqft4949 Glen Garden Circle, Leland, NC 28451For SaleMLS ID #100568500, Jerry L Helms, Brunswick Forest Realty, LLC. Hive MLS
- $610,0004 bd3 ba2.3k sqft5008 Laurenbridge Lane, Wilmington, NC 28409For SaleMLS ID #100595802, Sarah Wagner, Choice Residential Real Estate, LLC. Hive MLS
- $435,0003 bd2 ba1.6k sqft7091 Muskerry Way, Leland, NC 28451For SaleMLS ID #100594446, Laura Mathis, Coldwell Banker Sea Coast Advantage-Leland. Hive MLS
