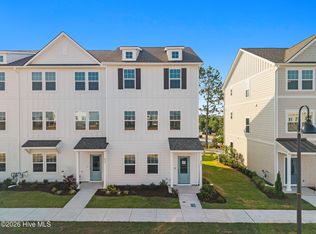
Estimated Completion: Oct. 2026! Discover new-construction living in Riverlights with the beautifully designed Haywood floor plan built by New Leaf Builders. This quintessential 3-bedroom, 2.5-bath home offers an exceptional combination of style, comfort, and functionality, with a layout that lives larger than its square footage. The open-concept main floor is designed for everyday living and effortless entertaining. An inviting kitchen sits between the living and dining areas, creating a natural gathering space and easy connection throughout the heart of the home. The kitchen features stainless-steel appliances, including a natural-gas range, microwave, and dishwasher, along with 42'' white upper cabinets, light-green lower cabinets and island, and elegant Carrera Marmi quartz countertops. Luxury vinyl plank/laminate flooring extends throughout the entire downstairs and upstairs hallway, complemented by beautiful wood stairs. The rear-positioned family room provides added privacy and convenient access to the back entryway, making it an ideal space to relax at the end of the day. Tucked away upstairs, the spacious owner's suite offers a private retreat. The primary bathroom features a white dual vanity with Carrera Marmi quartz countertops and a fully tiled walk-in shower. With thoughtful design, an expansive feel, and stylish finishes throughout, the Haywood offers the space and comfort you're looking for in a new home at Riverlights. Riverlights is a new home community surrounded by the coast and Cape Fear River, where nature is part your everyday routine. With easy access to the Cape Fear River, the intercoastal waterways, a family-friendly pool, a new dog park, gym and a 38-acre lake, you can kayak, paddleboard or stroll along the community dock any time of day. Enjoy the three-mile loop around the lake and scenic nature trails that weave throughout Riverlights. Conveniently located minutes to Historic downtown Wilmington, beaches, restaurants and shopping the location of Riverlights is unbeatable. [Riverlights] [The Haywood]
New construction
Price cut: $10.3K (9/19)
$419,000
5446 Folklore Way, Wilmington, NC 28412
3beds
1,573sqft
Single Family Residence
Built in 2026
3,833 Square Feet Lot
$418,100 Zestimate®
$266/sqft
$155/mo HOA
What's special
Inviting kitchenFully tiled walk-in showerFamily-friendly poolNew dog parkBeautiful wood stairsNatural-gas rangeStainless-steel appliances
- 71 days
- 402
- 44
Zillow last checked:
Listing updated:
Listed by:
Tyler Henrikson 843-568-4761,
O'Shaughnessy New Homes LLC
Source: Hive MLS,MLS#: 100599335 Originating MLS: Cape Fear Realtors MLS, Inc.
Facts & features
Interior
Bedrooms & bathrooms
- Bedrooms: 3
- Bathrooms: 3
- Full bathrooms: 2
- 1/2 bathrooms: 1
Rooms
- Room types: Master Bedroom, Bedroom 2, Bedroom 3, Dining Room, Living Room
Primary bedroom
- Level: Second
- Dimensions: 13.5 x 13
Bedroom 2
- Level: Second
- Dimensions: 9.5 x 10.5
Bedroom 3
- Level: Second
- Dimensions: 9 x 9.5
Dining room
- Level: First
- Dimensions: 15 x 10
Kitchen
- Level: First
- Dimensions: 15 x 10
Living room
- Level: First
- Dimensions: 19 x 13
Heating
- Electric, Heat Pump
Cooling
- Central Air
Appliances
- Included: Built-In Microwave, Disposal, Dishwasher, ENERGY STAR Qualified Appliances, Tankless Water Heater, Gas Range
- Laundry: Dryer Hookup, Washer Hookup, Laundry Closet
Features
- Walk-in Closet(s), High Ceilings, Pantry, Walk-in Shower, Smart Thermostat, Walk-In Closet(s), WiFi Thermostat
- Flooring: LVT/LVP, Carpet, Laminate, Tile
- Windows: Thermal Windows
- Basement: None
- Attic: Pull Down Stairs
- Has fireplace: No
Interior area
- Total structure area: 1,573
- Total interior livable area: 1,573 sqft
Property
Parking
- Total spaces: 3
- Parking features: Concrete, Garage Door Opener, Lighted, Paved, Garage
- Garage spaces: 1
Features
- Levels: Two
- Patio & porch: Covered, Front Porch
- Exterior features: Irrigation System, Cluster Mailboxes, DP50 Windows
- Fencing: None
- View description: None
- Frontage type: See Remarks
Lot
- Size: 3,833 Square Feet
Details
- Parcel number: R07000007730000
- Zoning: R-7
- Special conditions: Standard
Construction
Type & style
- Home type: SingleFamily
- Property subtype: Single Family Residence
Materials
- Fiber Cement, Wood Frame
- Foundation: Raised, Slab
- Roof: Architectural Shingle
Condition
- New Construction,Under Construction
- New construction: Yes
- Year built: 2026
Utilities & green energy
- Utilities for property: Cable Available, Natural Gas Connected, Sewer Connected, Water Connected
Green energy
- Green verification: Eco Select Prgm, HERS Index Score
- Energy efficient items: Lighting, Thermostat
Community & HOA
Community
- Security: Smoke Detector(s)
- Subdivision: Riverlights
HOA
- Has HOA: Yes
- Amenities included: Waterfront Community, Billiard Room, Boat Dock, Clubhouse, Comm Garden, Pool, Dog Park, Fitness Center, Jogging Path, Maintenance Common Areas, Pickleball, Picnic Area, Playground, Restaurant, Sidewalks, Street Lights, Trail(s)
- HOA fee: $1,860 annually
- HOA name: Premier Management Group
- HOA phone: 910-679-3012
Location
- Region: Wilmington
Financial & listing details
- Price per square foot: $266/sqft
- Tax assessed value: $108,700
- Annual tax amount: $639
- Date on market: 8/27/2026
- Cumulative days on market: 71 days
- Listing agreement: Blanket Listing Agreement
- Listing terms: Cash,Conventional,FHA,VA Loan
- Road surface type: Paved
Estimated market value
$418,100
$397,000 - $439,000
$2,676/mo
Price history
| Date | Event | Price |
|---|---|---|
| 9/19/2026 | Price change | $419,000-2.4%$266/sqft |
Source:  Hive MLS #100599335 Report a problem | ||
| 8/27/2026 | Listed for sale | $429,330$273/sqft |
Source: Hive MLS #100599335 Report a problem | ||
Public tax history
Tax history is unavailable.
Monthly payment
Est. payment
Payment breakdown
Explore the cost of this home by adjusting the details. Changes won't be saved.Climate risks
Neighborhood: Silver Lake
Nearby schools
Schools provided by the listing agent
- Elementary: Williams
- Middle: Myrtle Grove
- High: New Hanover
Source: Hive MLS. This data may not be complete. We recommend contacting the local school district to confirm school assignments for this home.
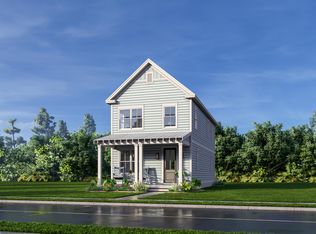
- $434,9003 bd3 ba1.6k sqft5447 Folklore Way, Wilmington, NC 28412New Construction
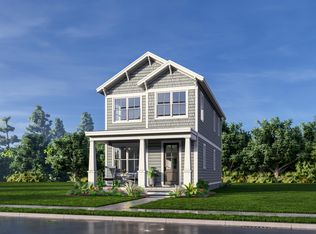
- $459,4603 bd3 ba1.6k sqft5442 Folklore Way, Wilmington, NC 28412New Construction

- $448,7603 bd3 ba1.5k sqft5443 Folklore Way, Wilmington, NC 28412New Construction
- $644,0004 bd4 ba2.2k sqft321 Longhill Dr, Wilmington, NC 28412Sold

Similar homes
- $459,4603 bd3 ba1.6k sqft5442 Folklore Way, Wilmington, NC 28412New Construction
 MLS ID #100597089, Tyler Henrikson, O'Shaughnessy New Homes LLC. Hive MLS
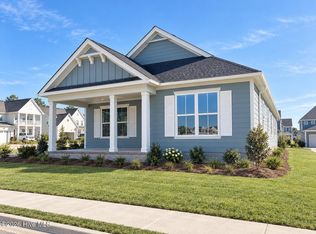
- $544,5003 bd2 ba1.8k sqft5205 Little Knollwood Lane, Wilmington, NC 28412New Construction
 MLS ID #100613532, Tyler Henrikson, O'Shaughnessy New Homes LLC. Hive MLS
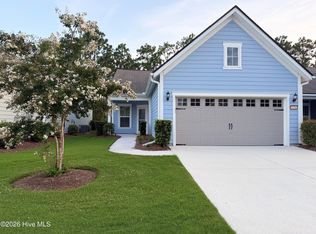
- $450,0002 bd2 ba1.5k sqft1136 Snowden Road, Wilmington, NC 28412For Sale
 MLS ID #100557915, Jane Dodd, Intracoastal Realty Corporation. Hive MLS
- $430,2353 bd4 ba2.1k sqft237 Pelican Flight Loop, Wilmington, NC 28412New Construction
 Hive MLS
- $424,0003 bd4 ba2.1k sqft249 Pelican Flight Loop, Wilmington, NC 28412New ConstructionHive MLS
- $435,5104 bd4 ba2.1k sqft225 Pelican Flight Loop, Wilmington, NC 28412New ConstructionHive MLS
- $433,0003 bd3 ba1.8k sqft1272 S Shore Drive, Southport, NC 28461For SaleMLS ID #100599537, Kathy Ross, Palm Realty, Inc.. Hive MLS
- $369,0003 bd2 ba1.4k sqft8030 Rachel Wynd Road NE, Leland, NC 28451New ConstructionMLS ID #100614390, Suzanne M Hoskins, Coldwell Banker Sea Coast Advantage-Midtown. Hive MLS
- $430,0004 bd3 ba1.9k sqft4637 Runaway Bay Lane, Wilmington, NC 28405For SaleMLS ID #100587152, Rose J Glinski, Redfin Corporation. Hive MLS
- $454,1852 bd2 ba1.5k sqft3046 False Fox Loop, Leland, NC 28479New ConstructionHive MLS
- $385,0003 bd3 ba1.8k sqft5290 Vespar Court, Leland, NC 28451For SaleMLS ID #100611828, Carly Mulligan, Coldwell Banker Sea Coast Advantage-CB. Hive MLS
- $426,9993 bd2 ba1.9k sqft117 Pasture Street Lot 432, Wilmington, NC 28411New ConstructionHive MLS
- $330,0003 bd2 ba1.7k sqft2780 Southern Magnolia Drive, Winnabow, NC 28479For SaleMLS ID #100602501, Daryl R Bundy, Coldwell Banker Sea Coast Advantage-Leland. Hive MLS
- $349,9993 bd3 ba1.6k sqft1212 Kerr Lake Drive, Leland, NC 28451For SaleMLS ID #100613849, Beatty Pittman Real Estate Team LLC, Intracoastal Realty Corporation. Hive MLS
- $418,5994 bd3 ba2.2k sqft1204 Sabal Palm Street Lot 580, Castle Hayne, NC 28429New ConstructionHive MLS
- $439,2393 bd2 ba1.9k sqft1221 Sunwater Terrace, Leland, NC 28451New ConstructionHive MLS
