Welcome to the Newberry at Riverlights! This beautifully upgraded two-story home offers nearly 2,400 square feet of thoughtfully designed living space—perfect for smaller families seeking both style and functionality. From the upgraded kitchen and flooring to the enhanced interior trim package, every detail of this home has been carefully selected to impress. At the heart of the home, the open-concept layout creates a warm and inviting space that's ideal for gathering with family and friends. Come explore the vibrant Riverlights community and discover the home you've been dreaming of!
Sold for $587,640
$587,640
151 Longhill Drive #946, Wilmington, NC 28412
3beds
2,377sqft
Single Family Residence
Built in 2025
6,534 Square Feet Lot
$587,700 Zestimate®
$247/sqft
$3,140 Estimated rent
Home value
$587,700
$547,000 - $635,000
$3,140/mo
Zestimate® history
Owner options
List your home for rent
$3,140/mo
Rent Zestimate®
Find your next renter with Zillow Rental Manager. Plus, with online applications, you can quickly screen prospective tenants – for free.
$3,140/mo
Rent Zestimate®
Refinance and save
$5,126/mo
Est. payment
Refinancing to a lower rate could help reduce your monthly payments and save thousands over the life of the loan.
$5,126/mo
Est. payment
Explore your selling options
Work with a Zillow partner agent
Leverage their expertise and Zillow's premium Showcase listings to get your home seen by more buyers.
Get startedList with your own agent
Get your home in front of millions of buyers by listing it on Zillow.
Learn how to do itSell it yourself
Take full control of how buyers see your home on Zillow by listing For Sale by Owner (FSBO).
List your homeWhat's special
Zillow last checked:
Listing updated:
Listed by:
Creig E Northrop 910-250-9677,
Northrop Realty
Bought with:
Erica Sylvester, 323361
Coldwell Banker Sea Coast Advantage
Source: Hive MLS,MLS#: 100530913 Originating MLS: Brunswick County Association of Realtors
Originating MLS: Brunswick County Association of RealtorsFacts & features
Interior
Bedrooms & bathrooms
- Bedrooms: 3
- Bathrooms: 4
- Full bathrooms: 3
- 1/2 bathrooms: 1
Rooms
- Room types: Master Bedroom, Bedroom 2, Bedroom 3, Other, Family Room, Office
Primary bedroom
- Level: Second
- Dimensions: 14.2 x 16
Bedroom 2
- Level: Second
- Dimensions: 13 x 10.1
Bedroom 3
- Level: Second
- Dimensions: 14 x 11.2
Family room
- Level: First
- Dimensions: 15.8 x 16
Office
- Level: First
- Dimensions: 11 x 11.9
Other
- Description: Patio
- Level: First
- Dimensions: 12 x 10
Other
- Description: Loft
- Level: Second
- Dimensions: 16.5 x 11.8
Other
- Description: Cafe
- Level: First
- Dimensions: 12 x 16.1
Heating
- Forced Air, Natural Gas
Cooling
- Central Air
Appliances
- Included: Gas Oven, Built-In Microwave, Dishwasher
Features
- Walk-in Closet(s), Tray Ceiling(s), Kitchen Island, Walk-in Shower, Walk-In Closet(s)
- Flooring: LVT/LVP, Carpet, Tile
- Basement: None
- Has fireplace: No
- Fireplace features: None
Interior area
- Total structure area: 2,377
- Total interior livable area: 2,377 sqft
Property
Parking
- Total spaces: 2
- Parking features: Attached
- Has attached garage: Yes
Features
- Levels: Two
- Stories: 2
- Patio & porch: Patio
- Fencing: None
Lot
- Size: 6,534 Square Feet
Details
- Parcel number: R07000007951000
- Zoning: R-7
Construction
Type & style
- Home type: SingleFamily
- Property subtype: Single Family Residence
Materials
- Fiber Cement
- Foundation: Slab
- Roof: Shingle
Condition
- New construction: Yes
- Year built: 2025
Utilities & green energy
- Water: Public
- Utilities for property: Natural Gas Connected
Green energy
- Green verification: ENERGY STAR Certified Homes
- Energy efficient items: Lighting, Thermostat
- Indoor air quality: Ventilation
Community & HOA
Community
- Security: Smoke Detector(s)
- Subdivision: Riverlights
HOA
- Has HOA: Yes
- Amenities included: Clubhouse, Pool, Dog Park, Fitness Center, Sidewalks, Trail(s)
- HOA fee: $1,740 annually
- HOA name: Premier Management Company
- HOA phone: 910-679-3012
Location
- Region: Wilmington
Financial & listing details
- Price per square foot: $247/sqft
- Date on market: 11/5/2025
- Cumulative days on market: 1 day
- Listing agreement: Exclusive Right To Sell
- Listing terms: Cash,Conventional,FHA,VA Loan,Seller not Owner
- Road surface type: Paved
Price history
| Date | Event | Price |
|---|---|---|
| 10/30/2025 | Sold | $587,640$247/sqft |
Source:  Hive MLS #100530913 Report a problem Hive MLS #100530913 Report a problem | ||
| 9/16/2025 | Pending sale | $587,640$247/sqft |
Source: Hive MLS #100530913 Report a problem | ||
| 9/16/2025 | Listed for sale | $587,640$247/sqft |
Source: Hive MLS #100530913 Report a problem | ||
Public tax history
Tax history is unavailable.
Neighborhood: Silver Lake
Nearby homes
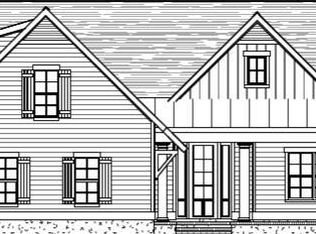
- $714,5204 bd3 ba2.2k sqft367 Longhill Dr, Wilmington, NC 28412Sold
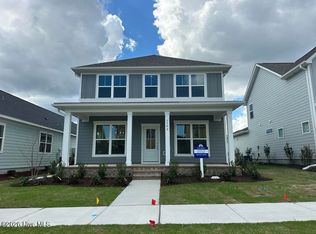
- $530,0003 bd3 ba2.3k sqft5308 Sunfish Ln, Wilmington, NC 28412Sold
- $644,0004 bd4 ba2.2k sqft321 Longhill Dr, Wilmington, NC 28412Sold

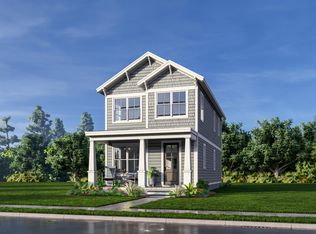
- $412,2753 bd3 ba1.5k sqft5443 Folklore Way, Wilmington, NC 28412New Construction
- $616,3745 bd4 ba2.8k sqft339 Longhill Dr #1092, Wilmington, NC 28412Sold
- $421,3953 bd3 ba1.6k sqft5442 Folklore Way, Wilmington, NC 28412New Construction
- $459,0003 bd3 ba1.6k sqft5424 Folklore Way, Wilmington, NC 28412New Construction
- $419,9003 bd3 ba1.6k sqft332 Longhill Dr, Wilmington, NC 28412Sold
Nearby schools
GreatSchools rating
- 5/10Mary C Williams ElementaryGrades: K-5Distance: 0.5 mi
- 9/10Myrtle Grove MiddleGrades: 6-8Distance: 2.2 mi
- 3/10New Hanover HighGrades: 9-12Distance: 7 mi
Schools provided by the listing agent
- Elementary: Williams
- Middle: Myrtle Grove
- High: New Hanover
Source: Hive MLS. This data may not be complete. We recommend contacting the local school district to confirm school assignments for this home.
Get a cash offer in 3 minutes
Find out how much your home could sell for in as little as 3 minutes with a no-obligation cash offer.
Estimated market value
$587,700
Get a cash offer in 3 minutes
Find out how much your home could sell for in as little as 3 minutes with a no-obligation cash offer.
Estimated market value
$587,700
- North Carolina
- New Hanover County
- Wilmington
- 28412
- Silver Lake
- 151 Longhill Drive Unit 946
Nearby cities
Nearby neighborhoods
Nearby zip codes
Other Wilmington Topics
