Move-in ready and beautiful, come check out this upgraded ''Cypress Model'' home just finished late 2025/ early 2026 by Legacy Homes/ Bill Clark Homes. 1 level living plus a bonus room up with full bath, sitting area, and walk in attic. Downstairs you enter into a spacious foyer with a bedroom or home office through double glass doors to the right, another bedroom with it's own full bath to the right, plus a powder room off the entry. Beyond you enter into the huge custom kitchen packed with many high-end features including a gas cooktop, upgraded cabinets, tile backsplash and more looking out onto the great room with gas-log fireplace flanked by built-ins, and beamed ceiling overhead. Upgraded engineered hardwood flooring in the living areas for an upscale feel. A wall of sliding glass doors welcomes you to the large, screened porch and grilling patio beyond. The 1st floor main suite is huge and features a coffered ceiling, a custom tile bathroom, and huge walk-in closet. The laundry room is conveniently located behind the kitchen and features drop zone cubbies and built in storage, and don't miss the 2 car garage with EV charging station. Elevated corner lot with irrigation front and back and natural hoa area behind the home. Fenced backyard offering great privacy. This charming section of Riverlights features it's own clubhouse and pool plus 4 pickleball courts. Riverlights is a beautiful community on the Cape Fear River with extensive amenities including several pools and clubhouses, pocket parks and walking and biking paths, pickleball courts, lakes, and many more features plus a downtown commercial area right on the river with a large pier and several restaurants and shops. Enjoy occasional live music and farmers markets, there's a lot to do and see in Riverlights!
Under contract
Price cut: $5K (6/30)
$644,900
321 Longhill Drive, Wilmington, NC 28412
4beds
2,295sqft
:
Get pre-qualified$3,872/mo
Single Family Residence
Built in 2025
6,578 Square Feet Lot
$637,900 Zestimate®
$281/sqft
$155/mo HOA
What's special
- 70 days |
- 135 |
- 6 |
Zillow last checked:
Listing updated:
Listed by:
John W Grubenmann 910-233-5250,
RE/MAX Essential
Source: Hive MLS,MLS#: 100574775 Originating MLS: Cape Fear Realtors MLS, Inc.
Originating MLS: Cape Fear Realtors MLS, Inc.Facts & features
Interior
Bedrooms & bathrooms
- Bedrooms: 4
- Bathrooms: 4
- Full bathrooms: 3
- 1/2 bathrooms: 1
Rooms
- Room types: Master Bedroom, Bedroom 2, Bedroom 3, Laundry, Dining Room, Great Room, Bonus Room
Primary bedroom
- Description: Ground level, coffered ceilings and great natural light.
- Level: First
- Dimensions: 18 x 14
Bedroom 2
- Description: Has it's own full bath. Ground floor.
- Level: First
- Dimensions: 11.5 x 11
Bedroom 3
- Description: Double glass doors would make a great office or den.
- Level: First
- Dimensions: 11 x 11
Bonus room
- Description: Large room plus sitting area at the top of the stairs, full bath, and huge walk in attic.
- Level: Second
- Dimensions: 20 x 15
Dining room
- Description: Great room with dining area can provide additional space when needed, open layout.
- Level: First
- Dimensions: 14 x 10
Great room
- Description: Ceiling beams and fireplace plus custom cabinetry, wall of glass sliders leading to screened porch
- Level: First
- Dimensions: 20 x 14
Kitchen
- Description: Huge island and lots of upgrades. Gas cooktop.
- Level: First
- Dimensions: 18 x 10
Laundry
- Description: Drop zone area and storage, great space.
- Level: First
Heating
- Heat Pump, Fireplace(s), Electric, Forced Air, Zoned
Cooling
- Central Air, Zoned, Ceiling Fan(s), Heat Pump
Appliances
- Included: Gas Cooktop, Built-In Microwave, Built-In Electric Oven, Refrigerator, Ice Maker, Disposal, Dishwasher, ENERGY STAR Qualified Appliances, Tankless Water Heater
- Laundry: Dryer Hookup, Washer Hookup, Laundry Room
Features
- Master Downstairs, Walk-in Closet(s), High Ceilings, Entrance Foyer, Mud Room, Bookcases, Kitchen Island, Ceiling Fan(s), Pantry, Walk-in Shower, Blinds/Shades, Built-in Features, Gas Log, Smart Thermostat, Walk-In Closet(s)
- Flooring: Carpet, Tile, Wood
- Attic: Floored,Storage,Walk-In
- Has fireplace: Yes
- Fireplace features: Gas Log
Interior area
- Total structure area: 2,295
- Total interior livable area: 2,295 sqft
Property
Parking
- Total spaces: 2
- Parking features: Concrete, Garage Door Opener, Off Street, Garage
- Attached garage spaces: 2
Features
- Levels: One and One Half
- Patio & porch: Patio, Porch, Screened
- Exterior features: Irrigation System
- Fencing: Back Yard,Wood
- Has view: Yes
- View description: See Remarks
- Frontage type: See Remarks
Lot
- Size: 6,578 Square Feet
- Features: Corner Lot, Sprinklers in Front, Sprinklers in Rear
Details
- Parcel number: R07000007731000
- Zoning: R-7
- Special conditions: Standard
Construction
Type & style
- Home type: SingleFamily
- Property subtype: Single Family Residence
Materials
- Fiber Cement, Wood Frame
- Foundation: Raised, Slab
- Roof: Architectural Shingle
Condition
- New construction: No
- Year built: 2025
Utilities & green energy
- Sewer: Public Sewer
- Water: Public
- Utilities for property: Natural Gas Connected, Sewer Connected, Water Connected
Green energy
- Green verification: Hero Code Home, HERS Index Score
- Energy efficient items: Thermostat
Community & HOA
Community
- Security: Smoke Detector(s)
- Subdivision: Riverlights
HOA
- Has HOA: Yes
- Amenities included: Waterfront Community, Clubhouse, Pool, Fitness Center, Game Room, Jogging Path, Maintenance Common Areas, Pickleball, Playground, Sidewalks
- HOA fee: $1,860 annually
- HOA name: Premier Management
- HOA phone: 910-679-3012
Location
- Region: Wilmington
Financial & listing details
- Price per square foot: $281/sqft
- Tax assessed value: $158,600
- Annual tax amount: $933
- Date on market: 6/18/2026
- Cumulative days on market: 70 days
- Listing agreement: Exclusive Right To Sell
- Listing terms: Cash,Conventional,VA Loan
- Road surface type: Paved
Estimated market value
$637,900
$606,000 - $670,000
$3,197/mo
Price history
| Date | Event | Price |
|---|---|---|
| 7/6/2026 | Contingent | $644,900$281/sqft |
Source:  Hive MLS #100574775 Report a problem Hive MLS #100574775 Report a problem | ||
| 6/30/2026 | Price change | $644,900-0.8%$281/sqft |
Source: Hive MLS #100574775 Report a problem | ||
| 5/18/2026 | Listed for sale | $649,900+1.5%$283/sqft |
Source: Hive MLS #100574775 Report a problem | ||
| 2/27/2026 | Sold | $640,000-1.5%$279/sqft |
Source: Hive MLS #100528963 Report a problem | ||
| 1/13/2026 | Pending sale | $649,900$283/sqft |
Source: Hive MLS #100528963 Report a problem | ||
| 11/4/2025 | Price change | $649,900+2.1%$283/sqft |
Source: Hive MLS #100528963 Report a problem | ||
| 9/4/2025 | Listed for sale | $636,540$277/sqft |
Source: Hive MLS #100528963 Report a problem | ||
Public tax history
| Year | Property taxes | Tax assessment |
|---|---|---|
| 2025 | $933 | $158,600 |
Find assessor info on the county website
Monthly payment
Est. payment
Payment breakdown
Explore the cost of this home by adjusting the details. Changes won't be saved.Climate risks
Neighborhood: Silver Lake
Nearby schools
GreatSchools rating
- 5/10Mary C Williams ElementaryGrades: K-5Distance: 0.5 mi
- 9/10Myrtle Grove MiddleGrades: 6-8Distance: 2.2 mi
- 3/10New Hanover HighGrades: 9-12Distance: 7.1 mi
Schools provided by the listing agent
- Elementary: Williams
- Middle: Myrtle Grove
- High: New Hanover
Source: Hive MLS. This data may not be complete. We recommend contacting the local school district to confirm school assignments for this home.
- $459,0003 bd3 ba1.6k sqft5424 Folklore Way, Wilmington, NC 28412New Construction

- $587,6403 bd4 ba2.3k sqft151 Longhill Dr #946, Wilmington, NC 28412Sold

- $432,8403 bd3 ba1.6k sqft425 Starship Run, Wilmington, NC 28412Sold
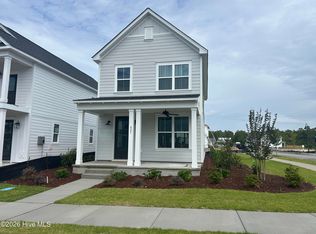
- $455,0003 bd3 ba1.6k sqft5416 Folklore Way, Wilmington, NC 28412Sold
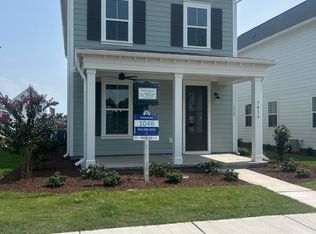
- $424,9003 bd3 ba1.6k sqft413 Starship Run, Wilmington, NC 28412Sold
- $469,4303 bd3 ba1.6k sqft401 Starship Run, Wilmington, NC 28412Sold
- $425,7453 bd3 ba1.6k sqft5412 Folklore Way, Wilmington, NC 28412Sold
- $440,0003 bd3 ba1.6k sqft417 Starship Run, Wilmington, NC 28412Sold
A local agent can set up tours, give advice and negotiate with sellers.
A local lender can help you make sure your offer is ready when you are.
Similar homes
- $599,5003 bd2 ba2k sqft5636 Coral Tide Avenue, Wilmington, NC 28412For Sale

 MLS ID #100575540, Brenda Kelly Meshaw, Wilmington Real Estate Options LLC. Hive MLS
 - $485,0006 bd3 ba2.7k sqft2315 Robert Hoke Road, Wilmington, NC 28412For Sale
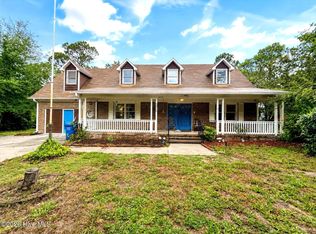 MLS ID #100587451, John W Grubenmann, RE/MAX Essential. Hive MLS
 - $775,0003 bd4 ba2.3k sqft5225 Leisure Circle, Wilmington, NC 28409For Sale
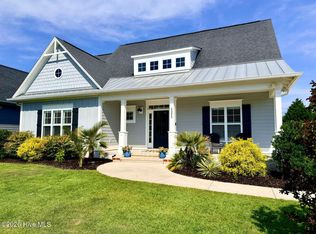 MLS ID #100581232, Susan H Ayers, Clickit Realty. Hive MLS
 - $398,0003 bd2 ba1.9k sqft3202 College Road S, Wilmington, NC 28412For Sale
 MLS ID #100582721, Ralph M Harvey, ListWithFreedom.com. Hive MLS
 - $609,9993 bd2 ba2.2k sqft1017 S 41st Street, Wilmington, NC 28403For SaleMLS ID #100568663, Seth D Huntt, Dominion Real Estate Group LLC. Hive MLS
- $949,9004 bd4 ba2.9k sqft706 Orly Lane (Lot 29), Wilmington, NC 28412New ConstructionMLS ID #100547015, Grae Hilton, Coldwell Banker Sea Coast Advantage-Leland. Hive MLS
- $799,0004 bd5 ba2.8k sqft3539 Watercraft Ferry Avenue, Wilmington, NC 28412For SaleMLS ID #100556500, Will Musselwhite, Landmark Sotheby's International Realty. Hive MLS
- $408,9904 bd4 ba1.6k sqft120 Storage Road, Wilmington, NC 28412New ConstructionMLS ID #100592548, Alex N Harrington, HHHunt Homes Wilmington LLC. Hive MLS
- $965,0002 bd4 ba2k sqft3609 Watercraft Ferry Avenue, Wilmington, NC 28412For SaleMLS ID #100567554, Kara M OShea, Daymark Realty LLC. Hive MLS
- $679,7354 bd3 ba2.5k sqft6041 Calvada Circle, Leland, NC 28451New ConstructionHive MLS
- $347,0003 bd3 ba1.7k sqft3721 Sand Trap Court, Wilmington, NC 28412For SaleMLS ID #100536820, Jarvis J Wise, Tregembo & Associates Realty. Hive MLS
- $423,9903 bd4 ba1.6k sqft124 Storage Road, Wilmington, NC 28412New ConstructionMLS ID #100592543, Alex N Harrington, HHHunt Homes Wilmington LLC. Hive MLS
- $699,0004 bd3 ba2.5k sqft717 Royal Bonnet Drive, Wilmington, NC 28405For SaleMLS ID #100551647, Lee Crouch, Intracoastal Realty Corporation. Hive MLS
- $470,0003 bd2 ba1.8k sqft4913 Coronado Drive, Wilmington, NC 28409For SaleMLS ID #100587554, Carly B Forman, Coastal Green Properties, Inc.. Hive MLS
- $499,9004 bd3 ba1.9k sqft1341 Forest Lake Drive, Southport, NC 28461For SaleMLS ID #100581460, Sarah Hunter, Intracoastal Realty Corporation. Hive MLS
- $496,0004 bd2 ba1.8k sqft8832 Plantation Landing Drive, Wilmington, NC 28411For SaleMLS ID #100591677, Greg A Edgerton, Keller Williams Innovate-Wilmington. Hive MLS
- $670,0003 bd4 ba2.2k sqft622 S 2nd Street #6, Wilmington, NC 28401For SaleMLS ID #100582642, Nicholas Huscroft, Chosen Realty of NC. Hive MLS
- $651,2183 bd3 ba2.2k sqft6020 Calvada Circle, Leland, NC 28451New ConstructionHive MLS
- $489,5003 bd2 ba1.6k sqft306 Lafayette Street, Wilmington, NC 28411For SaleMLS ID #100592797, Lois Potratz, Corcoran HM Properties. Hive MLS
- $360,0003 bd2 ba1.3k sqft549 Mohican Trail, Wilmington, NC 28409For SaleMLS ID #100585283, Andrea Ochoa, Collective Realty LLC. Hive MLS
