622 S 2nd Street #6
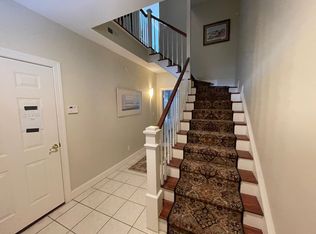
This charming brick Townhome in what is called Maritime Square is tucked away on high ground in the Historic District. One of six units in the HOA it is an easy walk to the Cape Fear Riverwalk and all that downtown has to offer. Ideally located well off the road in the rear of the community, the front door opens to a beautiful cultivated private shared garden with a sitting area and fire-pit. The 2-car garage leads to a foyer with a private elevator serving all three floors. The ground floor features a spacious BR with ensuite bathroom and a door leading to a private fenced courtyard. The second floor features a massive living area with hardwood floors, a fireplace, and with plantation blinds overlooking the community garden. The nice sized formal dining area has a passthrough butler pantry and power room leading to the kitchen. The top floor features the master bedroom with trey ceilings, large bathroom with tiled shower, jacuzzi, and walk in closet. The third upstairs bedroom has its own full bath. A loft area off the master bedroom is perfect for a small office or exercise area. This townhome features a whole house natural gas emergency generator, a recently renovated elevator, and a dedicated high amperage car charger. Modern brick homes with low maintenance and low HOA fees are uncommon in the downtown area.
For sale
$670,000
622 S 2nd Street #6, Wilmington, NC 28401
3beds
2,256sqft
:
Get pre-qualified$3,962/mo
Townhouse
Built in 1998
1,786 Square Feet Lot
$647,800 Zestimate®
$297/sqft
$100/mo HOA
What's special
- 42 days |
- 346 |
- 14 |
Zillow last checked:
Listing updated:
Listed by:
Nicholas Huscroft 330-249-3499,
Chosen Realty of NC
Source: Hive MLS,MLS#: 100582642 Originating MLS: Johnston County Association of REALTORS
Originating MLS: Johnston County Association of REALTORSFacts & features
Interior
Bedrooms & bathrooms
- Bedrooms: 3
- Bathrooms: 4
- Full bathrooms: 3
- 1/2 bathrooms: 1
Rooms
- Room types: Living Room, Dining Room, Master Bedroom, Bedroom 2, Bedroom 3
Primary bedroom
- Level: Third
- Dimensions: 18 x 14
Bedroom 2
- Level: Third
- Dimensions: 13 x 12
Bedroom 3
- Level: Second
- Dimensions: 18 x 13
Dining room
- Level: Second
- Dimensions: 13 x 12
Kitchen
- Level: Second
- Dimensions: 13 x 12
Living room
- Level: Second
- Dimensions: 27 x 18
Heating
- Gas Pack, Electric, Heat Pump, Natural Gas
Cooling
- Central Air, Zoned
Appliances
- Included: Electric Oven, Built-In Microwave, Washer, Refrigerator, Ice Maker, Dryer, Disposal, Dishwasher
- Laundry: Laundry Closet
Features
- Walk-in Closet(s), High Ceilings, Whirlpool, Whole-Home Generator, Ceiling Fan(s), Elevator, Walk-in Shower, Wet Bar, Blinds/Shades, Walk-In Closet(s)
- Flooring: Tile, Wood
Interior area
- Total structure area: 2,256
- Total interior livable area: 2,256 sqft
Property
Parking
- Total spaces: 2
- Parking features: Garage Faces Front, Attached, Garage Door Opener
- Attached garage spaces: 2
Features
- Levels: Three Or More
- Patio & porch: Patio
- Fencing: Back Yard
- Has view: Yes
- View description: See Remarks
- Frontage type: See Remarks
Lot
- Size: 1,786 Square Feet
- Dimensions: 47 x 38
Details
- Parcel number: R05409016026000
- Zoning: R-3
- Special conditions: Standard
- Other equipment: Generator
Construction
Type & style
- Home type: Townhouse
- Property subtype: Townhouse
Materials
- See Remarks, Brick, Stone
- Foundation: Slab
- Roof: Architectural Shingle
Condition
- New construction: No
- Year built: 1998
Utilities & green energy
- Sewer: Public Sewer
- Water: Public
- Utilities for property: Sewer Available, Water Available
Community & HOA
Community
- Subdivision: Maritime Square
HOA
- Has HOA: Yes
- Amenities included: Comm Garden, Maintenance Common Areas, Street Lights
- HOA fee: $1,200 annually
- HOA name: Maritime Square HOA
- HOA phone: 919-423-3307
Location
- Region: Wilmington
Financial & listing details
- Price per square foot: $297/sqft
- Tax assessed value: $513,600
- Annual tax amount: $3,022
- Date on market: 6/18/2026
- Cumulative days on market: 42 days
- Listing agreement: Exclusive Agency
- Listing terms: Cash,Conventional
- Road surface type: Paved
Estimated market value
$647,800
$615,000 - $680,000
$3,050/mo
Price history
| Date | Event | Price |
|---|---|---|
| 6/18/2026 | Listed for sale | $670,000-1.5%$297/sqft |
Source:  Hive MLS #100582642 Report a problem Hive MLS #100582642 Report a problem | ||
| 4/9/2026 | Listing removed | -- |
Source: Owner Report a problem | ||
| 1/17/2026 | Listed for sale | $680,000-0.7%$301/sqft |
Source: Owner Report a problem | ||
| 1/7/2026 | Listing removed | -- |
Source: Owner Report a problem | ||
| 10/8/2025 | Listed for sale | $685,000-0.7%$304/sqft |
Source: Owner Report a problem | ||
| 9/12/2025 | Listing removed | $690,000$306/sqft |
Source: Hive MLS #100493299 Report a problem | ||
| 9/9/2025 | Listed for sale | $690,000$306/sqft |
Source: Hive MLS #100493299 Report a problem | ||
| 8/13/2025 | Contingent | $690,000$306/sqft |
Source: Hive MLS #100493299 Report a problem | ||
| 6/10/2025 | Price change | $690,000-0.7%$306/sqft |
Source: Hive MLS #100493299 Report a problem | ||
| 3/9/2025 | Listed for sale | $695,000+62.4%$308/sqft |
Source: Hive MLS #100493299 Report a problem | ||
| 9/16/2019 | Sold | $428,000-2.5%$190/sqft |
Source: Hive MLS #100120281 Report a problem | ||
| 9/10/2019 | Pending sale | $439,000$195/sqft |
Source: RE/MAX Executive #100120281 Report a problem | ||
| 9/10/2019 | Listed for sale | $439,000$195/sqft |
Source: RE/MAX Executive #100120281 Report a problem | ||
| 8/8/2019 | Pending sale | $439,000$195/sqft |
Source: RE/MAX Executive #100120281 Report a problem | ||
| 6/15/2019 | Price change | $439,000-5.6%$195/sqft |
Source: RE/MAX Executive #100120281 Report a problem | ||
| 4/26/2019 | Price change | $464,900-5.1%$206/sqft |
Source: RE/MAX Executive #100120281 Report a problem | ||
| 6/11/2018 | Listed for sale | $489,900+42%$217/sqft |
Source: RE/MAX Executive #100120281 Report a problem | ||
| 11/2/2000 | Sold | $344,900$153/sqft |
Source: Hive MLS #30245757 Report a problem | ||
Public tax history
| Year | Property taxes | Tax assessment |
|---|---|---|
| 2025 | $3,023 -22.5% | $513,600 +14.6% |
| 2024 | $3,898 +3% | $448,100 |
| 2023 | $3,786 -0.6% | $448,100 |
| 2022 | $3,809 -0.7% | $448,100 |
| 2021 | $3,835 +8.2% | $448,100 +33.2% |
| 2020 | $3,544 | $336,400 |
| 2019 | $3,544 | $336,400 |
| 2018 | -- | $336,400 |
| 2017 | -- | $336,400 -15% |
| 2016 | $4,385 +4.6% | $395,800 |
| 2015 | $4,192 +4.4% | $395,800 |
| 2014 | $4,013 | $395,800 |
| 2013 | -- | $395,800 |
| 2012 | -- | $395,800 -0.9% |
| 2011 | -- | $399,533 |
| 2010 | -- | $399,533 |
| 2009 | -- | -- |
| 2008 | -- | -- |
| 2007 | -- | -- |
| 2005 | -- | $357,356 |
| 2004 | -- | $357,356 |
| 2003 | -- | $357,356 |
| 2002 | -- | $357,356 |
| 2001 | -- | $357,356 |
Find assessor info on the county website
Monthly payment
Est. payment
Payment breakdown
Explore the cost of this home by adjusting the details. Changes won't be saved.Climate risks
Neighborhood: Dry Pond/Lake Forest
Nearby schools
GreatSchools rating
- 5/10Annie H Snipes ElementaryGrades: K-5Distance: 1.7 mi
- 6/10Williston MiddleGrades: 6-8Distance: 0.8 mi
- 3/10New Hanover HighGrades: 9-12Distance: 1.1 mi
Schools provided by the listing agent
- Elementary: Snipes
- Middle: Williston
- High: New Hanover
Source: Hive MLS. This data may not be complete. We recommend contacting the local school district to confirm school assignments for this home.
- $358,5002 bd2 ba1.1k sqft620 S 2nd St, Wilmington, NC 28401Off Market

- $600,0003 bd3 ba1.5k sqft616 S 2nd St, Wilmington, NC 28401Sold

- $564,1003 bd4 ba2.2k sqft622 S 2nd St APT 2, Wilmington, NC 28401Off Market
- $592,3003 bd3 ba2.6k sqft622 S 2nd St APT 3, Wilmington, NC 28401Off Market
- $479,3003 bd4 ba2.6k sqft622 S 2nd St APT 4, Wilmington, NC 28401Off Market
- $601,8003 bd3 ba2.5k sqft622 S 2nd St APT 5, Wilmington, NC 28401Off Market
- $481,8002 bd2 ba1k sqft614 S 2nd St, Wilmington, NC 28401Off Market
- $--2 bd2 ba1k sqft614 S 2nd St #2, Wilmington, NC 28401Off Market
A local agent can set up tours, give advice and negotiate with sellers.
A local lender can help you make sure your offer is ready when you are.
Similar homes
- $699,0004 bd3 ba2.5k sqft717 Royal Bonnet Drive, Wilmington, NC 28405For Sale

 MLS ID #100551647, Lee Crouch, Intracoastal Realty Corporation. Hive MLS
 - $695,0004 bd4 ba2.5k sqft14 Sunnyvale Dr, Wilmington, NC 28412For Sale By Owner
- $859,0006 bd4 ba2.4k sqft808 N 5th Avenue, Wilmington, NC 28401For Sale
 MLS ID #100564082, Mike Lardieri, Homes For Sale in Wilmington. Hive MLS
 - $499,0006 bd3 ba2.7k sqft2315 Robert Hoke Road, Wilmington, NC 28412For Sale
 MLS ID #100587451, John W Grubenmann, RE/MAX Essential. Hive MLS
 - $609,9993 bd2 ba2.2k sqft1017 S 41st Street, Wilmington, NC 28403For SaleMLS ID #100568663, Seth D Huntt, Dominion Real Estate Group LLC. Hive MLS
- $374,9004 bd3 ba1.3k sqft(Undisclosed Address), Wilmington, NC 28401For SaleMLS ID #100558071, Cisco Cardoso, Cardoso & Company. Hive MLS
- $350,0003 bd3 ba1.9k sqft6323 Strawfield Drive, Wilmington, NC 28405For SaleMLS ID #100590793, Jenna Toomey, Town & Country Real Estate. Hive MLS
- $389,0003 bd2 ba1.5k sqft221 Inland Greens Circle, Wilmington, NC 28405For SaleMLS ID #100590761, Glen Mitchell, Barber Realty Group Inc.. Hive MLS
- $469,5003 bd3 ba2.2k sqft4921 Crosswinds Drive, Wilmington, NC 28409For SaleMLS ID #100546134, Clay Jackson, Coastal Properties. Hive MLS
- $385,0003 bd2 ba1.5k sqft5932 Chester Street, Wilmington, NC 28405For SaleMLS ID #100589203, Ben Szafran Real Estate Team, Keller Williams Innovate-Wilmington. Hive MLS
- $569,9004 bd3 ba2.7k sqft312 Lennox Place, Wilmington, NC 28412For SaleMLS ID #100582538, Polly M Floyd, Berkshire Hathaway HomeServices Carolina Premier Properties. Hive MLS
- $550,0002 bd3 ba1.8k sqft6831 Main Street Unit 212, Wilmington, NC 28405For SaleMLS ID #100565010, Andrea Ochoa, Collective Realty LLC. Hive MLS
- $525,0004 bd3 ba2.3k sqft8251 Stenton Drive NE, Leland, NC 28451For SaleMLS ID #100584293, Craig Tribus, Beycome Brokerage Realty LLC. Hive MLS
- $775,0003 bd4 ba2.3k sqft5225 Leisure Circle, Wilmington, NC 28409For SaleMLS ID #100581232, Susan Ayers, Clickit Realty. Hive MLS
- $502,2023 bd3 ba2.2k sqft136 Flat Clam Drive, Wilmington, NC 28401New ConstructionHive MLS
- $679,9004 bd4 ba2.1k sqft901 Saltspray Lane, Wilmington, NC 28409For SaleMLS ID #100564969, Lisa J Wills, Eastgroup Property Services, Inc.. Hive MLS
- $470,0003 bd2 ba1.8k sqft4913 Coronado Drive, Wilmington, NC 28409For SaleMLS ID #100587554, Carly B Forman, Coastal Green Properties, Inc.. Hive MLS
- $579,9003 bd2 ba2.2k sqft402 Bobby Jones Drive, Wilmington, NC 28412For SaleMLS ID #100577516, Barbara W Golightly, Island Blue Properties. Hive MLS
- $465,0004 bd4 ba2.3k sqft318 Foxhall Court, Wilmington, NC 28412For SaleMLS ID #100581212, Jane F Blackmon, Cotton Property Management. Hive MLS
- $398,0003 bd2 ba1.9k sqft3202 College Road S, Wilmington, NC 28412For SaleMLS ID #100582721, Ralph M Harvey, ListWithFreedom.com. Hive MLS
