Skip main navigation
Sold for $600,000
  • $600,000

    616 S 2nd Street, Wilmington, NC 28401

    3beds
    1,544sqft
    Single Family Residence
    Built in 1920
    5,227 Square Feet Lot
    $593,400 Zestimate®
    $389/sqft
    $3,036 Estimated rent

    Home value

    $593,400

    $552,000 - $641,000

    $3,036/mo

    Zestimate® history
    Loading
    Loading...

    Owner options

    List your home for rent

    $3,036/mo

    Rent Zestimate®

    Find your next renter with Zillow Rental Manager. Plus, with online applications, you can quickly screen prospective tenants – for free.

    Learn more

    $3,036/mo

    Rent Zestimate®

    Refinance and save

    $3,449/mo

    Est. payment

    Refinancing to a lower rate could help reduce your monthly payments and save thousands over the life of the loan.

    See today's rates

    $3,449/mo

    Est. payment

    Explore your selling options

    Work with a Zillow partner agent

    Leverage their expertise and Zillow's premium Showcase listings to get your home seen by more buyers.

    Get started

    List with your own agent

    Get your home in front of millions of buyers by listing it on Zillow.

    Learn how to do it

    Sell it yourself

    Take full control of how buyers see your home on Zillow by listing For Sale by Owner (FSBO).

    List your home

    What's special

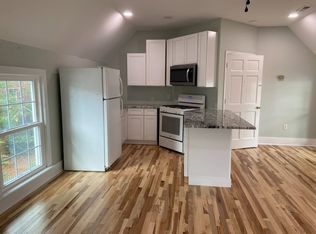
    South 2nd Street has to be one of the most desirable neighborhoods in Wilmington! Stroll along the river, enjoy a meal & locally brewed beer and as you go, wave to the neighbors enjoying the river breeze on their front porches. The home at 616 S 2nd is the best of both worlds: it looks like a typical bungalow with the graceful porch extending almost to the sidewalk for better interaction with passers-by, but the surprise is that except for the brick wall at the back of the home, this home was built a mere 5-6 years ago, and provides the features of a newer home: STORAGE and 2-1/2 baths!! Come in the front door & enjoy the living room straight through to the back door... a gorgeous kitchen has a large island and the area feels like entertainment special! Beautiful soft blue and navy are the accents to the clean pure while. The 3 bedrooms (one currently used as a den) are along the left (south side) of the home. That means that all 3 bedrooms enjoy the park-like area owned by the neighbor and defined by decorative brick fence.. The 2 guest bedrooms are Jack-n-Jill with a more spacious shared bath than you'd expect! There's half bath along the pantry wall. Closet doors & trims are painted the cooling blue of accents elsewhere in the home. Beyond the guest bedrooms is the giant master bedroom with luxury bath. Be sure to look at those pictures! From the kitchen area with its 3 spacious work areas, there's an entire wall FULL of storage with high cabinets overhead and below those, full pantry size closets! There's more prep or display areas or a grand place to do crafts with children or or other crafty folks! The drop zone displays the 1920(?) brick wall from the original home. The back door enters the screened in porch and deck with steps down to the fenced in area all the way to the back property line and the lot is 165' deep! As if the home isn't enough to get thrilled about, THERE IS OFF-STREET PARKING for an easy 2-6 cars, plus curbside parking!

    Zillow last checked:

    Listing updated:

    Listed by:

    Pam W Wooddell 800-505-7096,

    Live Oak Real Estate

    Bought with:

    Amber Harris, 237055

    Intracoastal Realty Corp

    Source: Hive MLS,MLS#: 100519178MLS LogoOriginating MLS: Cape Fear Realtors MLS, Inc.

    Facts & features

    Interior

    Bedrooms & bathrooms
    • Bedrooms: 3
    • Bathrooms: 3
    • Full bathrooms: 2
    • 1/2 bathrooms: 1
    Rooms
    • Room types: Living Room, Master Bedroom, Bedroom 2, Bedroom 3, Laundry
    Primary bedroom
    • Dimensions: 17.5 x 14.5
    Bedroom 2
    • Dimensions: 14 x 13.5
    Bedroom 3
    • Dimensions: 14 x 13.5
    Laundry
    • Dimensions: 7.25 x 3.5
    Living room
    • Description: Open floor plan includes Living, dining, kitchen
    • Dimensions: 33.5 x 13
    Heating
    • Heat Pump, Electric
    Cooling
    • Central Air
    Appliances
    • Included: Vented Exhaust Fan, Gas Oven, Gas Cooktop, Built-In Microwave, Refrigerator, Disposal, Dishwasher
    • Laundry: Laundry Closet
    Features
    • Master Downstairs, Walk-in Closet(s), High Ceilings, Ceiling Fan(s), Pantry, Radon Mit Installed, Walk-in Shower, Walk-In Closet(s)
    • Flooring: Laminate, Tile
    • Doors: Thermal Doors
    • Basement: None
    • Attic: Access Only,None
    • Has fireplace: No
    • Fireplace features: None
    Interior area
    • Total structure area: 1,544
    • Total interior livable area: 1,544 sqft

    Property

    Parking
    • Total spaces: 2
    • Parking features: Off Street
    • Uncovered spaces: 2
    Features
    • Levels: One
    • Stories: 1
    • Patio & porch: Open, Covered, Deck, Porch, Screened
    • Exterior features: Thermal Doors
    • Fencing: Wood
    • Waterfront features: None
    Lot
    • Size: 5,227 Square Feet
    • Dimensions: 33 x 118
    Details
    • Parcel number: R05409016012000
    • Zoning: R-3
    • Special conditions: Standard

    Construction

    Type & style
    • Home type: SingleFamily
    • Property subtype: Single Family Residence
    Materials
    • Fiber Cement
    • Foundation: Block, Other, Pilings
    • Roof: Architectural Shingle
    Condition
    • New construction: No
    • Year built: 1920

    Utilities & green energy

    • Sewer: Public Sewer
    • Water: Public
    • Utilities for property: Natural Gas Available

    Community & HOA

    Community
    • Security: Smoke Detector(s)
    • Subdivision: Dawson-Castle Street
    HOA
    • Has HOA: No
    • Amenities included: None
    Location
    • Region: Wilmington

    Financial & listing details

    • Price per square foot: $389/sqft
    • Tax assessed value: $362,000
    • Annual tax amount: $3,149
    • Date on market: 10/12/2025
    • Cumulative days on market: 5 days
    • Listing agreement: Exclusive Right To Sell
    • Listing terms: Assumable,Cash,Conventional,FHA,VA Loan

    Price history

    DateEventPrice
    8/19/2025Sold$600,000+0.1%$389/sqft
    Source: Hive MLS #100519178 Report a problem
    7/20/2025Contingent$599,300$388/sqft
    Source: Hive MLS #100519178 Report a problem
    7/15/2025Listed for sale$599,300+41.4%$388/sqft
    Source: Hive MLS #100519178 Report a problem
    5/15/2020Sold$423,900$275/sqft
    Source: Hive MLS #100200668 Report a problem
    4/14/2020Pending sale$423,900$275/sqft
    Source: Coldwell Banker Sea Coast Advantage #100200668 Report a problem
    2/21/2020Listed for sale$423,900+232.5%$275/sqft
    Source: Coldwell Banker Sea Coast Advantage #100200668 Report a problem
    4/30/2019Sold$127,500-25%$83/sqft
    Source: Public Record Report a problem
    4/9/2019Pending sale$170,000$110/sqft
    Source: Dram Tree Realty #100154915 Report a problem
    3/19/2019Listed for sale$170,000$110/sqft
    Source: Dram Tree Realty #100154915 Report a problem

    Public tax history

    YearProperty taxesTax assessment
    2025$2,951 -6.3%$501,500 +38.5%
    2024$3,149 +3%$362,000
    2023$3,059 -0.6%$362,000
    2022$3,077 -0.7%$362,000
    2021$3,098 +111.9%$362,000 +160.8%
    2020$1,462 +59.1%$138,800 -20.5%
    2019$919 $174,500
    2018$919 $174,500
    2017$919 +32.8%$174,500 +4.7%
    2016$692 -21.5%$166,600
    2015$882 +4.4%$166,600
    2014$845 $166,600
    2013-- $166,600
    2012-- $166,600 +31%
    2011-- $127,211
    2010-- $127,211
    2009-- --
    2008-- --
    2007-- --
    2005-- $110,849
    2004-- $110,849
    2003-- $110,849
    2002-- $110,849
    2001-- $110,849
    2000-- $110,849
    Find assessor info on the county website

    Neighborhood: Dry Pond/Lake Forest

    Nearby schools

    GreatSchools rating
    Schools provided by the listing agent
    • Elementary: Snipes
    • Middle: Williston
    • High: New Hanover

    Source: Hive MLS. This data may not be complete. We recommend contacting the local school district to confirm school assignments for this home.

    Get a cash offer in 3 minutes
    Find out how much your home could sell for in as little as 3 minutes with a no-obligation cash offer.
    Estimated market value
    $593,400
    Get a cash offer in 3 minutes
    Find out how much your home could sell for in as little as 3 minutes with a no-obligation cash offer.
    Estimated market value
    $593,400