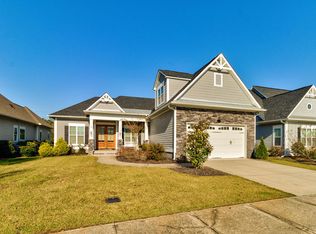
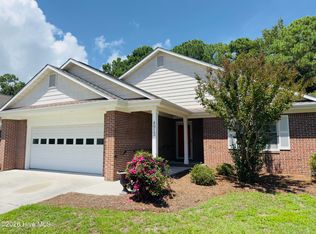
Welcome to a rare opportunity to embrace coastal living in one of Wilmington's most sought-after gated communities at an exceptional price point. Every day feels like a vacation with sidewalks throughout, a 75-slip marina offering a day dock, kayak storage and launch site, a private sound-side beach, two peaceful ponds, a sparkling pool, and a welcoming clubhouse. Inside, the home features a beautifully designed kitchen with a gas range, granite countertops, a spacious island, and double wall ovens. It opens to a gracious living room where built-ins, tray ceilings, shiplap accents, and a glowing gas fireplace create an inviting atmosphere. Just beyond, a sunroom bathed in natural light offers a quiet retreat for morning coffee or watching the sunset. The flexible four-bedroom layout offers three bedrooms with en-suite bathrooms. The large primary suite elevates daily living with a 10-ft tray ceiling, a generous walk-in closet, and a luxurious shower. Upstairs, a private suite offers ample space, a full bath, and separate temperature controls. The third bedroom includes a full bath with a tub and secondary access, while the fourth serves as a versatile flex room, currently a nursery and easily converted into a guest room, office, or playroom. This is coastal living at its finest.
For sale
Price cut: $20K (7/9)
$775,000
5225 Leisure Circle, Wilmington, NC 28409
3beds
2,360sqft
Single Family Residence
Built in 2016
9,147 Square Feet Lot
$760,700 Zestimate®
$328/sqft
$239/mo HOA
What's special
- 66 days |
- 1,091 |
- 65 |
Likely to sell faster than
Zillow last checked:
Listing updated:
Listed by:
Susan H Ayers 678-344-1600,
Clickit Realty
Source: Hive MLS,MLS#: 100581232 Originating MLS: Coastal Plains Association of Realtors
Originating MLS: Coastal Plains Association of RealtorsFacts & features
Interior
Bedrooms & bathrooms
- Bedrooms: 3
- Bathrooms: 4
- Full bathrooms: 3
- 1/2 bathrooms: 1
Rooms
- Room types: Other, Living Room, Dining Room, Master Bedroom, Bedroom 2, Laundry, Sunroom, Bedroom 3
Primary bedroom
- Level: First
- Dimensions: 19 x 20
Bedroom 2
- Level: First
- Dimensions: 13 x 17
Bedroom 3
- Level: Second
- Dimensions: 18 x 13
Dining room
- Level: First
- Dimensions: 17 x 10
Kitchen
- Level: First
- Dimensions: 9 x 15
Laundry
- Level: First
- Dimensions: 7 x 5
Living room
- Level: First
- Dimensions: 20 x 17
Other
- Level: First
- Dimensions: 23 x 22
Sunroom
- Level: First
- Dimensions: 14 x 12
Heating
- Heat Pump, Fireplace(s), Electric, Natural Gas
Cooling
- Heat Pump
Appliances
- Included: Gas Cooktop, Built-In Microwave, Washer, Self Cleaning Oven, Refrigerator, Dryer, Disposal, Dishwasher, Convection Oven, Cooktop
- Laundry: Laundry Room
Features
- Master Downstairs, Walk-in Closet(s), Tray Ceiling(s), High Ceilings, Solid Surface, Kitchen Island, Pantry, Walk-in Shower, Gas Log, Walk-In Closet(s)
- Flooring: Wood
- Attic: Partially Floored,Walk-In
- Has fireplace: Yes
- Fireplace features: Gas Log
Interior area
- Total structure area: 2,360
- Total interior livable area: 2,360 sqft
Video & virtual tour
Property
Parking
- Total spaces: 2
- Parking features: Attached, Concrete, Garage Door Opener
- Attached garage spaces: 2
Features
- Levels: Two
- Patio & porch: Deck, Porch
- Exterior features: Irrigation System
- Fencing: None
- Has view: Yes
- View description: None
- Frontage type: See Remarks
Lot
- Size: 9,147 Square Feet
- Dimensions: 65 x 140
Details
- Parcel number: R07600003026000
- Zoning: R-15
- Special conditions: Standard
Construction
Type & style
- Home type: SingleFamily
- Property subtype: Single Family Residence
Materials
- Fiber Cement, Wood Frame
- Foundation: Slab
- Roof: Architectural Shingle
Condition
- New construction: No
- Year built: 2016
Utilities & green energy
- Sewer: Public Sewer
- Water: Public
- Utilities for property: Natural Gas Connected, Sewer Connected, Water Connected
Community & HOA
Community
- Subdivision: Helms Port
HOA
- Has HOA: Yes
- Amenities included: Clubhouse, Pool, Gated, Maintenance Common Areas, Maintenance Roads, Management, Marina, Picnic Area, Sidewalks, Street Lights
- HOA fee: $2,863 annually
- HOA name: Priestly Management Company
- HOA phone: 910-509-7276
Location
- Region: Wilmington
Financial & listing details
- Price per square foot: $328/sqft
- Tax assessed value: $800,300
- Annual tax amount: $3,029
- Date on market: 6/12/2026
- Cumulative days on market: 67 days
- Listing agreement: Exclusive Agency
- Listing terms: Cash,Conventional,FHA,VA Loan
Estimated market value
$760,700
$723,000 - $799,000
$3,207/mo
Price history
| Date | Event | Price |
|---|---|---|
| 7/9/2026 | Price change | $775,000-2.5%$328/sqft |
Source:  Hive MLS #100581232 Report a problem Hive MLS #100581232 Report a problem | ||
| 6/12/2026 | Listed for sale | $795,000$337/sqft |
Source: Hive MLS #100581232 Report a problem | ||
| 4/1/2026 | Listing removed | $795,000$337/sqft |
Source: Hive MLS #100540191 Report a problem | ||
| 3/25/2026 | Price change | $795,000-6.4%$337/sqft |
Source: Hive MLS #100540191 Report a problem | ||
| 12/30/2025 | Price change | $849,000-1.8%$360/sqft |
Source: Hive MLS #100540191 Report a problem | ||
| 12/2/2025 | Price change | $865,000-1.1%$367/sqft |
Source: Hive MLS #100540191 Report a problem | ||
| 11/7/2025 | Listed for sale | $875,000+12.9%$371/sqft |
Source: Hive MLS #100540191 Report a problem | ||
| 5/12/2023 | Sold | $775,000$328/sqft |
Source: Hive MLS #100374467 Report a problem | ||
| 4/13/2023 | Pending sale | $775,000$328/sqft |
Source: Hive MLS #100374467 Report a problem | ||
| 4/10/2023 | Listed for sale | $775,000+933.3%$328/sqft |
Source: Hive MLS #100374467 Report a problem | ||
| 4/14/2016 | Sold | $75,000$32/sqft |
Source: Public Record Report a problem | ||
Public tax history
| Year | Property taxes | Tax assessment |
|---|---|---|
| 2025 | $3,080 +1.6% | $800,300 +40.2% |
| 2024 | $3,033 +0.1% | $570,700 |
| 2023 | $3,029 -2.4% | $570,700 -1.5% |
| 2022 | $3,103 -2.4% | $579,400 |
| 2021 | $3,181 +21.3% | $579,400 +39.8% |
| 2020 | $2,622 | $414,500 |
| 2019 | $2,622 | $414,500 |
| 2018 | $2,622 | $414,500 |
| 2017 | $2,622 +282.9% | $414,500 +319.5% |
| 2016 | $685 | $98,800 |
Find assessor info on the county website
Monthly payment
Est. payment
Payment breakdown
Explore the cost of this home by adjusting the details. Changes won't be saved.Climate risks
Neighborhood: Myrtle Grove
Nearby schools
GreatSchools rating
- 10/10Heyward C Bellamy ElementaryGrades: K-5Distance: 2.3 mi
- 9/10Myrtle Grove MiddleGrades: 6-8Distance: 0.6 mi
- 5/10Eugene Ashley HighGrades: 9-12Distance: 3.5 mi
Schools provided by the listing agent
- Elementary: Bellamy
- Middle: Myrtle Grove
- High: Ashley
Source: Hive MLS. This data may not be complete. We recommend contacting the local school district to confirm school assignments for this home.
- $829,0004 bd3 ba2.3k sqft5221 Leisure Cir, Wilmington, NC 28409Off Market
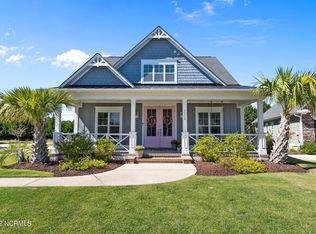
- $975,1004 bd4 ba2.7k sqft5229 Leisure Cir, Wilmington, NC 28409Off Market
- $889,2003 bd3 ba2.2k sqft5217 Leisure Cir, Wilmington, NC 28409Off Market
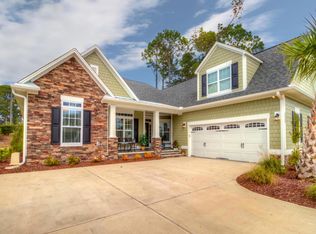
- $895,5004 bd3 ba2.1k sqft5233 Leisure Cir, Wilmington, NC 28409Off Market
- $756,9004 bd3 ba2k sqft5224 Leisure Cir, Wilmington, NC 28409Off Market
- $779,1003 bd3 ba2k sqft5228 Leisure Cir, Wilmington, NC 28409Off Market
- $963,4004 bd3 ba2.9k sqft5213 Leisure Cir, Wilmington, NC 28409Off Market
- $822,1003 bd3 ba2.1k sqft5220 Leisure Cir, Wilmington, NC 28409Off Market
A local agent can set up tours, give advice and negotiate with sellers.
A local lender can help you make sure your offer is ready when you are.
Similar homes
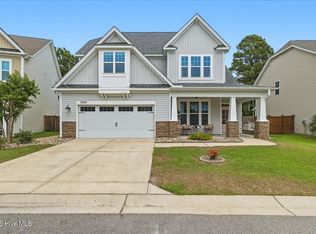
- $625,0004 bd3 ba2.3k sqft5008 Laurenbridge Lane, Wilmington, NC 28409For Sale
 MLS ID #100595802, Sarah Wagner, Choice Residential Real Estate, LLC. Hive MLS
 - $450,0003 bd2 ba1.8k sqft4913 Coronado Drive, Wilmington, NC 28409For Sale
 MLS ID #100587554, Carly B Forman, Coastal Green Properties, Inc.. Hive MLS
 - $789,5003 bd4 ba3.5k sqft319 Ashworth Manor Court, Wilmington, NC 28412For Sale
 MLS ID #100571863, Lois Potratz, Corcoran HM Properties. Hive MLS
 - $679,9004 bd4 ba2.1k sqft901 Saltspray Lane, Wilmington, NC 28409For Sale
 MLS ID #100564969, Lisa J Wills, Eastgroup Property Services, Inc.. Hive MLS
 - $1,095,0003 bd2 ba1.3k sqft4000 Masonboro Loop Road, Wilmington, NC 28409For SaleMLS ID #100549421, Loren E Baysden, Oleander Real Estate LLC. Hive MLS
- $467,9003 bd3 ba1.9k sqft1425 Eco Circle, Wilmington, NC 28409For SaleMLS ID #100557326, Sara E Hauser-Bonnett, Hauser Real Estate Company. Hive MLS
- $699,0004 bd3 ba2.5k sqft717 Royal Bonnet Drive, Wilmington, NC 28405For SaleMLS ID #100551647, Lee Crouch, Intracoastal Realty Corporation. Hive MLS
- $599,9004 bd3 ba2.3k sqft3506 Shell Quarry Drive, Wilmington, NC 28412For SaleMLS ID #100589319, Susan H Ayers, Clickit Realty. Hive MLS
- $569,9004 bd3 ba2.7k sqft312 Lennox Place, Wilmington, NC 28412For SaleMLS ID #100582538, Polly M Floyd, Berkshire Hathaway HomeServices Carolina Premier Properties. Hive MLS
- $569,0003 bd2 ba2.2k sqft8941 Cobble Ridge Drive, Wilmington, NC 28411For SaleMLS ID #100596139, Jonathan R Harris, Keller Williams Innovate-Wilmington. Hive MLS
- $485,0006 bd3 ba2.7k sqft2315 Robert Hoke Road, Wilmington, NC 28412For SaleMLS ID #100587451, John W Grubenmann, RE/MAX Essential. Hive MLS
- $599,5003 bd2 ba2k sqft5636 Coral Tide Avenue, Wilmington, NC 28412For SaleMLS ID #100575540, Brenda Kelly Meshaw, Wilmington Real Estate Options LLC. Hive MLS
- $395,0003 bd2 ba1.9k sqft3202 College Road S, Wilmington, NC 28412For SaleMLS ID #100582721, Ralph M Harvey, ListWithFreedom.com. Hive MLS
- $605,0003 bd2 ba1.6k sqft3202 Penzance Row, Wilmington, NC 28412For SaleMLS ID #100581432, Sheila A Connor, Intracoastal Realty Corporation. Hive MLS
- $949,9004 bd4 ba2.9k sqft706 Orly Lane (Lot 29), Wilmington, NC 28412New ConstructionMLS ID #100547015, Grae Hilton, Coldwell Banker Sea Coast Advantage-Leland. Hive MLS
- $798,9905 bd4 ba3.4k sqft108 Katydid Court, Hampstead, NC 28443For SaleMLS ID #100587201, Ronell R Rimes, Coldwell Banker Sea Coast Advantage Rlty. Hive MLS
- $579,9003 bd3 ba2.3k sqft5202 Moonshell Loop, Wilmington, NC 28412New ConstructionHive MLS
- $965,0002 bd4 ba2k sqft3609 Watercraft Ferry Avenue, Wilmington, NC 28412For SaleMLS ID #100567554, Kara M OShea, Daymark Realty LLC. Hive MLS
- $650,0003 bd3 ba2.2k sqft2528 Lakeside Circle, Wilmington, NC 28401For SaleMLS ID #100589440, Katie A Novello, REAL Broker LLC. Hive MLS
- $775,0004 bd4 ba2.8k sqft1541 Grandiflora Drive, Leland, NC 28451New ConstructionMLS ID #100528039, Dawn Lagomarsino, Nest Realty. Hive MLS
