The Worth plan by Kirk Pigford Homes! An expansive Living area is perfect for entertaining. 10' ceilings throughout the first floor with 8' tall solid-core interior doors. Entertaining is a breeze with this open floor plan. A large Living room has ample natural light. Tray ceiling accentuates the openness. Beautiful herringbone tile surround the 55'' linear fireplace, which also features built-in cabinetry on either side of the fireplace. The Kitchenaid applicance package includes a 36'' natural gas range and range hood standard. Large kitchen island with Quartz countertop makes entertaining easy while prepping a meal. Walk-in Pantry includes tons of storage space. The dining room features twin windows to draw in additional natural light! A Large Master bedroom has room for a reading chair if desired. Zero entry Walk-in tiled shower comes with two shower heads, a tiled niche and even has a bench seat included. Every detail has been thought of in this home! Upstairs is a large Flex / bedroom with full tiled shower and WIC. Spray foam insulation throughout all exterior walls and ceiling help save on those energy bills. Home includes a natural gas Rinnai tankless water heater with recirculation pump. Also included is an electric heat pump with dual fuel natural gas pack add-on, perfect for those occasional chilly winter nights! Great central location is close to beaches, shopping and dining! HOA includes all lawn care, 2 clubhouses, 2 community pools, pickleball and tennis courts. Models are open six days a week 10am-5pm.
New construction
$949,900
706 Orly Lane (Lot 29), Wilmington, NC 28412
4beds
2,900sqft
Single Family Residence
Built in 2026
8,750 Square Feet Lot
$936,400 Zestimate®
$328/sqft
$284/mo HOA
What's special
Open floor plan
- 231 days |
- 194 |
- 0 |
Zillow last checked:
Listing updated:
Listed by:
Grae Hilton 910-331-6393,
Coldwell Banker Sea Coast Advantage-Leland,
Scott C Cowan 910-338-2787,
Coldwell Banker Sea Coast Advantage-Leland
Source: Hive MLS,MLS#: 100547015 Originating MLS: Cape Fear Realtors MLS, Inc.
Originating MLS: Cape Fear Realtors MLS, Inc.Facts & features
Interior
Bedrooms & bathrooms
- Bedrooms: 4
- Bathrooms: 4
- Full bathrooms: 3
- 1/2 bathrooms: 1
Rooms
- Room types: Great Room, Dining Room, Master Bedroom, Bedroom 2, Bedroom 3, Fnshd Room over Garage, Other
Primary bedroom
- Level: First
- Dimensions: 15 x 18
Bedroom 2
- Level: First
- Dimensions: 14 x 13
Bedroom 3
- Level: First
- Dimensions: 14 x 13
Dining room
- Level: First
- Dimensions: 14 x 95
Other
- Level: Second
- Dimensions: 13 x 19
Great room
- Level: First
- Dimensions: 26 x 18
Other
- Description: Screened Porch - Unheated
- Level: First
- Dimensions: 28 x 12
Heating
- Gas Pack, Heat Pump, Electric, Natural Gas
Cooling
- Central Air, Heat Pump
Appliances
- Included: Built-In Microwave, Disposal, Dishwasher, Tankless Water Heater, Gas Range
- Laundry: Dryer Hookup, Washer Hookup, Laundry Room
Features
- Master Downstairs, Walk-in Closet(s), High Ceilings, Entrance Foyer, Bookcases, Kitchen Island, Ceiling Fan(s), Pantry, Walk-in Shower, Walk-In Closet(s)
- Flooring: LVT/LVP, Laminate, Tile
- Basement: None
- Attic: Scuttle
Interior area
- Total structure area: 2,900
- Total interior livable area: 2,900 sqft
Property
Parking
- Total spaces: 2
- Parking features: Garage Faces Front, Concrete, Off Street, Paved
- Attached garage spaces: 2
Accessibility
- Accessibility features: None
Features
- Levels: One and One Half
- Patio & porch: Covered, Porch, Screened
- Exterior features: Irrigation System, DP50 Windows
- Fencing: None
- Has view: Yes
- View description: None
- Waterfront features: None
- Frontage type: See Remarks
Lot
- Size: 8,750 Square Feet
- Dimensions: 62.50 x 140'
- Features: Interior Lot
Details
- Parcel number: R07600006655000
- Zoning: Performance
- Special conditions: Standard
Construction
Type & style
- Home type: SingleFamily
- Property subtype: Single Family Residence
Materials
- Brick Veneer, Vinyl Siding, Wood Frame
- Foundation: Slab
- Roof: Architectural Shingle
Condition
- Under Construction
- New construction: Yes
- Year built: 2026
Utilities & green energy
- Sewer: Public Sewer
- Water: Public, Well
- Utilities for property: Natural Gas Connected, Sewer Connected, Underground Utilities
Community & HOA
Community
- Security: Smoke Detector(s)
- Subdivision: Village at Motts Landing
HOA
- Has HOA: Yes
- Amenities included: Clubhouse, Pool, Fitness Center, Maintenance Common Areas, Maintenance Grounds, Maintenance Roads, Management, Pickleball, Sidewalks, Street Lights, None
- HOA fee: $3,408 annually
- HOA name: Cepco
- HOA phone: 910-395-1500
Location
- Region: Wilmington
Financial & listing details
- Price per square foot: $328/sqft
- Date on market: 12/31/2025
- Cumulative days on market: 231 days
- Listing agreement: Exclusive Right To Sell
- Listing terms: Cash,Conventional
- Road surface type: Paved
Estimated market value
$936,400
$890,000 - $983,000
$3,583/mo
Price history
| Date | Event | Price |
|---|---|---|
| 7/28/2026 | Price change | $949,900-1.5%$328/sqft |
Source:  Hive MLS #100547015 Report a problem Hive MLS #100547015 Report a problem | ||
| 12/31/2025 | Listed for sale | $963,900$332/sqft |
Source: Hive MLS #100547015 Report a problem | ||
Public tax history
Tax history is unavailable.
Monthly payment
Est. payment
Payment breakdown
Explore the cost of this home by adjusting the details. Changes won't be saved.Climate risks
Neighborhood: Silver Lake
Nearby schools
GreatSchools rating
- 10/10Heyward C Bellamy ElementaryGrades: K-5Distance: 0.8 mi
- 9/10Myrtle Grove MiddleGrades: 6-8Distance: 1 mi
- 5/10Eugene Ashley HighGrades: 9-12Distance: 2.3 mi
Schools provided by the listing agent
- Elementary: Bellamy
- Middle: Myrtle Grove
- High: Ashley
Source: Hive MLS. This data may not be complete. We recommend contacting the local school district to confirm school assignments for this home.
- $1,085,2664 bd4 ba2.6k sqft5531 Fayes Meadow Ct LOT 8, Wilmington, NC 28412Sold
- $637,2005 bd4 ba3.3k sqft5609 Swiss Stone Ct, Wilmington, NC 28412Off Market

- $1,129,8004 bd4 ba2.6k sqft5523 Fayes Meadow Ct LOT 6, Wilmington, NC 28412Pending

- $684,0005 bd3 ba3.3k sqft5605 Swiss Stone Ct, Wilmington, NC 28412Off Market
- $585,0005 bd3 ba3k sqft5613 Swiss Stone Ct, Wilmington, NC 28412Sold
- $108,9000.5 acres706 Julia Dr, Wilmington, NC 28412Off Market
- $624,5005 bd3 ba3k sqft5610 Swiss Stone Ct, Wilmington, NC 28412Off Market
- $734,6003 bd2 ba2.7k sqft5617 Garrett Lea Parke, Wilmington, NC 28412Off Market
A local agent can set up tours, give advice and negotiate with sellers.
A local lender can help you make sure your offer is ready when you are.
Similar homes
- $999,9004 bd4 ba2.6k sqft5403 Ellen Dale Place (Lot 39), Wilmington, NC 28412New Construction

 MLS ID #100593748, Scott C Cowan, Coldwell Banker Sea Coast Advantage-Leland. Hive MLS
 - $939,9004 bd4 ba2.6k sqft5415 Ellen Dale Place (Lot 42), Wilmington, NC 28412New Construction
 MLS ID #100537171, Grae Hilton, Coldwell Banker Sea Coast Advantage-Leland. Hive MLS
 - $897,0004 bd3 ba2.3k sqft5515 Fayes Meadow Court (Lot 4), Wilmington, NC 28412New Construction
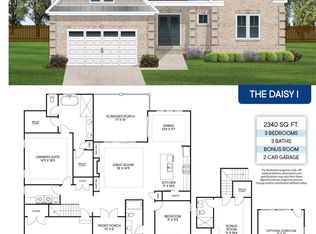 MLS ID #100593030, Scott C Cowan, Coldwell Banker Sea Coast Advantage-Leland. Hive MLS
 - $789,5003 bd4 ba3.5k sqft319 Ashworth Manor Court, Wilmington, NC 28412For Sale
 MLS ID #100571863, Lois Potratz, Corcoran HM Properties. Hive MLS
 - $965,0002 bd4 ba2k sqft3609 Watercraft Ferry Avenue, Wilmington, NC 28412For SaleMLS ID #100567554, Kara M OShea, Daymark Realty LLC. Hive MLS
- $775,0003 bd4 ba2.3k sqft5225 Leisure Circle, Wilmington, NC 28409For SaleMLS ID #100581232, Susan H Ayers, Clickit Realty. Hive MLS
- $664,5004 bd3 ba2.4k sqft5308 Folklore Way, Wilmington, NC 28412New ConstructionMLS ID #100553760, Savannah Stewart, Coldwell Banker Sea Coast Advantage-Leland. Hive MLS
- $725,0004 bd3 ba2.7k sqft912 Hazel Bill Court, Wilmington, NC 28409For SaleMLS ID #100581296, Tim Canning, Intracoastal Realty Corporation. Hive MLS
- $579,9003 bd3 ba2.3k sqft5202 Moonshell Loop, Wilmington, NC 28412New ConstructionHive MLS
- $485,0006 bd3 ba2.7k sqft2315 Robert Hoke Road, Wilmington, NC 28412For SaleMLS ID #100587451, John W Grubenmann, RE/MAX Essential. Hive MLS
- $625,0004 bd3 ba2.4k sqft5732 Brown Pelican Lane, Wilmington, NC 28409For SaleMLS ID #100570242, Charis Calkum, Destination Realty Corporation, LLC. Hive MLS
- $599,9004 bd3 ba2.3k sqft3506 Shell Quarry Drive, Wilmington, NC 28412For SaleMLS ID #100589319, Susan H Ayers, Clickit Realty. Hive MLS
- $632,5003 bd3 ba2.3k sqft5613 Claremont Court, Wilmington, NC 28409For SaleMLS ID #100582767, Don A Spiers, Intracoastal Realty Corporation. Hive MLS
- $505,0004 bd4 ba2.4k sqft3750 Spicetree Drive, Wilmington, NC 28412For SaleMLS ID #100593760, Irina Y Zaslavskaya, Keller Williams Innovate-OIB Mainland. Hive MLS
- $585,5653 bd3 ba2.3k sqft5309 Sunfish Lane, Wilmington, NC 28412New ConstructionHive MLS
- $599,5003 bd2 ba2k sqft5636 Coral Tide Avenue, Wilmington, NC 28412For SaleMLS ID #100575540, Brenda Kelly Meshaw, Wilmington Real Estate Options LLC. Hive MLS
- $719,9904 bd5 ba3.3k sqft1004 Fawn Valley Way, Wilmington, NC 28409New ConstructionHive MLS
- $650,0004 bd4 ba2.8k sqft1024 Doe Place, Wilmington, NC 28409New ConstructionHive MLS
- $849,0004 bd4 ba3.4k sqft1041 Golden Sands Way, Leland, NC 28451For SaleMLS ID #100594845, Victor R Rosado, Coldwell Banker Sea Coast Advantage. Hive MLS
- $494,5003 bd2 ba1.6k sqft5309 Folklore Way, Wilmington, NC 28412New ConstructionHive MLS
