*Proposed Construction* Spring '27 completion. Welcome to the Monroe II - a beautifully designed home offering comfort, versatility, and timeless curb appeal. This spacious home features a flexible 4-bedroom layout, including an upstairs suite ideal for guests, a home office, or a family entertainment room.
Upon entering from the covered front porch, you're greeted with an inviting foyer that opens to a bright, open-concept living area with a family room, dining space, and a modern kitchen with an oversized island and large walk-in pantry. Enjoy seamless indoor-outdoor living with access to a screened porch, perfect for relaxing or entertaining.
The main level boasts a private owner's suite with an illuminated tray ceiling, a walk-in closet, and a luxurious master bath with dual vanities and a tiled, curbless shower. Two additional bedrooms on the main level share a full bath. Upstairs, a large fourth bedroom or flex room (with its own full bath) provides an ideal retreat for guests, hobbies, or media use. Additional highlights include a covered front porch, two-car garage, large utility room, custom touches like tray ceilings, plentiful storage, and thoughtful architectural details.
This unique location within Riverlights offers easy access to the lake trail, amenity centers and several community parks. Trusst Builder Group is proud to offer a wide range of beautifully appointed single family homes in popular Riverlights.
Riverlights is a vibrant community along a three-mile stretch of the Cape Fear River, offering resort-style amenities including multiple pools, fitness centers, parks, trails, gathering spaces, and water access. Conveniently located between downtown Wilmington and area beaches, Riverlights also features on-site shopping, dining, recreation and professional services, with easy access to hospitals and everyday conveniences. Trusst model homes are open Monday - Saturday 10-5.
New construction
Price increase: $10K (8/7)
$664,500
5308 Folklore Way, Wilmington, NC 28412
4beds
2,422sqft
Single Family Residence
Built in 2026
6,600 Square Feet Lot
$661,600 Zestimate®
$274/sqft
$155/mo HOA
What's special
Covered front porchTimeless curb appealFamily roomThoughtful architectural detailsTwo-car garageLarge utility roomInviting foyer
- 204 days
- 129
- 3
Zillow last checked:
Listing updated:
Listed by:
Savannah Stewart 910-550-3152,
Coldwell Banker Sea Coast Advantage-Leland,
Lee Bryant 910-233-8810,
Coldwell Banker Sea Coast Advantage-Leland
Source: Hive MLS,MLS#: 100553760 Originating MLS: Cape Fear Realtors MLS, Inc.
Originating MLS: Cape Fear Realtors MLS, Inc.Facts & features
Interior
Bedrooms & bathrooms
- Bedrooms: 4
- Bathrooms: 3
- Full bathrooms: 3
Rooms
- Room types: Living Room, Dining Room, Master Bedroom, Bedroom 2, Bedroom 3, Bedroom 4
Primary bedroom
- Level: First
- Dimensions: 18 x 14
Bedroom 2
- Level: First
- Dimensions: 12 x 12
Bedroom 3
- Description: Alt. study
- Level: First
- Dimensions: 12 x 12
Bedroom 4
- Description: Alt. flex room
- Level: Second
- Dimensions: 14 x 13
Dining room
- Level: First
- Dimensions: 13 x 11
Living room
- Level: First
- Dimensions: 23 x 14
Heating
- Heat Pump, Electric, Zoned
Cooling
- Central Air, Zoned, Heat Pump
Appliances
- Included: Electric Cooktop, Built-In Microwave, Disposal, Dishwasher
- Laundry: Laundry Room
Features
- Master Downstairs, Walk-in Closet(s), Tray Ceiling(s), Kitchen Island, Ceiling Fan(s), Pantry, Walk-in Shower, Gas Log, Walk-In Closet(s)
- Flooring: LVT/LVP, Carpet, Tile, Wood
- Attic: Partially Floored,Walk-In
- Number of fireplaces: 1
- Fireplace features: Gas Log
Interior area
- Total structure area: 2,422
- Total interior livable area: 2,422 sqft
Property
Parking
- Total spaces: 2
- Parking features: Off Street, Paved
- Attached garage spaces: 2
Features
- Levels: One and One Half
- Patio & porch: Covered, Porch, Screened
- Exterior features: Irrigation System
- Fencing: None
- Has view: Yes
- View description: See Remarks
- Frontage type: See Remarks
Lot
- Size: 6,600 Square Feet
- Dimensions: 55 x 120
Details
- Parcel number: 0
- Zoning: R-7
- Special conditions: Standard
Construction
Type & style
- Home type: SingleFamily
- Property subtype: Single Family Residence
Materials
- Fiber Cement, Wood Frame
- Foundation: Raised, Slab
- Roof: Shingle
Condition
- Under Construction
- New construction: Yes
- Year built: 2026
Utilities & green energy
- Sewer: Public Sewer
- Water: Public
- Utilities for property: Natural Gas Connected, Sewer Available, Water Available
Green energy
- Green verification: HERS Index Score
Community & HOA
Community
- Subdivision: Riverlights
HOA
- Has HOA: Yes
- Amenities included: Waterfront Community, Boat Dock, Clubhouse, Pool, Dog Park, Fitness Center, Jogging Path, Maintenance Common Areas, Management, Meeting Room, Park, Party Room, Pickleball, Picnic Area, Playground, Restaurant, Sidewalks, Street Lights, Taxes, Trail(s)
- HOA fee: $1,860 annually
- HOA name: Premier Management
- HOA phone: 910-679-3012
Location
- Region: Wilmington
Financial & listing details
- Price per square foot: $274/sqft
- Date on market: 2/10/2026
- Cumulative days on market: 208 days
- Listing agreement: Exclusive Right To Sell
- Listing terms: Construction to Perm.,Cash
- Road surface type: Paved
Estimated market value
$661,600
$629,000 - $695,000
$3,204/mo
Price history
| Date | Event | Price |
|---|---|---|
| 8/7/2026 | Price change | $664,500+1.5%$274/sqft |
Source:  Hive MLS #100553760 Report a problem Hive MLS #100553760 Report a problem | ||
| 2/10/2026 | Listed for sale | $654,500$270/sqft |
Source: Hive MLS #100553760 Report a problem | ||
Public tax history
Tax history is unavailable.
Monthly payment
Est. payment
Payment breakdown
Explore the cost of this home by adjusting the details. Changes won't be saved.Climate risks
Neighborhood: Silver Lake
Nearby schools
Schools provided by the listing agent
- Elementary: Williams
- Middle: Myrtle Grove
- High: New Hanover
Source: Hive MLS. This data may not be complete. We recommend contacting the local school district to confirm school assignments for this home.
- $495,5003 bd2 ba1.6k sqft5309 Folklore Way, Wilmington, NC 28412New Construction
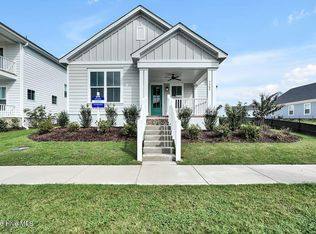
- $698,5004 bd4 ba3.1k sqft5253 Folklore Way, Wilmington, NC 28412Off Market
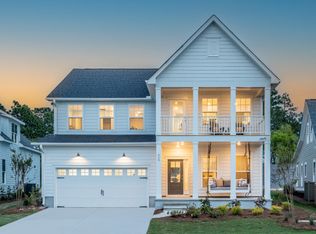
- $567,3003 bd3 ba2.4k sqft5249 Folklore Way, Wilmington, NC 28412Off Market
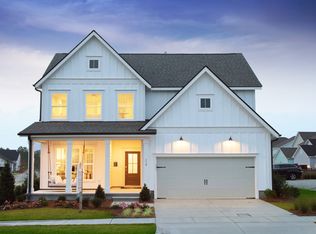
- $486,8653 bd3 ba2.2k sqft5304 Sunfish Ln #1011, Wilmington, NC 28412Sold
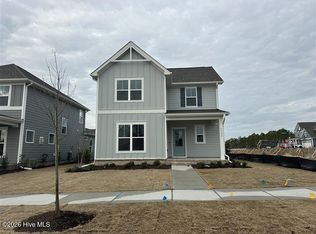
Similar homes
- $585,5653 bd3 ba2.3k sqft5309 Sunfish Lane, Wilmington, NC 28412New Construction

 Hive MLS
 - from $670,0003 bd2 ba2.1k sqftHudson (Riverlights) Plan, Riverlights, Wilmington, NC 28412New Construction
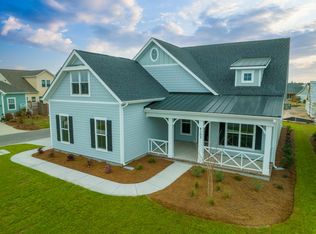 Legacy Homes By Bill Clark
 - $780,0005 bd4 ba3.5k sqft468 Island End Court, Wilmington, NC 28412For Sale
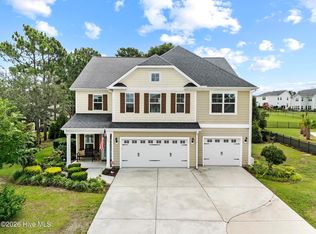 MLS ID #100554493, Cristina Sullivan, RE/MAX Elite Realty Group. Hive MLS
 - $495,5003 bd2 ba1.6k sqft5309 Folklore Way, Wilmington, NC 28412New ConstructionHive MLS
- $429,3303 bd3 ba1.5k sqft5446 Folklore Way, Wilmington, NC 28412New ConstructionHive MLS
- $678,5004 bd3 ba2.4k sqft2014 Whiskey Branch Drive #(Homesite 58), Wilmington, NC 28409New ConstructionMLS ID #100581385, Elise Coburn, Coldwell Banker Sea Coast Advantage-Leland. Hive MLS
- $679,9004 bd4 ba2.1k sqft901 Saltspray Lane, Wilmington, NC 28409For SaleMLS ID #100564969, Lisa J Wills, Eastgroup Property Services, Inc.. Hive MLS
- $949,9004 bd4 ba2.9k sqft706 Orly Lane (Lot 29), Wilmington, NC 28412New ConstructionMLS ID #100547015, Grae Hilton, Coldwell Banker Sea Coast Advantage-Leland. Hive MLS
- $650,0003 bd3 ba2.2k sqft2528 Lakeside Circle, Wilmington, NC 28401For SaleMLS ID #100589440, Katie A Novello, REAL Broker LLC. Hive MLS
- $459,5104 bd4 ba2.1k sqft225 Pelican Flight Loop, Wilmington, NC 28412New ConstructionHive MLS
- $439,9902 bd2 ba1.4k sqft5940 Moonshell Loop, Wilmington, NC 28412New ConstructionMLS ID #100540960, Kenneth J. Greenberg, Pulte Home Company. Hive MLS
- $454,2353 bd4 ba2.1k sqft237 Pelican Flight Loop, Wilmington, NC 28412New ConstructionHive MLS
- $519,7903 bd3 ba2.2k sqft1016 Doe Place, Wilmington, NC 28409New ConstructionMLS ID #100586943, Brian L Wells, HHHunt Homes Wilmington LLC. Hive MLS
- $569,0005 bd4 ba2.7k sqft636 Countryside Lane, Wilmington, NC 28411For SaleMLS ID #100595751, Eric F Sabourin, Coldwell Banker Sea Coast Advantage. Hive MLS
- $764,9004 bd3 ba2.6k sqft4275 Cobleskill Drive, Leland, NC 28451For SaleMLS ID #100567325, Jim R Lunsford, NorthGroup Real Estate LLC. Hive MLS
- $649,0003 bd3 ba2.2k sqft6020 Calvada Circle, Leland, NC 28451New ConstructionHive MLS
- $469,9004 bd3 ba1.7k sqft2106 Holly Drive, Wilmington, NC 28401For SaleMLS ID #100585064, John Dove, John Dove Realty LLC. Hive MLS
- $665,0005 bd3 ba2.5k sqft1225 Rockhill Road, Castle Hayne, NC 28429New ConstructionMLS ID #100573468, Team Thirty 4 North, Coldwell Banker Sea Coast Advantage. Hive MLS
- $699,9004 bd3 ba2.6k sqft1213 Rockhill Road, Castle Hayne, NC 28429New ConstructionMLS ID #100567937, Team Thirty 4 North, Coldwell Banker Sea Coast Advantage. Hive MLS
- $579,7704 bd3 ba2k sqft195 Lilaput Circle, Wilmington, NC 28411New ConstructionHive MLS
