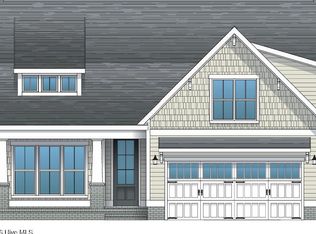
*Proposed construction* The Plum Island, by Trusst Builder Group, delivers effortless coastal living with an open-concept design and first-floor primary suite. A welcoming front porch leads to a bright, elegant foyer, private guest suite and versatile study/third bedroom. The spacious family room features a coffered ceiling, fireplace and built-ins and opens to a screened porch overlooking the backyard. The gourmet kitchen with large island flows into the dining room, creating an ideal space for entertaining. The luxurious primary suite includes a sitting area, two walk-in closets and an illuminated tray ceiling, while the spa-like bath offers dual vanities and a zero-entry shower. Upstairs, a fourth bedroom or flex room with walk-in closet and full bath provides added versatility. A two-car garage with storage, epoxy flooring and utility sink completes this thoughtfully designed home.
Trusst Builder Group is proud to offer a wide range of beautifully appointed single family homes in popular Riverlights. Riverlights is an extraordinary new-home community along a three-mile stretch of the scenic Cape Fear River. Residents enjoy an abundance of amenities, including parks, trails, water access, and gathering spaces that celebrate outdoor living. The community also offers a growing mix of on-site restaurants, shops, and services--with more on the way. Conveniently located between Wilmington's beautiful beaches and historic downtown, Riverlights is just minutes from shopping, dining, and hospital.
Agent Remarks: Under construction. Contact listing agent for details.
New construction
$628,500
5212 Folklore Way, Wilmington, NC 28412
4beds
2,249sqft
Single Family Residence
Built in 2025
6,534 Square Feet Lot
$625,100 Zestimate®
$279/sqft
$155/mo HOA
What's special
Welcoming front porchCoffered ceilingIlluminated tray ceilingZero-entry showerSpacious family roomBright elegant foyerLuxurious primary suite
- 13 days
- 185
- 13
Likely to sell faster than
Zillow last checked:
Listing updated:
Listed by:
Lee Bryant 910-233-8810,
Coldwell Banker Sea Coast Advantage-Leland,
Savannah Stewart 910-550-3152,
Coldwell Banker Sea Coast Advantage-Leland
Source: Hive MLS,MLS#: 100604223 Originating MLS: Cape Fear Realtors MLS, Inc.
Originating MLS: Cape Fear Realtors MLS, Inc.Facts & features
Interior
Bedrooms & bathrooms
- Bedrooms: 4
- Bathrooms: 3
- Full bathrooms: 3
Rooms
- Room types: Living Room, Dining Room, Master Bedroom, Bedroom 2, Den, Bedroom 3
Primary bedroom
- Level: First
- Dimensions: 13 x 14
Bedroom 2
- Level: First
- Dimensions: 12 x 11
Bedroom 3
- Level: Second
- Dimensions: 14 x 15
Den
- Level: First
- Dimensions: 12 x 11
Dining room
- Level: First
- Dimensions: 14 x 11
Kitchen
- Level: First
- Dimensions: 12 x 12
Living room
- Level: First
- Dimensions: 16 x 22
Heating
- Heat Pump, Electric
Cooling
- Central Air, Heat Pump
Appliances
- Included: Electric Cooktop, Built-In Microwave, Built-In Electric Oven, Disposal, Dishwasher
- Laundry: Laundry Room
Features
- Master Downstairs, Walk-in Closet(s), Tray Ceiling(s), High Ceilings, Ceiling Fan(s), Pantry, Gas Log, Walk-In Closet(s)
- Flooring: LVT/LVP, Carpet, Tile, Wood
- Attic: Partially Floored,Walk-In
- Has fireplace: Yes
- Fireplace features: Gas Log
Interior area
- Total structure area: 2,249
- Total interior livable area: 2,249 sqft
Property
Parking
- Total spaces: 2
- Parking features: Off Street, Paved
- Attached garage spaces: 2
Features
- Levels: One
- Patio & porch: Covered, Porch, Screened
- Exterior features: Irrigation System
- Fencing: None
- Has view: Yes
- View description: See Remarks
- Frontage type: See Remarks
Lot
- Size: 6,534 Square Feet
- Dimensions: 55 x 120
Details
- Parcel number: 0
- Zoning: R15
- Special conditions: Standard
Construction
Type & style
- Home type: SingleFamily
- Property subtype: Single Family Residence
Materials
- Fiber Cement, Wood Frame
- Foundation: Raised, Slab
- Roof: Shingle
Condition
- New construction: Yes
- Year built: 2025
Utilities & green energy
- Sewer: Public Sewer
- Water: Public
- Utilities for property: Natural Gas Connected, Sewer Available, Water Available
Green energy
- Green verification: HERS Index Score
Community & HOA
Community
- Subdivision: Riverlights
HOA
- Has HOA: Yes
- Amenities included: Boat Dock, Clubhouse, Pool, Dog Park, Fitness Center, Jogging Path, Maintenance Common Areas, Management, Meeting Room, Park, Pickleball, Picnic Area, Playground, Restaurant, Sidewalks, Street Lights, Taxes, Trail(s)
- HOA fee: $1,860 annually
- HOA name: Premier Management
- HOA phone: 910-679-3012
Location
- Region: Wilmington
Financial & listing details
- Price per square foot: $279/sqft
- Date on market: 9/17/2026
- Cumulative days on market: 13 days
- Listing agreement: Exclusive Right To Sell
- Listing terms: Construction to Perm.,Cash
- Road surface type: Paved
Estimated market value
$625,100
$594,000 - $656,000
Not available
Price history
| Date | Event | Price |
|---|---|---|
| 9/17/2026 | Listed for sale | $628,500$279/sqft |
Source:  Hive MLS #100604223 Report a problem Hive MLS #100604223 Report a problem | ||
Public tax history
Tax history is unavailable.
Monthly payment
Est. payment
Payment breakdown
Explore the cost of this home by adjusting the details. Changes won't be saved.Climate risks
Neighborhood: Silver Lake
Nearby schools
Schools provided by the listing agent
- Elementary: Williams
- Middle: Myrtle Grove
- High: New Hanover
Source: Hive MLS. This data may not be complete. We recommend contacting the local school district to confirm school assignments for this home.


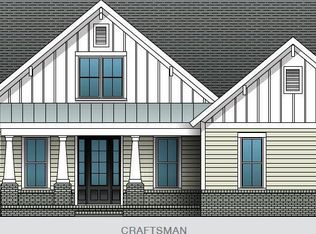
Similar homes
- $669,0004 bd3 ba2.4k sqft1313 Trisail Terrace, Wilmington, NC 28412For Sale

 MLS ID #100605836, Molly G Tilyou, Nest Realty. Hive MLS
 - $629,5304 bd3 ba2.4k sqft359 Longhill Drive, Wilmington, NC 28412New Construction
 Hive MLS
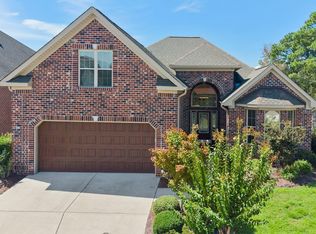
 - $615,0004 bd3 ba2.4k sqft4009 Ethan Court, Wilmington, NC 28412For Sale
 MLS ID #100605845, Jaci H Ponzoni, Coldwell Banker Sea Coast Advantage-CB. Hive MLS
 - $649,9004 bd3 ba2.6k sqft4015 Endurance Trail, Wilmington, NC 28412For Sale
 MLS ID #100596204, Jeanette J Egerer, BlueCoast Realty Corporation. Hive MLS
 - $659,0004 bd3 ba2.8k sqft3206 Penzance Row, Wilmington, NC 28412For SaleMLS ID #100588808, Sheila A Connor, Intracoastal Realty Corporation. Hive MLS
- $630,0004 bd2 ba2.5k sqft421 Island End Court, Wilmington, NC 28412For SaleMLS ID #100590942, Molly G Tilyou, Nest Realty. Hive MLS
- $649,0005 bd3 ba2.8k sqft4022 Endurance Trail, Wilmington, NC 28412For SaleMLS ID #100604364, Jason N Wenger, Berkshire Hathaway HomeServices Carolina Premier Properties. Hive MLS
- $638,5004 bd3 ba2.4k sqft1331 Trisail Terrace, Wilmington, NC 28412New ConstructionMLS ID #100572267, Lee Bryant, Coldwell Banker Sea Coast Advantage-Leland. Hive MLS
- $733,5004 bd3 ba2.5k sqft967 Trisail Terrace, Wilmington, NC 28412New ConstructionMLS ID #100601225, Lee Bryant, Coldwell Banker Sea Coast Advantage-Leland. Hive MLS
- $675,0004 bd3 ba2.4k sqft212 Dorchester Place, Wilmington, NC 28412For SaleMLS ID #100592199, Laura Mathis, Coldwell Banker Sea Coast Advantage-Leland. Hive MLS
- $575,0003 bd3 ba2.1k sqft3708 Old Sand Mine Drive, Wilmington, NC 28412For SaleMLS ID #100604561, Pinpoint Properties, REAL Broker LLC. Hive MLS
- $650,0003 bd3 ba2.7k sqft3421 Laughing Gull Terrace, Wilmington, NC 28412For SaleMLS ID #100599186, Sheila A Connor, Intracoastal Realty Corporation. Hive MLS
- $659,0004 bd3 ba2.8k sqft220 Trawlers Way, Wilmington, NC 28412For SaleMLS ID #100594523, Alton Proctor, BlueCoast Realty Corporation. Hive MLS
- $664,5004 bd3 ba2.4k sqft5308 Folklore Way, Wilmington, NC 28412New ConstructionMLS ID #100553760, Savannah Stewart, Coldwell Banker Sea Coast Advantage-Leland. Hive MLS
- $579,9003 bd3 ba2.3k sqft5202 Moonshell Loop, Wilmington, NC 28412New ConstructionHive MLS
- $585,0003 bd3 ba2.4k sqft550 Lyrebird Avenue, Wilmington, NC 28412For SaleMLS ID #100601187, Sheila A Connor, Intracoastal Realty Corporation. Hive MLS
- $687,0004 bd4 ba2.7k sqft412 Island End Court, Wilmington, NC 28412For SaleMLS ID #100587292, Ashley Sears, Intracoastal Realty Corporation. Hive MLS
- $788,0003 bd4 ba2.9k sqft939 Bradshaw Terrace, Wilmington, NC 28412For SaleMLS ID #100606575, Kathy Merlo, RE/MAX Executive. Hive MLS
