Skip main navigation
Sold for $744,440
  • $744,440

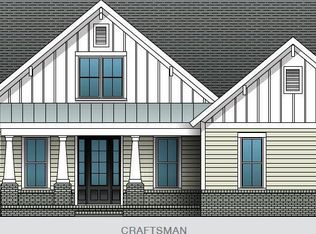
    720 Provision Lane, Wilmington, NC 28412

    3beds
    2,478sqft
    Single Family Residence
    Built in 2024
    7,840.8 Square Feet Lot
    $711,600 Zestimate®
    $300/sqft
    $3,664 Estimated rent

    Home value

    $711,600

    $676,000 - $747,000

    $3,664/mo

    Zestimate® history
    Loading
    Loading...

    Owner options

    List your home for rent

    $3,664/mo

    Rent Zestimate®

    Find your next renter with Zillow Rental Manager. Plus, with online applications, you can quickly screen prospective tenants – for free.

    Learn more

    $3,664/mo

    Rent Zestimate®

    Refinance and save

    $4,285/mo

    Est. payment

    Refinancing to a lower rate could help reduce your monthly payments and save thousands over the life of the loan.

    See today's rates

    $4,285/mo

    Est. payment

    Explore your selling options

    Work with a Zillow partner agent

    Leverage their expertise and Zillow's premium Showcase listings to get your home seen by more buyers.

    Get started

    List with your own agent

    Get your home in front of millions of buyers by listing it on Zillow.

    Learn how to do it

    Sell it yourself

    Take full control of how buyers see your home on Zillow by listing For Sale by Owner (FSBO).

    List your home

    What's special

    The Grayson 2 Coastal by Trusst Builder Group.

    Zillow last checked:

    Listing updated:

    Listed by:

    Trusst Builder Group Team 910-371-1181,

    Coldwell Banker Sea Coast Advantage-Leland

    Bought with:

    Jerry L Helms, 164286

    Brunswick Forest Realty, LLC

    Judson J Poole, 189599

    Brunswick Forest Realty, LLC

    Source: Hive MLS,MLS#: 100441812MLS LogoOriginating MLS: Cape Fear Realtors MLS, Inc.

    Facts & features

    Interior

    Bedrooms & bathrooms
    • Bedrooms: 3
    • Bathrooms: 3
    • Full bathrooms: 3
    Primary bedroom
    • Level: First
    • Dimensions: 14 x 16
    Bedroom 2
    • Level: First
    • Dimensions: 14 x 13
    Bedroom 3
    • Level: Second
    • Dimensions: 14 x 14
    Dining room
    • Level: First
    • Dimensions: 14 x 13
    Kitchen
    • Level: First
    Living room
    • Level: First
    • Dimensions: 18 x 23
    Office
    • Level: Second
    • Dimensions: 14 x 11
    Heating
    • Heat Pump, Electric
    Cooling
    • Central Air
    Appliances
    • Included: Electric Cooktop, Built-In Microwave, Disposal, Dishwasher, Convection Oven
    • Laundry: Laundry Room
    Features
    • Master Downstairs, Walk-in Closet(s), Tray Ceiling(s), High Ceilings, Entrance Foyer, Ceiling Fan(s), Gas Log, Walk-In Closet(s)
    • Flooring: Carpet, Tile, Wood
    • Has fireplace: Yes
    • Fireplace features: Gas Log
    Interior area
    • Total structure area: 2,478
    • Total interior livable area: 2,478 sqft

    Property

    Parking
    • Total spaces: 2
    • Parking features: Off Street, Paved
    Features
    • Levels: One and One Half
    • Stories: 2
    • Patio & porch: Covered, Porch, Screened
    • Exterior features: Irrigation System
    • Fencing: None
    Lot
    • Size: 7,840 sqft
    • Dimensions: 65 x 120 x 65 x 120
    Details
    • Parcel number: Unknown
    • Zoning: R-7
    • Special conditions: Standard

    Construction

    Type & style
    • Home type: SingleFamily
    • Property subtype: Single Family Residence
    Materials
    • Fiber Cement
    • Foundation: Raised, Slab
    • Roof: Shingle
    Condition
    • New construction: Yes
    • Year built: 2024

    Utilities & green energy

    • Sewer: Public Sewer
    • Water: Public
    • Utilities for property: Sewer Available, Water Available

    Community & neighborhood

    Location
    • Region: Wilmington
    • Subdivision: Riverlights

    HOA & financial

    HOA
    • Has HOA: Yes
    • HOA fee: $1,620 monthly
    • Amenities included: Waterfront Community, Clubhouse, Pool, Fitness Center, Management, Picnic Area, Playground, Restaurant, Sidewalks, Street Lights, Taxes, Trail(s)
    • Association name: RiverLights HOA
    • Association phone: 910-679-3012

    Other

    Other facts
    • Listing agreement: Exclusive Right To Sell
    • Listing terms: Construction to Perm.,Cash
    • Road surface type: Paved

    Price history

    DateEventPrice
    5/22/2024Sold$744,440$300/sqft
    Source: Hive MLS #100441812 Report a problem
    4/30/2024Pending sale$744,440$300/sqft
    Source: Hive MLS #100441812 Report a problem

    Public tax history

    Tax history is unavailable.

    Neighborhood: Silver Lake

    Nearby schools

    GreatSchools rating
    Get a cash offer in 3 minutes
    Find out how much your home could sell for in as little as 3 minutes with a no-obligation cash offer.
    Estimated market value
    $711,600
    Get a cash offer in 3 minutes
    Find out how much your home could sell for in as little as 3 minutes with a no-obligation cash offer.
    Estimated market value
    $711,600