Proposed Construction -The Coleman offers 4 bedrooms and 3 baths in a charming Craftsman-style design with a welcoming rocking-chair front porch. Inside, Trusst Builder Group's signature luxury finishes include built-in KitchenAid appliances, granite countertops, ceramic-tile backsplash, wood closet shelving,crown molding, and coffered and tray ceilings.
The thoughtfully designed split-bedroom floor plan provides privacy for the main-level primary suite, complete with dual walk-in closets featuring custom built-in closet systems. Enjoy easy indoor-outdoor living on the spacious screened porch, where you can relax and take in refreshing river breezes. Conveniently located just a short stroll from the community's newest amenity center, the Riverhouse. Trusst Builder Group is offering 11 floor plans range from 2100 SF-3200 SF. Land/Home packages in the mid 600k's. All features that you see in our model homes are included!
Riverlights is a vibrant community along a three-mile stretch of the Cape Fear River, offering resort-style amenities including multiple pools, fitness centers, parks, trails, gathering spaces, and water access. Conveniently located between downtown Wilmington and area beaches, Riverlights also features on-site shopping, dining, recreation and professional services, with easy access to hospitals and everyday conveniences. Trusst model homes are open Monday - Saturday 10-5.
Pending
Price increase: $45.9K (8/13)
$747,418
113 Longhill Drive, Wilmington, NC 28412
4beds
2,817sqft
Single Family Residence
Built in 2026
7,841 Square Feet Lot
$745,600 Zestimate®
$265/sqft
$155/mo HOA
What's special
Rocking-chair front porchCrown moldingCoffered and tray ceilingsSplit-bedroom floor planGranite countertopsSpacious screened porchCeramic-tile backsplash
- 6 days |
- 2 |
- 0 |
Zillow last checked:
Listing updated:
Listed by:
Lee Bryant 910-233-8810,
Coldwell Banker Sea Coast Advantage-Leland,
Savannah Stewart 910-550-3152,
Coldwell Banker Sea Coast Advantage-Leland
Source: Hive MLS,MLS#: 100595743 Originating MLS: Cape Fear Realtors MLS, Inc.
Originating MLS: Cape Fear Realtors MLS, Inc.Facts & features
Interior
Bedrooms & bathrooms
- Bedrooms: 4
- Bathrooms: 3
- Full bathrooms: 3
Rooms
- Room types: Living Room, Dining Room, Master Bedroom, Bedroom 2, Office, Bedroom 3, Bedroom 4
Primary bedroom
- Level: First
- Dimensions: 13 x 16
Bedroom 2
- Level: First
- Dimensions: 13 x 12
Bedroom 3
- Level: Second
- Dimensions: 12 x 12
Bedroom 4
- Level: Second
- Dimensions: 15 x 13
Dining room
- Level: First
- Dimensions: 11 x 12
Kitchen
- Level: First
Living room
- Level: First
- Dimensions: 18 x 18
Office
- Level: First
- Dimensions: 11 x 12
Heating
- Electric, Heat Pump
Cooling
- Central Air
Appliances
- Included: Electric Cooktop, Built-In Microwave, Disposal, Dishwasher
- Laundry: Laundry Room
Features
- Master Downstairs, Walk-in Closet(s), Tray Ceiling(s), Ceiling Fan(s), Pantry, Gas Log, Walk-In Closet(s)
- Flooring: Carpet, Tile, Wood
- Number of fireplaces: 1
- Fireplace features: Gas Log
Interior area
- Total structure area: 2,817
- Total interior livable area: 2,817 sqft
Property
Parking
- Total spaces: 2
- Parking features: Off Street, Paved
- Attached garage spaces: 2
Features
- Levels: Two
- Patio & porch: Covered, Porch, Screened
- Exterior features: Irrigation System
- Fencing: None
- Has view: Yes
- View description: None
- Frontage type: See Remarks
Lot
- Size: 7,841 Square Feet
- Dimensions: 65 x 120 x 65 x 120
Details
- Parcel number: 0
- Zoning: R15
- Special conditions: Standard
Construction
Type & style
- Home type: SingleFamily
- Property subtype: Single Family Residence
Materials
- Composition, Brick Veneer, Wood Frame
- Foundation: Raised, Slab
- Roof: Shingle
Condition
- New construction: Yes
- Year built: 2026
Utilities & green energy
- Sewer: Public Sewer
- Water: Public
- Utilities for property: Sewer Available, Water Available
Community & HOA
Community
- Subdivision: Riverlights
HOA
- Has HOA: Yes
- Amenities included: Clubhouse, Pool, Fitness Center, Maintenance Common Areas, Management, Master Insure, Picnic Area, Playground, Restaurant, Sidewalks, Taxes
- HOA fee: $1,860 annually
- HOA name: Riverlights HOA
- HOA phone: 910-793-3012
Location
- Region: Wilmington
Financial & listing details
- Price per square foot: $265/sqft
- Date on market: 8/12/2026
- Cumulative days on market: 171 days
- Listing agreement: Exclusive Right To Sell
- Listing terms: Construction to Perm.,Cash
- Road surface type: Paved
Estimated market value
$745,600
$708,000 - $783,000
Not available
Price history
| Date | Event | Price |
|---|---|---|
| 8/13/2026 | Pending sale | $747,418+6.5%$265/sqft |
Source:  Hive MLS #100595743 Report a problem Hive MLS #100595743 Report a problem | ||
| 8/12/2026 | Listed for sale | $701,500$249/sqft |
Source: Hive MLS #100595743 Report a problem | ||
Public tax history
Tax history is unavailable.
Monthly payment
Est. payment
Payment breakdown
Explore the cost of this home by adjusting the details. Changes won't be saved.Climate risks
Neighborhood: Silver Lake
Nearby schools
GreatSchools rating
- 5/10Mary C Williams ElementaryGrades: K-5Distance: 0.8 mi
- 9/10Myrtle Grove MiddleGrades: 6-8Distance: 2.5 mi
- 3/10New Hanover HighGrades: 9-12Distance: 7 mi
Schools provided by the listing agent
- Elementary: Williams
- Middle: Myrtle Grove
- High: New Hanover
Source: Hive MLS. This data may not be complete. We recommend contacting the local school district to confirm school assignments for this home.
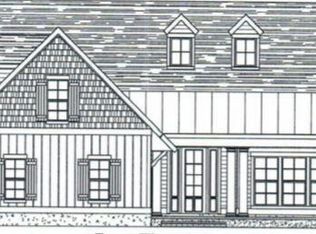
- $744,4403 bd3 ba2.4k sqft720 Provision Ln, Wilmington, NC 28412Sold
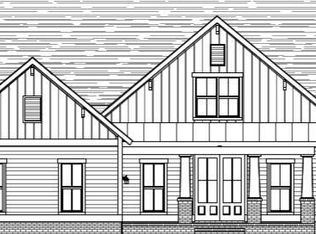
- $743,3653 bd4 ba2.6k sqft137 Longhill Dr, Wilmington, NC 28412Sold
- $519,9903 bd3 ba2.2k sqft1208 Trisail Ter, Wilmington, NC 28412Sold

- $524,1004 bd2 ba2.4k sqft1200 Trisail Ter, Wilmington, NC 28412Off Market
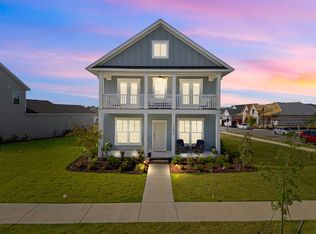
- $621,9104 bd3 ba2.3k sqft1212 Trisail Ter, Wilmington, NC 28412Sold
- $788,7704 bd4 ba2.9k sqft712 Provisions Ln, Wilmington, NC 28412Sold
- $528,2453 bd3 ba1.9k sqft1138 Trisail Ter, Wilmington, NC 28412Sold
- $630,0005 bd3 ba2.7k sqft1141 Trisail Ter, Wilmington, NC 28412Sold
A local agent can set up tours, give advice and negotiate with sellers.
A local lender can help you make sure your offer is ready when you are.
Similar homes
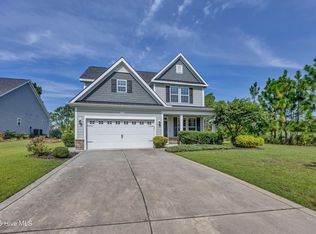
- $660,0004 bd3 ba2.4k sqft6014 Otter Tail Trail, Wilmington, NC 28412For Sale
 MLS ID #100597329, Ashley Sears, Intracoastal Realty Corporation. Hive MLS
 - $770,0004 bd3 ba2.5k sqft416 Conescu Loop, Wilmington, NC 28412For Sale
 MLS ID #100592285, Stephanie C Lanier, Intracoastal Realty Corporation. Hive MLS
 - $629,5304 bd3 ba2.4k sqft359 Longhill Drive, Wilmington, NC 28412New Construction
 MLS ID #100598022, Tyler Henrikson, O'Shaughnessy New Homes LLC. Hive MLS
 - $725,0004 bd3 ba2.8k sqft220 Trawlers Way, Wilmington, NC 28412For Sale
 MLS ID #100594523, Alton Proctor, BlueCoast Realty Corporation. Hive MLS
 - $659,9004 bd3 ba2.6k sqft4015 Endurance Trail, Wilmington, NC 28412For SaleMLS ID #100596204, Jeanette J Egerer, BlueCoast Realty Corporation. Hive MLS
- $825,0004 bd3 ba2.5k sqft713 Cecil Point, Wilmington, NC 28412For SaleMLS ID #100570850, Shane Register Team, Coldwell Banker Sea Coast Advantage-Midtown. Hive MLS
- $675,0004 bd3 ba2.4k sqft212 Dorchester Place, Wilmington, NC 28412For SaleMLS ID #100592199, Laura Mathis, Coldwell Banker Sea Coast Advantage-Leland. Hive MLS
- $729,9004 bd3 ba2.1k sqft6500 Motts Village Road (Lot 386), Wilmington, NC 28412New ConstructionMLS ID #100592480, Scott C Cowan, Coldwell Banker Sea Coast Advantage-Leland. Hive MLS
- from $670,0003 bd2 ba2.1k sqftHudson (Riverlights) Plan, Riverlights, Wilmington, NC 28412New ConstructionLegacy Homes By Bill Clark
- $695,0004 bd4 ba2.7k sqft412 Island End Court, Wilmington, NC 28412For SaleMLS ID #100587292, Ashley Sears, Intracoastal Realty Corporation. Hive MLS
- $820,0006 bd5 ba3k sqft601 Cobalt Lane, Wilmington, NC 28412For SaleMLS ID #100594812, Rob R Good, BlueCoast Realty Corporation. Hive MLS
- $664,5004 bd3 ba2.4k sqft5308 Folklore Way, Wilmington, NC 28412New ConstructionMLS ID #100553760, Savannah Stewart, Coldwell Banker Sea Coast Advantage-Leland. Hive MLS
- $659,0003 bd3 ba2.8k sqft412 Rivage Promenade, Wilmington, NC 28412For SaleMLS ID #100595534, Jennifer H Hensley, Intracoastal Realty Corporation. Hive MLS
- $774,9004 bd3 ba3.5k sqft6313 Sugar Pine Drive, Wilmington, NC 28412For SaleMLS ID #100579017, Greg Barber, Barber Realty Group Inc.. Hive MLS
- $548,0003 bd3 ba2.1k sqft4421 Old Towne Street, Wilmington, NC 28412For SaleMLS ID #100598098, Kim Sweeney, Intracoastal Realty Corporation. Hive MLS
- $799,0003 bd3 ba2.9k sqft3406 Oyster Tabby Drive, Wilmington, NC 28412For SaleMLS ID #100583934, Patrick A Alderson, Flat Fee Realty and Management LLC. Hive MLS
- $836,5004 bd3 ba3k sqft601 Caisson Run, Wilmington, NC 28412New ConstructionMLS ID #100511529, Lee Bryant, Coldwell Banker Sea Coast Advantage-Leland. Hive MLS
- $825,0004 bd4 ba3.2k sqft128 Wetland Drive, Wilmington, NC 28412For SaleMLS ID #100588984, Alison J Keller, Coldwell Banker Sea Coast Advantage-CB. Hive MLS
- $640,0004 bd2 ba2.5k sqft421 Island End Court, Wilmington, NC 28412For SaleMLS ID #100590942, Molly G Tilyou, Nest Realty. Hive MLS
- $674,0004 bd3 ba2.8k sqft3206 Penzance, Wilmington, NC 28412For SaleMLS ID #100588808, Sheila A Connor, Intracoastal Realty Corporation. Hive MLS
