Welcome to this beautiful 4-bedroom, 2.5-bath brick home situated on the 6th hole in the desirable Beau Rivage golf course community. Offering golf course frontage, a spacious private yard, and an inviting in-ground swimming pool, this home combines comfort, functionality, and scenic views.
Inside, soaring ceilings create a bright and open atmosphere in the main living area, seamlessly connecting the living room, kitchen, and expansive sunroom. The sunroom is filled with natural light and overlooks the private fenced backyard, pool, and golf course beyond--perfect for relaxing or entertaining.
The oversized main-level primary suite offers an abundance of space, creating a comfortable, private and relaxing owner's retreat, while a dedicated office downstairs offers an ideal space for working from home. Upstairs, you'll find two additional bedrooms plus a large bonus room that serves as the fourth bedroom. This versatile space features two separate access points and could easily be configured as a private living area or in-law suite.
Additional highlights include abundant attic storage and an expansive attic area with potential to be converted into additional heated and cooled living space. With its flexible floor plan, exceptional storage, golf course setting, and outdoor oasis, this home offers a rare opportunity to enjoy both privacy and community living. Beau Rivage Plantation offers Golf, Pickleball and Pool memberships at a very reasonable cost.
For sale
Price cut: $20.1K (8/10)
$774,900
6313 Sugar Pine Drive, Wilmington, NC 28412
4beds
3,550sqft
Single Family Residence
Built in 1998
0.34 Acres Lot
$-- Zestimate®
$218/sqft
$52/mo HOA
What's special
- 77 days |
- 2,498 |
- 156 |
Likely to sell faster than
Zillow last checked:
Listing updated:
Listed by:
Greg Barber 910-228-7925,
Barber Realty Group Inc.
Source: Hive MLS,MLS#: 100579017 Originating MLS: Cape Fear Realtors MLS, Inc.
Originating MLS: Cape Fear Realtors MLS, Inc.Facts & features
Interior
Bedrooms & bathrooms
- Bedrooms: 4
- Bathrooms: 3
- Full bathrooms: 2
- 1/2 bathrooms: 1
Rooms
- Room types: Master Bedroom, Bedroom 2, Bedroom 3, Bedroom 4, Living Room, Breakfast Nook, Dining Room, Office, Sunroom, Laundry
Primary bedroom
- Level: First
- Dimensions: 21 x 15
Bedroom 2
- Level: Second
- Dimensions: 14 x 12
Bedroom 3
- Level: Second
- Dimensions: 13 x 12
Bedroom 4
- Description: Bedroom/Bonus Room
- Level: Second
- Dimensions: 20 x 12
Breakfast nook
- Level: First
- Dimensions: 12 x 10
Dining room
- Level: First
- Dimensions: 12 x 12
Kitchen
- Level: First
- Dimensions: 12 x 11
Laundry
- Level: First
- Dimensions: 8 x 6
Living room
- Level: First
- Dimensions: 21 x 16
Office
- Description: Sitting Room
- Level: First
- Dimensions: 14 x 12
Sunroom
- Level: First
- Dimensions: 22 x 14
Heating
- Propane, Electric, Heat Pump
Cooling
- Central Air
Appliances
- Included: Electric Oven, Built-In Microwave, Washer, Refrigerator, Dryer, Dishwasher
- Laundry: Laundry Room
Features
- Master Downstairs, Walk-in Closet(s), Tray Ceiling(s), High Ceilings, Entrance Foyer, Solid Surface, Ceiling Fan(s), Pantry, Walk-in Shower, Blinds/Shades, Gas Log, Walk-In Closet(s)
- Flooring: LVT/LVP, Tile, Wood
- Attic: Partially Floored,Walk-In
- Number of fireplaces: 1
- Fireplace features: Gas Log
Interior area
- Total structure area: 3,550
- Total interior livable area: 3,550 sqft
Property
Parking
- Total spaces: 2
- Parking features: Garage Faces Front, On Site, Paved, Garage
- Attached garage spaces: 2
Features
- Levels: Two
- Patio & porch: Covered, Deck, Porch, Glass Enclosed
- Exterior features: Irrigation System
- Pool features: In Ground
- Fencing: Metal/Ornamental,Back Yard
- Has view: Yes
- View description: Golf Course
- Frontage type: Golf Course
Lot
- Size: 0.34 Acres
- Dimensions: 90 x 152 x 108 x 154
- Features: On Golf Course
Details
- Parcel number: R07812003010000
- Zoning: R-15
- Special conditions: Standard
Construction
Type & style
- Home type: SingleFamily
- Property subtype: Single Family Residence
Materials
- Brick Veneer, Wood Frame
- Foundation: Crawl Space
- Roof: Architectural Shingle
Condition
- New construction: No
- Year built: 1998
Utilities & green energy
- Sewer: Public Sewer
- Water: Public
- Utilities for property: Sewer Connected, Water Connected
Community & HOA
Community
- Security: Smoke Detector(s)
- Subdivision: Beau Rivage
HOA
- Has HOA: Yes
- Amenities included: Clubhouse, Pool, Golf Course, Maintenance Common Areas, Maintenance Roads, Management, Pickleball, Security, Street Lights, Tennis Court(s), See Remarks
- HOA fee: $622 annually
- HOA name: Beau Rivage HOA
- HOA phone: 679-3012
Location
- Region: Wilmington
Financial & listing details
- Price per square foot: $218/sqft
- Tax assessed value: $735,200
- Annual tax amount: $2,782
- Date on market: 6/24/2026
- Cumulative days on market: 77 days
- Listing agreement: Exclusive Right To Sell
- Listing terms: Cash,Conventional,FHA,VA Loan
- Road surface type: Paved
Estimated market value
Not available
Estimated sales range
Not available
$4,743/mo
Price history
| Date | Event | Price |
|---|---|---|
| 8/10/2026 | Price change | $774,900-2.5%$218/sqft |
Source:  Hive MLS #100579017 Report a problem Hive MLS #100579017 Report a problem | ||
| 6/24/2026 | Listed for sale | $795,000+32%$224/sqft |
Source: Hive MLS #100579017 Report a problem | ||
| 10/20/2022 | Sold | $602,333-2.8%$170/sqft |
Source: Hive MLS #100340815 Report a problem | ||
| 9/14/2022 | Pending sale | $620,000$175/sqft |
Source: Hive MLS #100340815 Report a problem | ||
| 8/16/2022 | Listed for sale | $620,000$175/sqft |
Source: Hive MLS #100340815 Report a problem | ||
| 8/5/2022 | Pending sale | $620,000$175/sqft |
Source: Hive MLS #100340815 Report a problem | ||
| 7/26/2022 | Listed for sale | $620,000+65.3%$175/sqft |
Source: Hive MLS #100340815 Report a problem | ||
| 4/8/2005 | Sold | $375,000+35.9%$106/sqft |
Source: Public Record Report a problem | ||
| 9/6/2000 | Sold | $276,000$78/sqft |
Source: Hive MLS #30239291 Report a problem | ||
Public tax history
| Year | Property taxes | Tax assessment |
|---|---|---|
| 2025 | $2,856 +21.6% | $735,200 +68.8% |
| 2024 | $2,349 +6.2% | $435,500 +6.1% |
| 2023 | $2,213 -0.9% | $410,500 |
| 2022 | $2,233 -1.2% | $410,500 |
| 2021 | $2,259 -3.7% | $410,500 +10.7% |
| 2020 | $2,345 | $370,800 |
| 2019 | $2,345 +33.3% | $370,800 |
| 2018 | $1,759 -25% | $370,800 |
| 2017 | $2,345 -4.8% | $370,800 +4.3% |
| 2016 | $2,463 | $355,400 |
| 2015 | -- | $355,400 |
| 2014 | -- | $355,400 |
| 2013 | -- | $355,400 |
| 2012 | -- | $355,400 -23.4% |
| 2011 | -- | $463,915 |
| 2010 | -- | $463,915 |
| 2009 | -- | -- |
| 2008 | -- | -- |
| 2007 | -- | -- |
| 2005 | -- | $281,249 |
| 2004 | -- | $281,249 |
| 2003 | -- | $281,249 |
| 2002 | -- | $281,249 |
| 2001 | -- | $281,249 -10.9% |
| 2000 | -- | $315,668 |
Find assessor info on the county website
Monthly payment
Est. payment
Payment breakdown
Explore the cost of this home by adjusting the details. Changes won't be saved.Climate risks
Neighborhood: 28412
Nearby schools
GreatSchools rating
- 10/10Heyward C Bellamy ElementaryGrades: K-5Distance: 0.7 mi
- 7/10Charles P Murray MiddleGrades: 6-8Distance: 1.1 mi
- 5/10Eugene Ashley HighGrades: 9-12Distance: 1.1 mi
Schools provided by the listing agent
- Elementary: Bellamy
- Middle: Murray
- High: Ashley
Source: Hive MLS. This data may not be complete. We recommend contacting the local school district to confirm school assignments for this home.
- $621,2003 bd2 ba2.3k sqft6317 Sugar Pine Dr, Wilmington, NC 28412Off Market
- $584,0003 bd2 ba2.3k sqft6309 Sugar Pine Dr, Wilmington, NC 28412Off Market
- $608,4004 bd2 ba2.6k sqft6325 Sugar Pine Dr, Wilmington, NC 28412Off Market
- $573,5003 bd2 ba2.4k sqft6321 Sugar Pine Dr, Wilmington, NC 28412Off Market
- $552,5003 bd2 ba2.5k sqft6305 Sugar Pine Dr, Wilmington, NC 28412Off Market
- $110,0004 bd3 ba2.9k sqft6312 Sugar Pine Dr, Wilmington, NC 28412Sold
- $635,5003 bd2 ba2.7k sqft6308 Sugar Pine Dr, Wilmington, NC 28412Off Market
- $629,2003 bd3 ba2.7k sqft6316 Sugar Pine Dr, Wilmington, NC 28412Off Market
A local agent can set up tours, give advice and negotiate with sellers.
A local lender can help you make sure your offer is ready when you are.
Similar homes
- $889,0004 bd4 ba3.5k sqft481 Mcquillan Drive, Wilmington, NC 28412For Sale
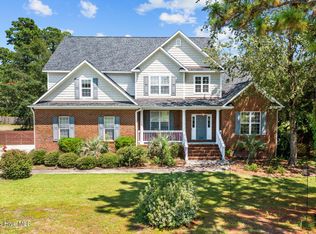
 MLS ID #100595047, Jeremiah Barnett, Keller Williams Innovate-Wilmington. Hive MLS
 - $675,0004 bd3 ba2.4k sqft212 Dorchester Place, Wilmington, NC 28412For Sale
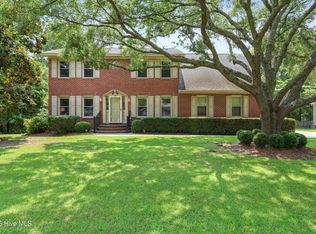 MLS ID #100592199, Laura Mathis, Coldwell Banker Sea Coast Advantage-Leland. Hive MLS
 - $879,0004 bd4 ba3.3k sqft3334 Oyster Tabby Drive, Wilmington, NC 28412For Sale
 MLS ID #100574974, Jennifer Richardson Real Estate, Berkshire Hathaway HomeServices Carolina Premier Properties. Hive MLS
 - $619,9004 bd3 ba2.5k sqft4415 Grey Oaks Court, Wilmington, NC 28412For Sale
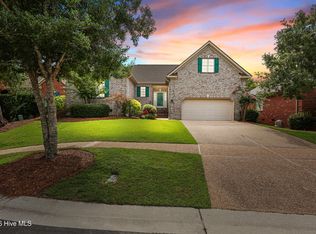 MLS ID #100592584, Atlantic Edge Partners, Intracoastal Realty Corporation. Hive MLS
 - $540,0004 bd3 ba2.2k sqft5904 Saltaire Village Court, Wilmington, NC 28412For SaleMLS ID #100587195, Espinosa Real Estate Group, Coldwell Banker Sea Coast Advantage-Midtown. Hive MLS
- $625,0004 bd3 ba2.9k sqft604 Van Dorn Court, Wilmington, NC 28412For SaleMLS ID #100570171, Lisa W Wayne, Intracoastal Realty Corporation. Hive MLS
- $574,9004 bd3 ba2.2k sqft432 Motts Forest Road, Wilmington, NC 28412For SaleMLS ID #100565416, Aimee Sposeep, REAL Broker LLC. Hive MLS
- $760,0004 bd3 ba2.9k sqft10233 Mariners Cove Court, Leland, NC 28451For SaleMLS ID #100592014, Marcia E McKenzie, RE/MAX Executive. Hive MLS
- $695,0005 bd4 ba3.1k sqft101 Mackenzie Drive, Wilmington, NC 28409For SaleMLS ID #100591202, Kathy Greer, Nest Realty. Hive MLS
- $849,9004 bd5 ba3.1k sqft19 Hobie Run, Wilmington, NC 28412For SaleMLS ID #100569048, The Cheek Team, The Cheek Team. Hive MLS
- $779,9004 bd4 ba2.6k sqft8809 New Forest Drive, Wilmington, NC 28411For SaleMLS ID #100590813, Ashley B Whitley, Nest Realty. Hive MLS
- $495,9003 bd3 ba1.8k sqft8504 Lakeview Drive, Wilmington, NC 28412For SaleMLS ID #100571990, Wendy G Thompson, REAL Broker LLC. Hive MLS
- $839,0003 bd3 ba3k sqft8819 Sawmill Creek Lane, Wilmington, NC 28411For SaleMLS ID #100596213, Tory Kuehner Group, Compass Carolinas LLC. Hive MLS
- $685,0004 bd4 ba4k sqft105 Francis Marion Drive, Wilmington, NC 28411For SaleMLS ID #100592025, Lauren A Tucker, Berkshire Hathaway HomeServices Carolina Premier Properties. Hive MLS
- $748,0004 bd3 ba2.9k sqft3069 Smeades Drive, Leland, NC 28451For SaleMLS ID #100573443, Marcia E McKenzie, RE/MAX Executive. Hive MLS
- $1,000,0003 bd4 ba1.9k sqft6700 Myrtle Grove Road, Wilmington, NC 28409For SaleMLS ID #100591109, Buddy Blake, Coldwell Banker Sea Coast Advantage. Hive MLS
- $625,0004 bd3 ba2.8k sqft6411 Old Fort Road, Wilmington, NC 28411For SaleMLS ID #100592627, Michelle Roberts, Coldwell Banker Sea Coast Advantage. Hive MLS
- $769,0003 bd2 ba2.3k sqft1160 Morehead Road, Southport, NC 28461For SaleMLS ID #100564925, Elvira B Ruebel-Gilbert, Margaret Rudd Assoc/Sp. Hive MLS
- $734,0004 bd5 ba3.3k sqft2937 Pullen Drive, Leland, NC 28451For SaleMLS ID #100573738, Jerry L Helms, Brunswick Forest Realty, LLC. Hive MLS
- $749,5003 bd3 ba3.4k sqft2212 Talmage Drive, Leland, NC 28451For SaleMLS ID #100560787, Jerry L Helms, Brunswick Forest Realty, LLC. Hive MLS
