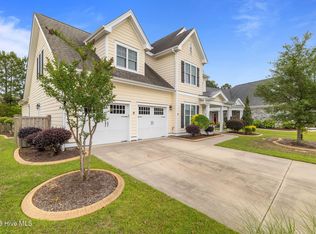
Welcome to this stunning all-brick home in the highly sought-after Jefferson Landing neighborhood of Brunswick Forest--one of the community's most established and picturesque settings. Offering 3 bedrooms, 2.5 bathrooms, and an impressive 3,493 square feet, this beautifully maintained residence blends timeless elegance with thoughtful modern upgrades totaling over $100,000.
Step inside to discover a light-filled interior featuring gorgeous hardwood floors throughout and a spacious, open-concept living room complete with a cozy fireplace, classic mantle, and custom built-in shelving. The home also offers a formal dining room and a dedicated office, providing both functionality and flexibility for everyday living and entertaining.
The kitchen is well-appointed with stainless steel appliances, ample cabinetry, and bar seating--perfect for casual meals or gathering with guests. The expansive first-floor primary suite serves as a private retreat, featuring a comfortable sitting area and a luxurious ensuite bath with a soaking tub and walk-in shower.
Upstairs, two additional bedrooms and a full bathroom create an ideal space for guests or family, along with access to a charming balcony that overlooks serene water views.
One of the home's standout features is the gorgeous sunroom, offering panoramic views of the water and providing the perfect spot to relax and enjoy the coastal lifestyle year-round.
Additional upgrades include a new roof (2019), new HVAC system (2021), crawl space encapsulation, whole-home surge protector, and an outdoor shower--ideal after a day at the beach. A spacious garage with extra storage completes the package.
This exceptional home offers the perfect combination of comfort, quality, and scenic beauty in one of Brunswick Forest's premier neighborhoods.
For sale
Price cut: $25.5K (6/19)
$749,500
2212 Talmage Drive, Leland, NC 28451
3beds
3,493sqft
Single Family Residence
Built in 2008
0.32 Acres Lot
$728,700 Zestimate®
$215/sqft
$305/mo HOA
What's special
- 129 days |
- 424 |
- 20 |
Zillow last checked:
Listing updated:
Listed by:
Jerry L Helms 910-371-2434,
Brunswick Forest Realty, LLC,
Kimberly T Fanelli 910-612-7202,
Brunswick Forest Realty, LLC
Source: Hive MLS,MLS#: 100560787 Originating MLS: Cape Fear Realtors MLS, Inc.
Originating MLS: Cape Fear Realtors MLS, Inc.Facts & features
Interior
Bedrooms & bathrooms
- Bedrooms: 3
- Bathrooms: 3
- Full bathrooms: 2
- 1/2 bathrooms: 1
Rooms
- Room types: Master Bedroom, Bedroom 2, Bedroom 3, Living Room, Dining Room, Breakfast Nook, Office, Sunroom
Primary bedroom
- Level: First
- Dimensions: 21 x 14
Bedroom 2
- Level: Second
- Dimensions: 20 x 12
Bedroom 3
- Level: Second
- Dimensions: 15 x 13
Breakfast nook
- Level: First
- Dimensions: 11 x 13
Dining room
- Level: First
- Dimensions: 14 x 12
Kitchen
- Level: First
- Dimensions: 12 x 15
Living room
- Level: First
- Dimensions: 15 x 23
Office
- Level: First
- Dimensions: 14 x 12
Sunroom
- Level: First
- Dimensions: 16 x 21
Heating
- Heat Pump, Electric, Forced Air
Cooling
- Central Air, Heat Pump
Appliances
- Included: Electric Oven, Electric Cooktop, Built-In Microwave, Built-In Electric Oven, Washer, Self Cleaning Oven, Refrigerator, Dryer, Double Oven, Disposal, Dishwasher
- Laundry: Laundry Room
Features
- Sound System, Master Downstairs, Tray Ceiling(s), High Ceilings, Entrance Foyer, Bookcases, Ceiling Fan(s), Pantry, Walk-in Shower, Blinds/Shades, Gas Log
- Flooring: Carpet, Tile, Wood
- Windows: Thermal Windows
- Basement: None,Crawl Space
- Attic: Floored
- Has fireplace: Yes
- Fireplace features: Gas Log
Interior area
- Total structure area: 3,493
- Total interior livable area: 3,493 sqft
Property
Parking
- Total spaces: 2
- Parking features: Garage Faces Front, Concrete, Garage Door Opener, Garage
- Attached garage spaces: 2
Features
- Levels: Two
- Patio & porch: Covered, Enclosed, Balcony
- Exterior features: Outdoor Shower
- Pool features: None
- Fencing: None
- Has view: Yes
- View description: Lake, Water
- Has water view: Yes
- Water view: Lake,Water
- Waterfront features: None, Lake Front
- Frontage type: Lakefront
Lot
- Size: 0.32 Acres
Details
- Additional structures: Shower
- Parcel number: 047pb021
- Zoning: Le-Pud
- Special conditions: Standard
Construction
Type & style
- Home type: SingleFamily
- Property subtype: Single Family Residence
Materials
- Brick, Wood Frame
- Foundation: Crawl Space
- Roof: Architectural Shingle
Condition
- New construction: No
- Year built: 2008
Utilities & green energy
- Sewer: Public Sewer
- Water: Public
- Utilities for property: Sewer Connected, Water Connected
Community & HOA
Community
- Security: Security System, Smoke Detector(s)
- Subdivision: Brunswick Forest
HOA
- Has HOA: Yes
- Amenities included: Basketball Court, Clubhouse, Comm Garden, Pool, Dog Park, Fitness Center, Golf Course, Indoor Pool, Jogging Path, Maintenance Common Areas, Maintenance Grounds, Meeting Room, Park, Party Room, Pickleball, Picnic Area, Playground, Ramp, Restaurant, Security, Shuffleboard Court, Sidewalks, Spa/Hot Tub, Street Lights, Tennis Court(s), Trail(s)
- HOA fee: $1,750 annually
- HOA name: Brunswick Forest Master Association
- HOA phone: 910-256-2021
- Second HOA fee: $1,904 annually
- Second HOA name: Jefferson Landing HOA
- Second HOA phone: 910-256-2021
Location
- Region: Leland
Financial & listing details
- Price per square foot: $215/sqft
- Tax assessed value: $606,930
- Annual tax amount: $4,314
- Date on market: 3/17/2026
- Cumulative days on market: 129 days
- Listing agreement: Exclusive Right To Sell
- Listing terms: Cash,Conventional
- Road surface type: Paved
Estimated market value
$728,700
$692,000 - $765,000
$2,839/mo
Price history
| Date | Event | Price |
|---|---|---|
| 6/19/2026 | Price change | $749,500-3.3%$215/sqft |
Source:  Hive MLS #100560787 Report a problem Hive MLS #100560787 Report a problem | ||
| 3/17/2026 | Listed for sale | $775,000+498.5%$222/sqft |
Source: Hive MLS #100560787 Report a problem | ||
| 3/1/2007 | Sold | $129,500$37/sqft |
Source: Public Record Report a problem | ||
Public tax history
| Year | Property taxes | Tax assessment |
|---|---|---|
| 2025 | $4,314 | $606,930 |
| 2024 | $4,314 +6% | $606,930 |
| 2023 | $4,072 +1.5% | $606,930 +26.9% |
| 2022 | $4,010 0% | $478,250 |
| 2021 | $4,010 +5% | $478,250 |
| 2020 | $3,819 +1.2% | $478,250 |
| 2019 | $3,774 -1.6% | $478,250 +344.8% |
| 2018 | $3,837 +12% | $107,530 |
| 2017 | $3,425 | $107,530 |
| 2016 | $3,425 | $107,530 -77.7% |
| 2015 | $3,425 +19.2% | $482,630 +7.2% |
| 2014 | $2,874 | $450,212 |
| 2013 | -- | -- |
| 2012 | -- | -- |
| 2011 | -- | -- |
| 2010 | -- | -- |
| 2009 | -- | -- |
| 2008 | -- | -- |
| 2007 | -- | -- |
Find assessor info on the county website
Monthly payment
Est. payment
Payment breakdown
Explore the cost of this home by adjusting the details. Changes won't be saved.Climate risks
Neighborhood: 28451
Nearby schools
GreatSchools rating
- 4/10Town Creek MiddleGrades: 5-8Distance: 4.8 mi
- 4/10North Brunswick HighGrades: 9-12Distance: 3.3 mi
- 8/10Town Creek ElementaryGrades: K-4Distance: 4.9 mi
Schools provided by the listing agent
- Elementary: Town Creek
- Middle: Town Creek
- High: North Brunswick
Source: Hive MLS. This data may not be complete. We recommend contacting the local school district to confirm school assignments for this home.
- $212,5000.28 Acres2214 Talmage Dr, Leland, NC 28451Sold

- $711,3004 bd3 ba3.3k sqft2200 Talmage Dr, Leland, NC 28451Off Market
- $581,3300.26 Acres2198 Talmage Dr, Leland, NC 28451Off Market
- $619,0003 bd3 ba2.5k sqft2216 Talmage Dr, Leland, NC 28451Off Market
- $625,0004 bd3 ba2.6k sqft2209 Talmage Dr, Leland, NC 28451For Sale
- $578,8003 bd2 ba2.7k sqft2211 Talmage Dr, Leland, NC 28451Off Market
- $623,5005 bd3 ba2.8k sqft2207 Talmage Dr, Leland, NC 28451Off Market
- $622,5004 bd3 ba2.6k sqft2203 Talmage Dr, Leland, NC 28451Off Market
A local agent can set up tours, give advice and negotiate with sellers.
A local lender can help you make sure your offer is ready when you are.
Similar homes
- $730,0003 bd3 ba3k sqft1010 Rosea Court, Leland, NC 28451For Sale

 MLS ID #100577632, Shore Thing Agents, Coldwell Banker Sea Coast Advantage. Hive MLS
 - $625,0004 bd3 ba2.6k sqft2209 Talmage Drive, Leland, NC 28451For Sale
 MLS ID #100587863, Rose J Glinski, Redfin Corporation. Hive MLS
 - $734,0004 bd5 ba3.3k sqft2937 Pullen Drive, Leland, NC 28451For Sale
 MLS ID #100573738, Jerry L Helms, Brunswick Forest Realty, LLC. Hive MLS
 - $750,0005 bd4 ba3.3k sqft1547 Grandiflora Drive, Leland, NC 28451For Sale
 MLS ID #100568239, Marcia E McKenzie, RE/MAX Executive. Hive MLS
 - $799,9995 bd3 ba3.7k sqft1709 S Stillwood Drive, Leland, NC 28451For SaleMLS ID #100573659, Andra L Browning, Nest Realty. Hive MLS
- $779,0004 bd3 ba2.6k sqft1206 Wood Lily Circle, Leland, NC 28451For SaleMLS ID #100563487, Candace Hulsey, BlueCoast Realty Corporation. Hive MLS
- $755,0004 bd3 ba2.9k sqft3069 Smeades Drive, Leland, NC 28451For SaleMLS ID #100573443, Marcia E McKenzie, RE/MAX Executive. Hive MLS
- $649,9004 bd3 ba2.7k sqft2709 Empie Drive, Leland, NC 28451For SaleMLS ID #100576947, Jerry L Helms, Brunswick Forest Realty, LLC. Hive MLS
- $745,0004 bd3 ba3.1k sqft2514 Sugargrove Trail NE, Leland, NC 28451For SaleMLS ID #100572278, Alan J Karg, Coldwell Banker Sea Coast Advantage-Leland. Hive MLS
- $615,0003 bd2 ba2.4k sqft3008 Eno Lane, Leland, NC 28451For SaleMLS ID #100578782, Jerry L Helms, Brunswick Forest Realty, LLC. Hive MLS
- $725,0004 bd3 ba2.9k sqft8416 Forest Crest Court, Leland, NC 28451For SaleMLS ID #100545012, Susan K Brown, Coastal Lights Realty. Hive MLS
- $842,0003 bd3 ba3.1k sqft8343 Compass Pointe East Wynd Wynd NE, Leland, NC 28451For SaleMLS ID #100559955, Mitchell S Williams, Coldwell Banker Sea Coast Advantage-Leland. Hive MLS
- $735,0004 bd3 ba2.6k sqft9385 Fallen Pear Lane NE, Leland, NC 28451For SaleMLS ID #100567855, Stephanie N Pelton, Keller Williams Innovate-Wilmington. Hive MLS
- $455,0003 bd3 ba2.4k sqft3416 Guyton Lane, Leland, NC 28451For SaleMLS ID #100590627, Tiffany Williamson, Navigate Realty. Hive MLS
- $649,0004 bd3 ba2.6k sqft8184 Compass Pointe East Wynd NE, Leland, NC 28451For SaleMLS ID #100581154, Team KBT Realty, Keller Williams Innovate-KBT. Hive MLS
- $580,0005 bd4 ba3.1k sqft10215 Morecamble Boulevard, Leland, NC 28451For SaleMLS ID #100581326, Rose J Glinski, Redfin Corporation. Hive MLS
- $575,0004 bd3 ba2k sqft1326 Star Grass Way, Leland, NC 28451For SaleMLS ID #100570946, Living By the Coast Realty Group, Living by the Coast Realty Group LLC. Hive MLS
- $509,5003 bd3 ba2.3k sqft4949 Glen Garden Circle, Leland, NC 28451For SaleMLS ID #100568500, Jerry L Helms, Brunswick Forest Realty, LLC. Hive MLS
- $624,9004 bd3 ba3.1k sqft2314 Hickory Bottom Court NE, Leland, NC 28451For SaleMLS ID #100535400, Julie L Thomas, Berkshire Hathaway HomeServices Carolina Premier Properties. Hive MLS
- $615,0003 bd2 ba2.2k sqft2279 Oak Pine Court NE, Leland, NC 28451For SaleMLS ID #100578110, The Wyer Group, eXp Realty. Hive MLS
