Tucked into a quiet cul-de-sac along Barnards Creek on a .69 acre lot, this 4-bedroom, 2.5-bath colonial has many updates including kitchen & baths. The moment you pull up, a majestic oak tree - a living work of art - welcomes you home. Enter the foyer and admire the LVP floors, updated paint colors and lighting. A formal dining room welcomes guests with an air of elegance and sophistication, inviting you to sit down, share a meal, & create cherished memories. The kitchen is anchored by a spacious island built for gathering, and includes all appliances, & tile backsplash. Cozy up in the family room beside a gas log fireplace, or retreat to the living room for quiet focus. Upstairs, the primary bedroom features a spacious layout with large windows that bathe the room in natural light. The en-suite bathroom boasts a luxurious soaking tub, quartz countertop, 12x24 ceramic tile and a walk in closet. Down the hall are two additional bedrooms, full guest bath, plus a 4th bedroom/bonus room, offering flexibility for family or guests. Enjoy multiple outdoor entertaining possibilities: first is a composite deck overlooking the private, fenced backyard, next is a patio leading to a covered ''Grillzeebo'' for effortless outdoor cooking. A matching pair of She-Shed and He-Shed retreats - each with its own mini-split system, comfortable and usable year-round - can be a studio, workshop, or hobby space. All outbuildings have metal roofs. Beyond the fenced backyard is Barnard's Creek, adding a tranquil ambiance to the serene outdoor oasis. Extra features: no HOA, dehumidifier in sealed crawlspace '25, oversized 2-car garage with belt-driven doors, '20 HVAC's & ducts replaced & have infrared intake scrubbers, convenient powder room just off the laundry room. Echo Farms amenities: city pool, water fitness, nature trail, kayak launch, & clay tennis courts. Nearby shopping, dining, medical, Downtown Wilmington, beaches, and Trails End boat ramp on the ICW (5 miles). You'll love calling Echo Farms Home!
For sale
$675,000
212 Dorchester Place, Wilmington, NC 28412
4beds
2,457sqft
Single Family Residence
Built in 1986
0.69 Acres Lot
$653,300 Zestimate®
$275/sqft
$-- HOA
What's special
- 22 days |
- 1,588 |
- 86 |
Zillow last checked:
Listing updated:
Listed by:
Laura Mathis 910-515-8286,
Coldwell Banker Sea Coast Advantage-Leland,
Tony Ward 910-231-8400,
Coldwell Banker Sea Coast Advantage-Leland
Source: Hive MLS,MLS#: 100592199 Originating MLS: Cape Fear Realtors MLS, Inc.
Originating MLS: Cape Fear Realtors MLS, Inc.Facts & features
Interior
Bedrooms & bathrooms
- Bedrooms: 4
- Bathrooms: 3
- Full bathrooms: 2
- 1/2 bathrooms: 1
Rooms
- Room types: Master Bedroom, Bedroom 2, Bedroom 3, Bedroom 4, Family Room, Living Room, Dining Room, Breakfast Nook, Laundry
Primary bedroom
- Level: Second
- Dimensions: 19 x 14
Bedroom 2
- Level: Second
- Dimensions: 14 x 12
Bedroom 3
- Level: Second
- Dimensions: 13 x 11
Bedroom 4
- Level: Second
- Dimensions: 17 x 16
Breakfast nook
- Level: First
- Dimensions: 11 x 6
Dining room
- Level: First
- Dimensions: 12 x 11
Family room
- Level: First
- Dimensions: 20 x 14
Kitchen
- Level: First
- Dimensions: 12 x 11
Laundry
- Level: First
- Dimensions: 10 x 7
Living room
- Level: First
- Dimensions: 14 x 14
Heating
- Heat Pump, Fireplace(s), Electric, Forced Air
Cooling
- Central Air, Ceiling Fan(s), Heat Pump
Appliances
- Included: Built-In Microwave, Refrigerator, Disposal, Dishwasher, Electric Range
- Laundry: Dryer Hookup, Washer Hookup, Laundry Room
Features
- Walk-in Closet(s), Entrance Foyer, Mud Room, Kitchen Island, Ceiling Fan(s), Pantry, Walk-in Shower, Blinds/Shades, Gas Log, Smart Thermostat, Walk-In Closet(s), WiFi Thermostat
- Flooring: LVT/LVP, Carpet, Tile
- Basement: None
- Has fireplace: Yes
- Fireplace features: Gas Log
Interior area
- Total structure area: 2,457
- Total interior livable area: 2,457 sqft
Property
Parking
- Total spaces: 2
- Parking features: Garage Faces Side, Concrete, Garage Door Opener, Off Street
- Attached garage spaces: 2
Features
- Levels: Two
- Patio & porch: Deck, Patio
- Exterior features: Irrigation System
- Fencing: Metal/Ornamental,Back Yard,Fenced
- Has view: Yes
- View description: Creek/Stream
- Has water view: Yes
- Water view: Creek/Stream
- Frontage type: Creek
Lot
- Size: 0.69 Acres
- Dimensions: 289 x 103 x 323 x 20 x 82
- Features: Cul-De-Sac, Stream, Landscaped
Details
- Additional structures: Shed(s), Gazebo, Workshop
- Parcel number: R07016001003000
- Zoning: R-15
- Special conditions: Standard
Construction
Type & style
- Home type: SingleFamily
- Property subtype: Single Family Residence
Materials
- Brick Veneer, Wood Frame
- Foundation: Crawl Space
- Roof: Architectural Shingle,Metal
Condition
- New construction: No
- Year built: 1986
Utilities & green energy
- Sewer: Public Sewer
- Water: Public
- Utilities for property: Sewer Connected, Water Connected
Community & HOA
Community
- Security: Smoke Detector(s)
- Subdivision: Echo Farms
HOA
- Has HOA: No
- Amenities included: Pool, Jogging Path, Pickleball, Tennis Court(s), Trail(s)
Location
- Region: Wilmington
Financial & listing details
- Price per square foot: $275/sqft
- Tax assessed value: $496,600
- Annual tax amount: $2,922
- Date on market: 7/29/2026
- Cumulative days on market: 22 days
- Listing agreement: Exclusive Right To Sell
- Listing terms: Cash,Conventional,FHA,VA Loan
- Road surface type: Paved
Estimated market value
$653,300
$621,000 - $686,000
$2,961/mo
Price history
| Date | Event | Price |
|---|---|---|
| 7/29/2026 | Listed for sale | $675,000$275/sqft |
Source:  Hive MLS #100592199 Report a problem Hive MLS #100592199 Report a problem | ||
Public tax history
| Year | Property taxes | Tax assessment |
|---|---|---|
| 2025 | $2,923 +12.2% | $496,600 +65.8% |
| 2024 | $2,606 +3% | $299,500 |
| 2023 | $2,531 -0.6% | $299,500 |
| 2022 | $2,546 -0.7% | $299,500 |
| 2021 | $2,563 -10.4% | $299,500 +10.2% |
| 2020 | $2,862 | $271,700 |
| 2019 | $2,862 +33.3% | $271,700 |
| 2018 | $2,147 -25% | $271,700 |
| 2017 | $2,862 +10.8% | $271,700 +16.6% |
| 2016 | $2,583 +4.6% | $233,100 |
| 2015 | $2,469 +4.4% | $233,100 |
| 2014 | $2,364 | $233,100 |
| 2013 | -- | $233,100 |
| 2012 | -- | $233,100 -13.9% |
| 2011 | -- | $270,818 |
| 2010 | -- | $270,818 |
| 2009 | -- | -- |
| 2008 | -- | -- |
| 2007 | -- | -- |
| 2005 | -- | $167,357 |
| 2004 | -- | $167,357 |
| 2003 | -- | $167,357 |
| 2002 | -- | $167,357 |
| 2001 | -- | $167,357 |
| 2000 | -- | $167,357 |
Find assessor info on the county website
Monthly payment
Est. payment
Payment breakdown
Explore the cost of this home by adjusting the details. Changes won't be saved.Climate risks
Neighborhood: Echo Farms/Rivers Edge
Nearby schools
GreatSchools rating
- 5/10Edwin A Alderman ElementaryGrades: K-5Distance: 3.5 mi
- 6/10Williston MiddleGrades: 6-8Distance: 5.3 mi
- 3/10New Hanover HighGrades: 9-12Distance: 5.7 mi
Schools provided by the listing agent
- Elementary: Alderman
- Middle: Williston
- High: New Hanover
Source: Hive MLS. This data may not be complete. We recommend contacting the local school district to confirm school assignments for this home.
- $519,7004 bd4 ba2.5k sqft206 Dorchester Pl, Wilmington, NC 28412Off Market
- $608,7006 bd4 ba3.3k sqft220 Dorchester Pl, Wilmington, NC 28412Off Market
- $496,3004 bd3 ba2.7k sqft4242 Appleton Way, Wilmington, NC 28412Off Market
- $401,6003 bd2 ba2.3k sqft209 Dorchester Pl, Wilmington, NC 28412Off Market
- $665,0004 bd4 ba2.5k sqft4246 Appleton Way, Wilmington, NC 28412Sold
- $--0.51 acres4246 Appleton Way LOT 54, Wilmington, NC 28412Off Market
- $360,900-- bd-- ba-- sqft4660 Carolina Beach Rd, Wilmington, NC 28412Off Market
- $634,2003 bd3 ba3k sqft213 Dorchester Pl, Wilmington, NC 28412Off Market
A local agent can set up tours, give advice and negotiate with sellers.
A local lender can help you make sure your offer is ready when you are.
Similar homes
- $619,9004 bd3 ba2.5k sqft4415 Grey Oaks Court, Wilmington, NC 28412For Sale
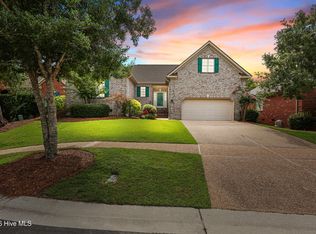
 MLS ID #100592584, Atlantic Edge Partners, Intracoastal Realty Corporation. Hive MLS
 - $689,9004 bd4 ba2.8k sqft102 Maypop Lane, Wilmington, NC 28412For Sale
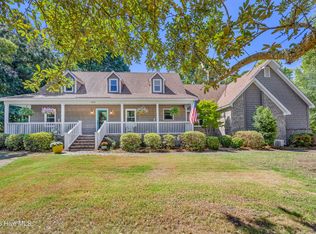 MLS ID #100566309, L. Craig C Yarboro, Berkshire Hathaway HomeServices Carolina Premier Properties. Hive MLS
 - $800,0004 bd3 ba2.3k sqft314 R L Honeycutt Drive, Wilmington, NC 28412For Sale
 MLS ID #100584395, Nilesh Jethwa, Nest Realty. Hive MLS
 - $595,0004 bd3 ba2.4k sqft8712 Sedgley Drive, Wilmington, NC 28412For Sale
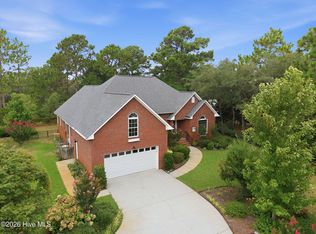 MLS ID #100591469, Jessie Fairbairn, Nest Realty. Hive MLS
 - $695,0005 bd4 ba3.1k sqft101 Mackenzie Drive, Wilmington, NC 28409For SaleMLS ID #100591202, Kathy Greer, Nest Realty. Hive MLS
- $599,0004 bd4 ba2.8k sqft230 Greenwich Lane, Wilmington, NC 28409For SaleMLS ID #100572628, Caylin V Hawkins, Berkshire Hathaway HomeServices Carolina Premier Properties. Hive MLS
- $679,0003 bd2 ba2.4k sqft506 Tanbridge Road, Wilmington, NC 28405For SaleMLS ID #100594422, Wynne Harrington, Coastal Properties. Hive MLS
- $497,5003 bd2 ba1.4k sqft313 Early Drive, Wilmington, NC 28412For SaleMLS ID #100594502, Liz McKinley, Hello! Realty LLC. Hive MLS
- $649,9004 bd3 ba2.2k sqft518 Highgreen Drive, Wilmington, NC 28411For SaleMLS ID #100590696, Michael R Taranto, Essential Rental Management Company. Hive MLS
- $625,0004 bd3 ba2.8k sqft6411 Old Fort Road, Wilmington, NC 28411For SaleMLS ID #100592627, Michelle Roberts, Coldwell Banker Sea Coast Advantage. Hive MLS
- $555,0003 bd3 ba2.3k sqft4809 Rushing Drive, Wilmington, NC 28409For SaleMLS ID #100585890, Steveson Realty Group, Coldwell Banker Sea Coast Advantage. Hive MLS
- $769,0004 bd4 ba3.1k sqft824 The Cape Boulevard, Wilmington, NC 28412For SaleMLS ID #100582548, Jessica M Keenan, Nest Realty. Hive MLS
- $649,9004 bd2 ba1.7k sqft501 Long Leaf Acres Drive, Wilmington, NC 28405For SaleMLS ID #100593177, The Domenico Grillo Real Estate Team, Keller Williams Innovate-Wilmington. Hive MLS
- $534,0003 bd3 ba1.8k sqft443 Deveraux Drive, Wilmington, NC 28412For SaleMLS ID #100553140, Bill Knott, Intracoastal Realty Corporation. Hive MLS
- $650,0003 bd3 ba2.4k sqft5427 Reserve Drive, Wilmington, NC 28409For SaleMLS ID #100582665, Lisa C Pridgen, Coldwell Banker Sea Coast Advantage. Hive MLS
- $655,0004 bd4 ba2.7k sqft4806 Collegiate Drive, Wilmington, NC 28403For SaleMLS ID #100582046, Benjamin T Eisenberg, RE/MAX Essential. Hive MLS
- $689,0003 bd2 ba2k sqft622 Long Leaf Acres Drive, Wilmington, NC 28405For SaleMLS ID #100580545, Christian C Fisher, Hilton Auction & Realty Inc-Whiteville. Hive MLS
- $439,0005 bd2 ba2k sqft210 Rutledge Drive, Wilmington, NC 28412For SaleMLS ID #100572698, Demetria L Padgett, eXp Realty. Hive MLS
- $417,5003 bd3 ba1.8k sqft110 Jeb Stuart Drive, Wilmington, NC 28412For SaleMLS ID #100564742, Connor Sterphone, Coldwell Banker Sea Coast Advantage. Hive MLS
- $544,4953 bd3 ba2k sqft7004 Poplar Knoll Court, Wilmington, NC 28409For SaleMLS ID #100573123, Carla D Lewis, Intracoastal Realty Corporation. Hive MLS
