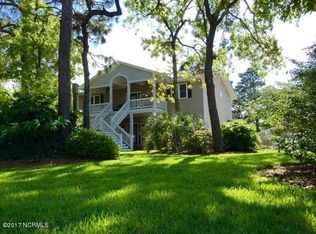
This is your dream home. Pull up in wide driveway with two door double garage. Walk around on brick sidewalk and immaculate front yard and enter front foyer with staircase to left or walk into exquisite Family room with extra high ceilings and open with bult-ins and walk around to formal dining room Two bedrooms off family room. The kitchen is large with recently added granite countertops and fresh paint in kitchen. Large laundry room off kitchen and primary bedroom off laundry and it is a dream. Large open and a nice area to cozy up and read or just relax. Primary bath has nice walk in shower and double sinks. The upstairs has 4th bedroom and private bath. Just to make this house a great home the second floor opens into a large game room and on opposite side is a door entering into a finished bonus room with full bath; and you can enter or exit bonus room through door going down into garage with benches for a work station and it contains a half bath for those working outside in beautiful .6 acre lot with nice workshop and storage building. The sellers have a current appraisal for more than list price, There is a home inspection report done by sellers and willing to share. Items on report have been addressed and corrected and receipts are available to interested buyer
For sale
$699,900
102 Maypop Lane, Wilmington, NC 28412
4beds
2,850sqft
:
Get pre-qualified$4,034/mo
Single Family Residence
Built in 1988
0.6 Acres Lot
$682,100 Zestimate®
$246/sqft
$-- HOA
What's special
Brick sidewalkLarge laundry roomImmaculate front yardFront foyer with staircasePrimary bedroomFormal dining room
- 63 days |
- 831 |
- 75 |
Zillow last checked:
Listing updated:
Listed by:
L. Craig C Yarboro 910-256-0021,
Berkshire Hathaway HomeServices Carolina Premier Properties
Source: Hive MLS,MLS#: 100566309 Originating MLS: Cape Fear Realtors MLS, Inc.
Originating MLS: Cape Fear Realtors MLS, Inc.Facts & features
Interior
Bedrooms & bathrooms
- Bedrooms: 4
- Bathrooms: 4
- Full bathrooms: 3
- 1/2 bathrooms: 1
Rooms
- Room types: Master Bedroom, Bedroom 2, Bedroom 3, Bedroom 4, Family Room, Laundry, Fnshd Room over Garage, Dining Room, Office
Primary bedroom
- Level: First
Bedroom 2
- Level: First
Bedroom 3
- Level: First
Bedroom 4
- Level: Second
Dining room
- Level: First
Family room
- Level: First
Other
- Level: Second
Kitchen
- Level: First
Laundry
- Level: First
Office
- Level: Second
Heating
- Geothermal, Hot Water
Cooling
- Other
Appliances
- Included: Self Cleaning Oven, Refrigerator, Dishwasher, Electric Range
- Laundry: Dryer Hookup, Washer Hookup
Features
- Master Downstairs, Walk-in Closet(s), Vaulted Ceiling(s), High Ceilings, Solid Surface, Ceiling Fan(s), Built-in Features, Walk-In Closet(s)
- Flooring: LVT/LVP, Carpet
- Windows: Skylight(s)
- Basement: None
- Attic: Storage
Interior area
- Total structure area: 2,850
- Total interior livable area: 2,850 sqft
Property
Parking
- Total spaces: 2
- Parking features: Garage Faces Side, Concrete, Garage, Storage
- Attached garage spaces: 2
Features
- Levels: Two
- Patio & porch: Covered, Porch, Screened, Front Porch
- Pool features: None
- Fencing: None
- Has view: Yes
- View description: See Remarks
- Frontage type: See Remarks
Lot
- Size: 0.6 Acres
Details
- Additional structures: Shower, Second Garage, Shed(s), Workshop
- Parcel number: R08120002027000
- Zoning: R-15
- Special conditions: Standard
Construction
Type & style
- Home type: SingleFamily
- Property subtype: Single Family Residence
Materials
- Brick Veneer, Wood Frame
- Foundation: Crawl Space
- Roof: Architectural Shingle
Condition
- New construction: No
- Year built: 1988
Community & HOA
Community
- Subdivision: River Oaks
HOA
- Has HOA: No
Location
- Region: Wilmington
Financial & listing details
- Price per square foot: $246/sqft
- Tax assessed value: $549,700
- Annual tax amount: $2,080
- Date on market: 6/14/2026
- Cumulative days on market: 63 days
- Listing agreement: Exclusive Right To Sell
- Listing terms: Cash,Conventional,FHA,VA Loan
Estimated market value
$682,100
$648,000 - $716,000
$3,792/mo
Price history
| Date | Event | Price |
|---|---|---|
| 6/14/2026 | Listed for sale | $699,900$246/sqft |
Source:  Hive MLS #100566309 Report a problem Hive MLS #100566309 Report a problem | ||
| 4/11/2026 | Pending sale | $699,900$246/sqft |
Source: Hive MLS #100566309 Report a problem | ||
| 4/10/2026 | Listed for sale | $699,900$246/sqft |
Source: Hive MLS #100566309 Report a problem | ||
Public tax history
| Year | Property taxes | Tax assessment |
|---|---|---|
| 2025 | $2,154 +10.7% | $549,700 +53.4% |
| 2024 | $1,946 +0.3% | $358,400 |
| 2023 | $1,940 -0.9% | $358,400 |
| 2022 | $1,958 -0.8% | $358,400 |
| 2021 | $1,974 +2.6% | $358,400 +13.4% |
| 2020 | $1,923 | $316,100 +3.9% |
| 2019 | $1,923 | $304,100 |
| 2018 | $1,923 | $304,100 |
| 2017 | $1,923 +1.9% | $304,100 +11.7% |
| 2016 | $1,887 +7.6% | $272,300 |
| 2015 | $1,754 +1.7% | $272,300 |
| 2014 | $1,724 | $272,300 |
| 2013 | -- | $272,300 |
| 2012 | -- | $272,300 -17.5% |
| 2011 | -- | $330,034 |
| 2010 | -- | $330,034 |
| 2009 | -- | -- |
| 2008 | -- | -- |
| 2007 | -- | -- |
| 2005 | -- | $204,336 |
| 2004 | -- | $204,336 |
| 2003 | -- | $204,336 |
| 2002 | -- | $204,336 |
| 2001 | -- | $204,336 |
| 2000 | -- | $204,336 |
Find assessor info on the county website
Monthly payment
Est. payment
Payment breakdown
Explore the cost of this home by adjusting the details. Changes won't be saved.Climate risks
Neighborhood: 28412
Nearby schools
GreatSchools rating
- 10/10Edwin A. Anderson ElementaryGrades: K-5Distance: 1.1 mi
- 7/10Charles P Murray MiddleGrades: 6-8Distance: 1.4 mi
- 5/10Eugene Ashley HighGrades: 9-12Distance: 1.3 mi
Schools provided by the listing agent
- Elementary: Carolina Beach
- Middle: Murray
- High: Ashley
Source: Hive MLS. This data may not be complete. We recommend contacting the local school district to confirm school assignments for this home.
- $563,4003 bd3 ba2.2k sqft104 Maypop Ln, Wilmington, NC 28412Off Market
- $659,1004 bd3 ba2.9k sqft133 River Oaks Dr, Wilmington, NC 28412Off Market
- $687,4004 bd3 ba3k sqft130 River Oaks Dr, Wilmington, NC 28412Off Market
- $594,1003 bd3 ba2.3k sqft116 Maypop Ln, Wilmington, NC 28412Off Market
- $574,1004 bd2 ba2.4k sqft101 Maypop Ln, Wilmington, NC 28412Off Market
- $688,0003 bd5 ba3.3k sqft126 River Oaks Dr, Wilmington, NC 28412Off Market
- $558,1004 bd2 ba2.1k sqft124 Maypop Ln, Wilmington, NC 28412Off Market
- $564,2004 bd3 ba2.1k sqft105 Maypop Ct, Wilmington, NC 28412Off Market
A local agent can set up tours, give advice and negotiate with sellers.
A local lender can help you make sure your offer is ready when you are.
Similar homes
- $--4 bd4 ba2.5k sqft367 Lehigh Rd, Wilmington, NC 28412Auction
 Auction.com 2
 - $569,9004 bd3 ba2.7k sqft312 Lennox Place, Wilmington, NC 28412For Sale

 MLS ID #100582538, Polly M Floyd, Berkshire Hathaway HomeServices Carolina Premier Properties. Hive MLS
 - $789,5003 bd4 ba3.5k sqft319 Ashworth Manor Court, Wilmington, NC 28412For Sale
 MLS ID #100571863, Lois Potratz, Corcoran HM Properties. Hive MLS
 - $479,0004 bd2 ba1.9k sqft7960 Huron Drive, Wilmington, NC 28412For Sale
 MLS ID #100585403, Drew A McIntosh, Berkshire Hathaway HomeServices Carolina Premier Properties. Hive MLS
 - $509,0006 bd3 ba2.7k sqft2315 Robert Hoke Road, Wilmington, NC 28412For SaleMLS ID #100587451, John W Grubenmann, RE/MAX Essential. Hive MLS
- $760,0004 bd4 ba3.4k sqft5330 Masonboro Loop Road, Wilmington, NC 28409For SaleMLS ID #100555928, Rhonda K Batchelor, Atlantic Real Estate, Inc.. Hive MLS
- $--3 bd2 ba1.8k sqft1104 Heartstone Ct, Leland, NC 28451AuctionAuction.com 2
- $699,0004 bd3 ba2.5k sqft717 Royal Bonnet Drive, Wilmington, NC 28405For SaleMLS ID #100551647, Lee Crouch, Intracoastal Realty Corporation. Hive MLS
- $700,0003 bd4 ba1.9k sqft1508 Pinfish Lane Unit 2, Carolina Beach, NC 28428For SaleMLS ID #100591152, Paul D Allsup, Coldwell Banker Sea Coast Advantage-Midtown. Hive MLS
- $775,0003 bd4 ba2.3k sqft5225 Leisure Circle, Wilmington, NC 28409For SaleMLS ID #100581232, Susan Ayers, Clickit Realty. Hive MLS
- $529,0004 bd4 ba2.1k sqft341 Fox Squirel Road, Southport, NC 28461For SaleMLS ID #100590549, Hamilton Realty Group, eXp Realty. Hive MLS
- $599,5003 bd2 ba2k sqft5636 Coral Tide Avenue, Wilmington, NC 28412For SaleMLS ID #100575540, Brenda Kelly Meshaw, Wilmington Real Estate Options LLC. Hive MLS
- $585,0004 bd3 ba1.9k sqft212 Land Line Drive, Wilmington, NC 28411For SaleMLS ID #100586173, Beatty Pittman Real Estate Team LLC, Intracoastal Realty Corporation. Hive MLS
- $730,0004 bd3 ba1.8k sqft8015 Reunion Road, Wilmington, NC 28411For SaleMLS ID #100581916, Christina Elise Parker, Trelora Realty Inc.. Hive MLS
- $398,0003 bd2 ba1.9k sqft3202 College Road S, Wilmington, NC 28412For SaleMLS ID #100582721, Ralph M Harvey, ListWithFreedom.com. Hive MLS
- $469,5003 bd3 ba2.2k sqft4921 Crosswinds Drive, Wilmington, NC 28409For SaleMLS ID #100546134, Clay Jackson, Coastal Properties. Hive MLS
- $397,0003 bd2 ba1.5k sqft805 Adelaide Drive, Wilmington, NC 28412For SaleMLS ID #100574568, Jennifer L Young, Nest Realty. Hive MLS
- $963,9004 bd4 ba2.9k sqft706 Orly Lane (Lot 29), Wilmington, NC 28412New ConstructionMLS ID #100547015, Grae Hilton, Coldwell Banker Sea Coast Advantage-Leland. Hive MLS
- $1,026,3434 bd4 ba3k sqft5427 Ellen Dale Place (Lot 45), Wilmington, NC 28412New ConstructionMLS ID #100537475, Grae Hilton, Coldwell Banker Sea Coast Advantage-Leland. Hive MLS
- $499,9004 bd3 ba1.9k sqft1341 Forest Lake Drive, Southport, NC 28461For SaleMLS ID #100581460, Sarah Hunter, Intracoastal Realty Corporation. Hive MLS
