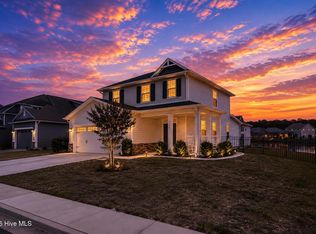
This lovely home has fresh paint and carpet in all of the bedrooms for it's new owner! Situated on a corner lot in the Woodlake community you will have views of Bass Lake across the street from your front porch. The covered back porch overlooks a nice sized yard and a private wooded conservation area behind it. The open living, dining and kitchen area flows nicely and all of your living space is on one floor. There are four spacious bedrooms, including a primary suite with a large walk-in closet. This is an excellent opportunity for a move-in ready home in a fantastic community with a pool and close proximity to Carolina Beach.
For sale
Price cut: $4K (7/31)
$475,000
7960 Huron Drive, Wilmington, NC 28412
4beds
1,919sqft
:
Get pre-qualified$2,770/mo
Single Family Residence
Built in 2017
9,670 Square Feet Lot
$469,400 Zestimate®
$248/sqft
$68/mo HOA
What's special
- 45 days |
- 841 |
- 45 |
Zillow last checked:
Listing updated:
Listed by:
Drew A McIntosh 910-619-1607,
Berkshire Hathaway HomeServices Carolina Premier Properties,
Leslie E McIntosh 910-431-2241,
Berkshire Hathaway HomeServices Carolina Premier Properties
Source: Hive MLS,MLS#: 100585403 Originating MLS: Cape Fear Realtors MLS, Inc.
Originating MLS: Cape Fear Realtors MLS, Inc.Facts & features
Interior
Bedrooms & bathrooms
- Bedrooms: 4
- Bathrooms: 2
- Full bathrooms: 2
Rooms
- Room types: Living Room, Dining Room, Master Bedroom, Bedroom 2, Bedroom 3, Bedroom 4, Laundry
Primary bedroom
- Level: First
- Dimensions: 17 x 13
Bedroom 2
- Level: First
- Dimensions: 12 x 10
Bedroom 3
- Level: First
- Dimensions: 11 x 10
Bedroom 4
- Level: First
- Dimensions: 10 x 10
Dining room
- Level: First
- Dimensions: 12 x 10
Kitchen
- Level: First
- Dimensions: 14 x 10
Laundry
- Level: First
- Dimensions: 7 x 6
Living room
- Level: First
- Dimensions: 17 x 15
Heating
- Electric, Forced Air
Cooling
- Central Air, Ceiling Fan(s)
Appliances
- Included: Electric Cooktop, Built-In Microwave, Dishwasher, Electric Range
- Laundry: Dryer Hookup, Washer Hookup, Laundry Room
Features
- Master Downstairs, Walk-in Closet(s), High Ceilings, Ceiling Fan(s), Eat-in Kitchen, Walk-In Closet(s)
- Flooring: LVT/LVP, Carpet, Tile
- Basement: None
Interior area
- Total structure area: 1,919
- Total interior livable area: 1,919 sqft
Property
Parking
- Total spaces: 2
- Parking features: Garage Faces Front, Concrete, Off Street, Garage
- Attached garage spaces: 2
Features
- Levels: One
- Patio & porch: Covered, Front Porch, Rear Porch
- Fencing: None
- Has view: Yes
- View description: Lake
- Has water view: Yes
- Water view: Lake
- Waterfront features: None
- Frontage type: See Remarks
Lot
- Size: 9,670 Square Feet
- Dimensions: 145 x 64 x 130 x 23 x 72
- Features: Corner Lot
Details
- Parcel number: R08100006327000
- Zoning: R-15
- Special conditions: Standard
Construction
Type & style
- Home type: SingleFamily
- Architectural style: Patio
- Property subtype: Single Family Residence
Materials
- Brick, Vinyl Siding, Wood Frame
- Foundation: Slab
- Roof: Shingle
Condition
- New construction: No
- Year built: 2017
Utilities & green energy
- Utilities for property: Sewer Connected, Water Connected
Community & HOA
Community
- Subdivision: Woodlake
HOA
- Has HOA: Yes
- Amenities included: Clubhouse, Pool, Maintenance Common Areas, Maintenance Roads, Management, Sidewalks, Street Lights
- HOA fee: $820 annually
- HOA name: Premier Management
- HOA phone: 910-679-3012
Location
- Region: Wilmington
Financial & listing details
- Price per square foot: $248/sqft
- Tax assessed value: $499,600
- Annual tax amount: $1,890
- Date on market: 7/15/2026
- Cumulative days on market: 46 days
- Listing agreement: Exclusive Right To Sell
- Listing terms: Cash,Conventional,FHA,VA Loan
- Road surface type: Paved
Estimated market value
$469,400
$446,000 - $493,000
$2,655/mo
Price history
| Date | Event | Price |
|---|---|---|
| 7/31/2026 | Price change | $475,000-0.8%$248/sqft |
Source:  Hive MLS #100585403 Report a problem Hive MLS #100585403 Report a problem | ||
| 7/15/2026 | Listed for sale | $479,000+80.1%$250/sqft |
Source: Hive MLS #100585403 Report a problem | ||
| 8/31/2017 | Sold | $266,000$139/sqft |
Source: Public Record Report a problem | ||
Public tax history
| Year | Property taxes | Tax assessment |
|---|---|---|
| 2025 | $1,942 +16.5% | $499,600 +61.6% |
| 2024 | $1,666 +0.2% | $309,200 |
| 2023 | $1,662 -0.9% | $309,200 |
| 2022 | $1,678 -1.4% | $309,200 |
| 2021 | $1,701 -4.1% | $309,200 +10.2% |
| 2020 | $1,775 | $280,600 |
| 2019 | $1,775 | $280,600 |
| 2018 | $1,775 | $280,600 +331.7% |
| 2017 | $1,775 | $65,000 |
Find assessor info on the county website
Monthly payment
Est. payment
Payment breakdown
Explore the cost of this home by adjusting the details. Changes won't be saved.Climate risks
Neighborhood: 28412
Nearby schools
GreatSchools rating
- 10/10Edwin A. Anderson ElementaryGrades: K-5Distance: 0.8 mi
- 7/10Charles P Murray MiddleGrades: 6-8Distance: 0.9 mi
- 5/10Eugene Ashley HighGrades: 9-12Distance: 0.9 mi
Schools provided by the listing agent
- Elementary: Anderson
- Middle: Murray
- High: Ashley
Source: Hive MLS. This data may not be complete. We recommend contacting the local school district to confirm school assignments for this home.
- $512,3003 bd2 ba2.8k sqft7958 Huron Dr, Wilmington, NC 28412Off Market
- $503,6004 bd3 ba2.6k sqft7956 Huron Dr, Wilmington, NC 28412Off Market
- $499,9994 bd3 ba1.9k sqft7959 Huron Dr, Wilmington, NC 28412For Sale
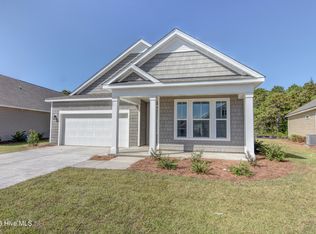
- $456,2003 bd2 ba1.7k sqft7954 Huron Dr, Wilmington, NC 28412Off Market
- $561,1004 bd3 ba3.2k sqft7931 Champlain Dr, Wilmington, NC 28412Off Market
- $471,5003 bd2 ba2.1k sqft7955 Huron Dr, Wilmington, NC 28412Off Market
- $442,3003 bd2 ba1.8k sqft7930 Champlain Dr, Wilmington, NC 28412Off Market
- $465,6004 bd2 ba1.9k sqft7952 Huron Dr, Wilmington, NC 28412Off Market
A local agent can set up tours, give advice and negotiate with sellers.
A local lender can help you make sure your offer is ready when you are.
Similar homes
- $--4 bd4 ba2.5k sqft367 Lehigh Rd, Wilmington, NC 28412Auction
 Auction.com 2
 - $--3 bd2 ba1.6k sqft6713 Hailsham Dr, Wilmington, NC 28412Auction
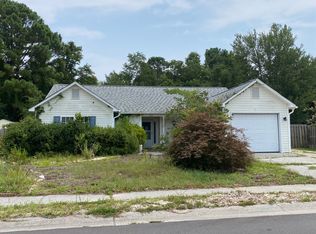 ServiceLink Auction
 - $689,9004 bd4 ba2.8k sqft102 Maypop Lane, Wilmington, NC 28412For Sale
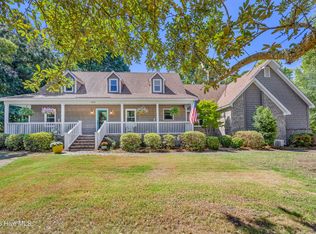
 MLS ID #100566309, L. Craig C Yarboro, Berkshire Hathaway HomeServices Carolina Premier Properties. Hive MLS
 - $429,9004 bd2 ba1.9k sqft1505 Soaring Spirit Drive, Wilmington, NC 28409For Sale
 MLS ID #100582451, Eliza Santos, RE/MAX Essential. Hive MLS
 - $454,9903 bd2 ba1.4k sqft5947 Moonshell Loop, Wilmington, NC 28412New ConstructionHive MLS
- $569,9004 bd3 ba2.7k sqft312 Lennox Place, Wilmington, NC 28412For SaleMLS ID #100582538, Polly M Floyd, Berkshire Hathaway HomeServices Carolina Premier Properties. Hive MLS
- $--5 bd3 ba2.7k sqft1130 President Dr, Southport, NC 28461AuctionAuction.com 2
- $--3 bd2 ba1.2k sqft20 Shelby Rd, Southport, NC 28461AuctionXome
- $450,0005 bd3 ba2.2k sqft103 Ike Drive, Wilmington, NC 28409For SaleMLS ID #100577316, Kathy Greer, Nest Realty. Hive MLS
- $439,0004 bd3 ba2.1k sqft211 Estuary Court, Winnabow, NC 28479For SaleMLS ID #100593150, Danielle Gillespie, Carolina One Properties Inc.. Hive MLS
- $482,9003 bd2 ba1.3k sqft5314 Autumn Drive, Wilmington, NC 28409For SaleMLS ID #100584146, Kevin D Harrell, Harrell & Company, LLC. Hive MLS
- $424,0003 bd2 ba1.8k sqft4637 Dean Drive, Wilmington, NC 28405For SaleMLS ID #100595055, PATRICIA WEBB JONES, Kinston Realty Group. Hive MLS
- $442,0004 bd3 ba1.9k sqft4637 Runaway Bay Lane, Wilmington, NC 28405For SaleMLS ID #100587152, Rose J Glinski, Redfin Corporation. Hive MLS
- $--3 bd2 ba1.3k sqft1446 Evergreen Forest Dr SE, Evergreen, NC 28422AuctionAuction.com 1
- $499,9004 bd3 ba1.9k sqft413 Rolling Road #96, Wilmington, NC 28405New ConstructionMLS ID #100594880, Adam M Martin, TLS Realty LLC. Hive MLS
- $450,0003 bd2 ba1.9k sqft2317 Jasper Forest Trail, Winnabow, NC 28479For SaleMLS ID #100582477, Heidi Turner, Anchor & Co. of Eastern North Carolina. Hive MLS
- from $579,9003 bd3 ba2.3k sqftThe Camellia Plan, Riverlights, Wilmington, NC 28412New ConstructionNew Leaf Builders
- $515,0003 bd3 ba2.1k sqft110 Scottsdale Drive, Wilmington, NC 28411For SaleMLS ID #100585787, Michael Braton, Maritime Realty Corporation. Hive MLS
- $439,0005 bd3 ba2.6k sqft1159 Hidden Creek Drive NE, Leland, NC 28451For SaleMLS ID #100581709, Alan J Boisvert, Discover NC Homes. Hive MLS
- $399,5004 bd2 ba2k sqft4965 Alamance Drive SE, Southport, NC 28461For SaleMLS ID #100584282, Kim Skipper Anderson, Art Skipper Realty Inc.. Hive MLS
