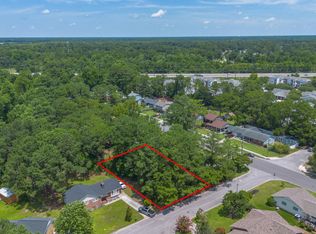
Move-in ready in the heart of Wilmington! This beautifully appointed 4-bedroom, 3-full-bath Abington offers a flexible two-story layout with the primary suite conveniently located on the main level. The open-concept design features a spacious great room anchored by a 43'' electric linear fireplace and a designer kitchen with quartz countertops, ceramic tile backsplash, oversized island, stainless steel appliances and stylish lighting. The primary suite offers a walk-in closet, dual vanity and tiled walk-in shower. Upstairs provides additional bedroom and bath space for guests, work or recreation. Enjoy coastal Carolina living from the spacious covered rear porch and patio. Additional highlights include a two-car garage and durable vinyl exterior. Ideally located with convenient access to Wrightsville Beach, UNCW, downtown Wilmington, shopping, dining and entertainment. Public water and sewer with no HOA. Schedule your private showing today!
New construction
Price cut: $25K (9/11)
$474,900
413 Rolling Road #96, Wilmington, NC 28405
4beds
1,961sqft
Single Family Residence
Built in 2026
9,191 Square Feet Lot
$473,200 Zestimate®
$242/sqft
$-- HOA
What's special
Stylish lightingDesigner kitchenTiled walk-in showerOversized islandTwo-car garageCeramic tile backsplashDurable vinyl exterior
- 49 days
- 394
- 65
Zillow last checked:
Listing updated:
Listed by:
Adam M Martin 910-239-0297,
TLS Realty LLC
Source: Hive MLS,MLS#: 100594880 Originating MLS: Cape Fear Realtors MLS, Inc.
Originating MLS: Cape Fear Realtors MLS, Inc.Facts & features
Interior
Bedrooms & bathrooms
- Bedrooms: 4
- Bathrooms: 3
- Full bathrooms: 3
Rooms
- Room types: Dining Room, Great Room, Master Bedroom, Laundry, Bedroom 2, Bedroom 3, Bedroom 4
Primary bedroom
- Level: Main
Bedroom 2
- Level: Main
Bedroom 3
- Level: Upper
Bedroom 4
- Level: Upper
Dining room
- Level: Main
Great room
- Level: Main
Kitchen
- Level: Main
Laundry
- Level: Main
Heating
- Electric, Heat Pump
Cooling
- Central Air
Appliances
- Included: Built-In Microwave, Dishwasher, Electric Range
- Laundry: Dryer Hookup, Washer Hookup, Laundry Room
Features
- Master Downstairs, Walk-in Closet(s), High Ceilings, Entrance Foyer, Solid Surface, Kitchen Island, Walk-In Closet(s)
- Flooring: Carpet, Laminate, Vinyl, Ceramic Tile
- Basement: None
- Attic: None
- Number of fireplaces: 1
Interior area
- Total structure area: 1,961
- Total interior livable area: 1,961 sqft
Property
Parking
- Total spaces: 2
- Parking features: Garage Faces Front, Attached, Garage Door Opener, Garage
- Attached garage spaces: 2
Accessibility
- Accessibility features: None
Features
- Levels: Two
- Patio & porch: Covered, Patio, Front Porch, Rear Porch
- Exterior features: None
- Pool features: None
- Fencing: None
- Has view: Yes
- View description: See Remarks
- Frontage type: See Remarks
Lot
- Size: 9,191 Square Feet
- Dimensions: 80 x 115 x 80 x 115
Details
- Parcel number: R04908005001005
- Zoning: R-10
- Special conditions: Standard
Construction
Type & style
- Home type: SingleFamily
- Property subtype: Single Family Residence
Materials
- Vinyl Siding, Wood Frame
- Foundation: Slab
- Roof: Architectural Shingle
Condition
- New Construction
- New construction: Yes
- Year built: 2026
Utilities & green energy
- Sewer: Public Sewer
- Water: Public
- Utilities for property: Sewer Connected, Water Connected
Community & HOA
Community
- Security: Smoke Detector(s)
- Subdivision: Not In Subdivision
HOA
- Has HOA: No
Location
- Region: Wilmington
Financial & listing details
- Price per square foot: $242/sqft
- Tax assessed value: $27,700
- Annual tax amount: $163
- Date on market: 8/8/2026
- Cumulative days on market: 49 days
- Listing agreement: Exclusive Right To Sell
- Listing terms: Cash,Conventional,FHA,VA Loan
- Road surface type: Paved
Estimated market value
$473,200
$450,000 - $497,000
$2,702/mo
Price history
| Date | Event | Price |
|---|---|---|
| 9/11/2026 | Price change | $474,900-5%$242/sqft |
Source:  Hive MLS #100594880 Report a problem Hive MLS #100594880 Report a problem | ||
| 8/8/2026 | Listed for sale | $499,900$255/sqft |
Source: Hive MLS #100594880 Report a problem | ||
Public tax history
Tax history is unavailable.
Monthly payment
Est. payment
Payment breakdown
Explore the cost of this home by adjusting the details. Changes won't be saved.Climate risks
Neighborhood: North College
Nearby schools
Schools provided by the listing agent
- Elementary: College Park
- Middle: Noble
- High: New Hanover
Source: Hive MLS. This data may not be complete. We recommend contacting the local school district to confirm school assignments for this home.
Similar homes
- $299,9004 bd2 ba1.4k sqft1502 N 26th St, Wilmington, NC 28405For Sale By Owner
- $367,5003 bd2 ba1.3k sqft1202 Spring Branch Road, Wilmington, NC 28405For Sale

 MLS ID #100598211, Nathanael Patel, eXp Realty. Hive MLS
 - $498,0004 bd3 ba1.8k sqft653 Owens Court, Wilmington, NC 28412For Sale
 MLS ID #100602763, Robert Winkler, WIN Realty. Hive MLS
 - $549,0003 bd3 ba2.5k sqft4825 College Acres Drive, Wilmington, NC 28403For Sale
 MLS ID #100603118, Jan C Brewington, Dram Tree Realty. Hive MLS
 - $385,0003 bd2 ba1.6k sqft3008 Lagar Lane, Wilmington, NC 28405For SaleMLS ID #100584760, Lee Crouch, Intracoastal Realty Corporation. Hive MLS
- $475,0006 bd3 ba2.7k sqft2315 Robert Hoke Road, Wilmington, NC 28412For SaleMLS ID #100587451, John W Grubenmann, RE/MAX Essential. Hive MLS
- $375,0003 bd2 ba1.1k sqft5315 Andover Road, Wilmington, NC 28403For SaleMLS ID #100602750, Mark C Reiser, Coastal Properties. Hive MLS
- $474,8004 bd3 ba2.4k sqft46 Rochester Street, Hampstead, NC 28443For SaleMLS ID #100590537, David N Frost, eXp Realty. Hive MLS
- $443,0003 bd2 ba1.8k sqft4913 Coronado Drive, Wilmington, NC 28409For SaleMLS ID #100587554, Carly B Forman, Coastal Green Properties, Inc.. Hive MLS
- $259,0003 bd1 ba1k sqft1201 Kornegay Avenue, Wilmington, NC 28405For SaleMLS ID #100593067, Jesse A Canady, Salt and Stone Property Group. Hive MLS
- $512,5013 bd4 ba2.7k sqft144 Flat Clam Drive, Wilmington, NC 28401New ConstructionHive MLS
- $339,9004 bd2 ba1.1k sqft5308 Wrightsville Avenue, Wilmington, NC 28403For SaleMLS ID #100593087, Mark C Reiser, Coastal Properties. Hive MLS
- $325,0003 bd2 ba1.4k sqft5806 Roseland Drive, Wilmington, NC 28409For SaleMLS ID #100597517, Michael H Knapton, MKS Solutions LLC. Hive MLS
- $485,0004 bd3 ba1.9k sqft1341 Forest Lake Drive, Southport, NC 28461For SaleMLS ID #100581460, Sarah Hunter, Intracoastal Realty Corporation. Hive MLS
- $549,0004 bd3 ba2.7k sqft312 Lennox Place, Wilmington, NC 28412For SaleMLS ID #100582538, Polly M Floyd, Berkshire Hathaway HomeServices Carolina Premier Properties. Hive MLS
- $337,0002 bd2 ba1.4k sqft5916 Chester Street, Wilmington, NC 28405For SaleMLS ID #100594793, Mary E Martin, Network Real Estate. Hive MLS
- $434,0004 bd3 ba2k sqft106 Chimney Landing Drive, Rocky Point, NC 28457For SaleMLS ID #100601204, Bob Hestikind, Coldwell Banker Sea Coast Advantage. Hive MLS
- $399,9003 bd3 ba1.6k sqft317 Meares Street #105, Wilmington, NC 28401New ConstructionHive MLS
- $457,2905 bd3 ba2.5k sqft6510 Rye Grass Road Lot 302, Castle Hayne, NC 28429New ConstructionHive MLS
- $339,5003 bd2 ba1.3k sqft6902 Farrington Farms Drive, Wilmington, NC 28411For SaleMLS ID #100575337, Nell H Graham, Intracoastal Realty Corporation. Hive MLS
