This solid brick home has been updated and is move-in ready! And along with the greenhouse, the landscaping includes blueberry & strawberry bushes, herbs, and a rear explosion of azaleas in the spring! All kitchen appliances are stainless steel. The refrigerator, washer, and dryer convey with the home. Crown molding in all common areas and in the Owner bedroom. Maple wood flooring is in the main living areas. Wainscoting in the Dining Room. Recent updates include: Roof (2025), HVAC (2021), Gas stove (2023), Refrigerator (2024), Dishwasher (2023), Microwave (2026), Washer (2023), Dryer (2026). The kitchen has generous granite counter space and cabinet space, plus a reverse osmosis water filter under the kitchen sink. The spacious owner bedroom suite includes a walk-in closet, sauna, and walk-in tile shower. A screened in back porch and a large patio/floating deck area provide room for entertaining. The greenhouse and large planters convey too. The tall wooded backyard berm along with the fenced yard offers great privacy with a variety of pines, crepe myrtles, shrubs and azaleas. Amenities include multiple canals for kayaking, a large community pool, tennis and pickleball courts, bocce courts, and a playground. The Clubhouse offers a Fitness Center, Card Room, Billiards Room, Conference Room, Catering Kitchen, and Exercise Room. There are many community events offered to help neighbors get to know each other. This home is located in the heart of Leland, with 7 grocery stores, 8 pharmacies, and a variety of restaurants and retail shopping within 5-10 minutes. There are at least 6 beaches within 30-60 minutes, and downtown Wilmington is approximately 6 miles away.
For sale
Price cut: $25K (9/8)
$475,000
1143 Spring Glen Court, Leland, NC 28451
5beds
2,452sqft
Single Family Residence
Built in 2005
8,712 Square Feet Lot
$468,700 Zestimate®
$194/sqft
$141/mo HOA
What's special
Solid brick homeWalk-in tile showerTall wooded backyard bermSpacious owner bedroom suiteScreened in back porchWalk-in closet
- 68 days
- 694
- 43
Zillow last checked:
Listing updated:
Listed by:
Susan Rivenbark 910-471-8880,
NorthGroup Real Estate LLC
Source: Hive MLS,MLS#: 100594342 Originating MLS: Cape Fear Realtors MLS, Inc.
Originating MLS: Cape Fear Realtors MLS, Inc.Facts & features
Interior
Bedrooms & bathrooms
- Bedrooms: 5
- Bathrooms: 3
- Full bathrooms: 3
Rooms
- Room types: Living Room, Dining Room, Breakfast Nook, Master Bedroom, Bedroom 1, Bedroom 2, Bedroom 3, Bedroom 4
Heating
- Propane, Fireplace Insert, Electric, Heat Pump, Zoned
Cooling
- Central Air, Zoned, Ceiling Fan(s)
Appliances
- Included: Washer, Refrigerator, Dryer, Dishwasher, Gas Range
- Laundry: Laundry Room
Features
- Walk-in Closet(s), Ceiling Fan(s), Pantry, Sauna, Walk-in Shower, Blinds/Shades, Gas Log, Walk-In Closet(s)
- Flooring: Carpet, Wood, Ceramic Tile, Other
- Number of fireplaces: 1
- Fireplace features: Gas Log
Interior area
- Total structure area: 2,452
- Total interior livable area: 2,452 sqft
Property
Parking
- Total spaces: 4
- Parking features: Garage
- Attached garage spaces: 2
Features
- Levels: One and One Half
- Patio & porch: Patio, Screened, Rear Porch
- Exterior features: Irrigation System
- Fencing: Partial,Back Yard,Wood
- View description: None
- Frontage type: See Remarks
Lot
- Size: 8,712 Square Feet
- Dimensions: 70 x 130 x 70 x 130
Details
- Additional structures: Greenhouse
- Parcel number: 037nh017
- Zoning: Le-R-6
- Special conditions: Standard
Construction
Type & style
- Home type: SingleFamily
- Property subtype: Single Family Residence
Materials
- Brick, Vinyl Siding, Wood Frame
- Foundation: Slab
- Roof: Architectural Shingle
Condition
- New construction: No
- Year built: 2005
Utilities & green energy
- Sewer: County Sewer
- Water: Public
- Utilities for property: Natural Gas Connected, Sewer Connected, Water Connected
Community & HOA
Community
- Subdivision: Waterford of the Carolinas
HOA
- Has HOA: Yes
- Amenities included: Billiard Room, Clubhouse, Pool, Fitness Center, Game Room, Maintenance Grounds, Maintenance Roads, Management, Meeting Room, Park, Party Room, Pickleball, Playground, Street Lights, Tennis Court(s)
- HOA fee: $1,687 annually
- HOA name: Waterford Master Residential Association
- HOA phone: 910-395-1500
Location
- Region: Leland
Financial & listing details
- Price per square foot: $194/sqft
- Tax assessed value: $474,050
- Annual tax amount: $3,301
- Date on market: 8/6/2026
- Cumulative days on market: 68 days
- Listing agreement: Exclusive Right To Sell
- Listing terms: Cash,Conventional,FHA,VA Loan
Estimated market value
$468,700
$445,000 - $492,000
$2,642/mo
Price history
| Date | Event | Price |
|---|---|---|
| 9/8/2026 | Price change | $475,000-5%$194/sqft |
Source:  Hive MLS #100594342 Report a problem Hive MLS #100594342 Report a problem | ||
| 8/6/2026 | Listed for sale | $500,000+47.1%$204/sqft |
Source: Hive MLS #100594342 Report a problem | ||
| 9/1/2020 | Sold | $340,000$139/sqft |
Source: Hive MLS #100225191 Report a problem | ||
| 7/15/2020 | Pending sale | $340,000$139/sqft |
Source: Coldwell Banker Sea Coast Advantage-Midtown #100225191 Report a problem | ||
| 7/3/2020 | Listed for sale | $340,000-4.2%$139/sqft |
Source: Coldwell Banker Sea Coast Advantage-Midtown #100225191 Report a problem | ||
| 12/14/2019 | Listing removed | $354,900$145/sqft |
Source: The Oceanaire Realty #100169230 Report a problem | ||
| 9/13/2019 | Price change | $354,900-1.4%$145/sqft |
Source: The Oceanaire Realty #100169230 Report a problem | ||
| 7/7/2019 | Listed for sale | $360,000+5.9%$147/sqft |
Source: The Oceanaire Realty #100169230 Report a problem | ||
| 5/1/2019 | Listing removed | $339,900$139/sqft |
Source: Coldwell Banker Sea Coast Advantage #100114929 Report a problem | ||
| 7/25/2018 | Price change | $339,900-1.5%$139/sqft |
Source: Coldwell Banker Sea Coast Advantage #100114929 Report a problem | ||
| 5/8/2018 | Listed for sale | $345,000+46.8%$141/sqft |
Source: Coldwell Banker Sea Coast Advantage #100114929 Report a problem | ||
| 4/30/2012 | Sold | $235,000-6%$96/sqft |
Source: Hive MLS #30462481 Report a problem | ||
| 1/18/2012 | Price change | $249,900-3.8%$102/sqft |
Source: Coldwell Banker Sea Coast Realty #462481 Report a problem | ||
| 12/8/2011 | Price change | $259,900-3.7%$106/sqft |
Source: Coldwell Banker Sea Coast Realty #462481 Report a problem | ||
| 10/31/2011 | Price change | $269,900-3.6%$110/sqft |
Source: Coldwell Banker Sea Coast Realty #462481 Report a problem | ||
| 9/28/2011 | Price change | $279,900-2.6%$114/sqft |
Source: Coldwell Banker Sea Coast Realty #462481 Report a problem | ||
| 9/5/2011 | Price change | $287,500-2.5%$117/sqft |
Source: Coldwell Banker Sea Coast Realty #462481 Report a problem | ||
| 8/19/2011 | Price change | $295,000-4.8%$120/sqft |
Source: Sea Coast Realty #462481 Report a problem | ||
| 6/19/2011 | Price change | $309,900-2.9%$126/sqft |
Source: Sea Coast Realty #462481 Report a problem | ||
| 1/9/2011 | Price change | $319,000-3.3%$130/sqft |
Source: Intracoastal Realty Corp. #457585 Report a problem | ||
| 12/20/2010 | Listed for sale | $329,900+10%$135/sqft |
Source: Intracoastal Realty #457585 Report a problem | ||
| 9/30/2005 | Sold | $300,000$122/sqft |
Source: Public Record Report a problem | ||
Public tax history
| Year | Property taxes | Tax assessment |
|---|---|---|
| 2025 | $3,301 | $474,050 |
| 2024 | $3,301 +6.1% | $474,050 |
| 2023 | $3,112 +18.4% | $474,050 +51.7% |
| 2022 | $2,627 +0% | $312,490 |
| 2021 | $2,627 +9.3% | $312,490 +4.7% |
| 2020 | $2,404 +1.3% | $298,360 |
| 2019 | $2,374 +10.2% | $298,360 +482.1% |
| 2018 | $2,153 +6.1% | $51,260 |
| 2017 | $2,030 | $51,260 |
| 2016 | $2,030 | $51,260 -81.3% |
| 2015 | $2,030 +19.3% | $273,820 +8.4% |
| 2014 | $1,701 | $252,716 |
| 2013 | -- | -- |
| 2012 | -- | -- |
| 2011 | -- | -- |
| 2010 | -- | -- |
| 2009 | -- | -- |
| 2008 | -- | -- |
| 2007 | -- | -- |
| 2006 | -- | -- |
| 2005 | -- | -- |
Find assessor info on the county website
Monthly payment
Est. payment
Payment breakdown
Explore the cost of this home by adjusting the details. Changes won't be saved.Climate risks
Neighborhood: 28451
Nearby schools
Schools provided by the listing agent
- Elementary: Town Creek
- Middle: Town Creek
- High: North Brunswick
Source: Hive MLS. This data may not be complete. We recommend contacting the local school district to confirm school assignments for this home.
Similar homes
- $525,0004 bd2 ba2.6k sqft2037 Fanning Court, Leland, NC 28451For Sale
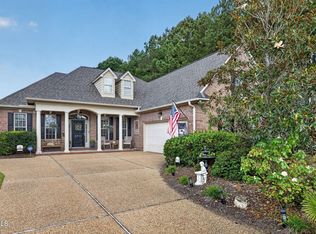
 MLS ID #100607709, Michelle D Gurrera, Coldwell Banker Sea Coast Advantage. Hive MLS
 - $495,0005 bd3 ba2.4k sqft258 Morning View Way, Leland, NC 28451For Sale
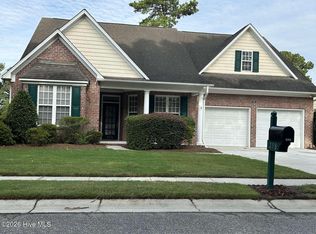 MLS ID #100589041, Susan H Ayers, Clickit Realty. Hive MLS
 - $485,0004 bd3 ba2.3k sqft1113 Willow Pond Lane, Leland, NC 28451For Sale
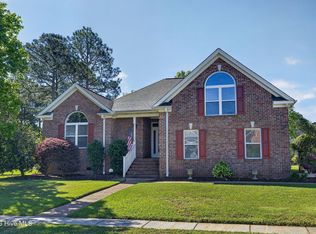 MLS ID #100568742, Michelle D Gurrera, Coldwell Banker Sea Coast Advantage. Hive MLS
 - $450,0006 bd4 ba3.1k sqft2057 Lapham Drive, Leland, NC 28451For Sale
 MLS ID #100593659, Sam B Camblin, Sold Buy the Sea Realty. Hive MLS
 - $559,0003 bd3 ba2.4k sqft1026 Stonebridge Lane, Leland, NC 28451For SaleMLS ID #100598418, Amy W Brown, Berkshire Hathaway HomeServices Carolina Premier Properties. Hive MLS
- $589,0003 bd3 ba2.2k sqft1007 Wellstone Court, Leland, NC 28451For SaleMLS ID #100587115, John A OConnor, The Saltwater Agency LLC. Hive MLS
- $459,0003 bd2 ba1.5k sqft2147 Talmage Drive, Leland, NC 28451For SaleMLS ID #100598990, Valarie J Speckhardt, Coldwell Banker Sea Coast Advantage-Leland. Hive MLS
- $398,0003 bd2 ba1.4k sqft1006 Plum Leaf Court SE, Leland, NC 28451For SaleMLS ID #100575796, Nicole N Valentine, Intracoastal Realty Corporation. Hive MLS
- $441,0004 bd4 ba3.1k sqft2830 Longleaf Pine Circle, Leland, NC 28451For SaleMLS ID #100599516, Brett Neville, Neville Realty LLC. Hive MLS
- $675,0004 bd4 ba2.9k sqft1016 Natural Springs Way, Leland, NC 28451For SaleMLS ID #100591175, Kelly Martin, Navigate Realty. Hive MLS
- $392,5003 bd3 ba2.4k sqft5115 Fortuna Drive, Leland, NC 28451For SaleMLS ID #100581965, Lee T Eatmon, Carolina One Properties Inc.. Hive MLS
- $419,0003 bd3 ba2.4k sqft816 Heart Wood Loop Road NE, Leland, NC 28451For SaleMLS ID #100579156, Jayne J Kipke, Southern Realty Advantage LLC. Hive MLS
- $442,8085 bd3 ba2.6k sqft1207 Sandy Heights Loop Lot 121, Navassa, NC 28451New ConstructionHive MLS
- $435,0003 bd2 ba1.6k sqft7091 Muskerry Way, Leland, NC 28451For SaleMLS ID #100594446, Laura Mathis, Coldwell Banker Sea Coast Advantage-Leland. Hive MLS
- $589,0003 bd3 ba2.5k sqft2017 Forest View Circle, Leland, NC 28451For SaleMLS ID #100603454, James M Diaz, Coldwell Banker Sea Coast Advantage-Leland. Hive MLS
- $316,0004 bd2 ba1.6k sqft104 Grasmere Court, Leland, NC 28451For SaleMLS ID #100587920, Jillian Jethwa, Perry Legacy Realty & Rentals LLC. Hive MLS
- $414,0004 bd4 ba2.1k sqft2276 Low Country Boulevard, Leland, NC 28451For SaleMLS ID #100593543, The Cameron Team, Coldwell Banker Sea Coast Advantage. Hive MLS
- $685,0004 bd3 ba2.9k sqft1336 Cape Fear National Drive, Leland, NC 28451For SaleMLS ID #100604470, Jerry L Helms, Brunswick Forest Realty, LLC. Hive MLS
- $395,0004 bd3 ba2.2k sqft5338 Kincaid Place, Winnabow, NC 28479For SaleMLS ID #100598451, Loren E Baysden, Oleander Real Estate LLC. Hive MLS
- $419,0003 bd2 ba2k sqft3573 Bendemere Drive, Leland, NC 28451For SaleMLS ID #100591115, James M Diaz, Coldwell Banker Sea Coast Advantage-Leland. Hive MLS
