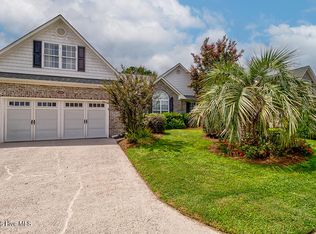
Move in ready 3 BR 2 BA including a large office with French doors plus a huge loft upstairs. You'll love the fabulous cul-de-sac location right across from the pool. Open plan with tons of natural light in main living areas. Kitchen has granite countertops, island for additional prep space, tile backsplash, Stainless Steel appliances include a natural gas stove, dishwasher, SS sink with garbage disposal, built-in microwave & refrigerator. The master suite has a ceiling fan, walk-in closet, en suite bath with walk-in shower, two sinks, & linen closet. Upstairs two bedrooms share a full bath off the hallway. There's a large pantry, coat closet, and attached 2 car garage with a utility sink. A screened porch and large concrete patio offer plenty of space for outdoor entertaining in the privacy of your fenced back yard. Extras include: irrigation system, gutters, gas water heater, gas furnace, Adair park has sidewalks & street lights with close proximity to shopping, dining, golf & medical facilities. Just a 10 min drive to downtown Wilmington and 20 mins to area beaches.
For sale
Price cut: $1.5K (8/24)
$414,500
5115 Fortuna Drive, Leland, NC 28451
3beds
2,410sqft
Single Family Residence
Built in 2018
9,148 Square Feet Lot
$412,500 Zestimate®
$172/sqft
$70/mo HOA
What's special
Granite countertopsScreened porchCoat closetBuilt-in microwaveLarge pantryTile backsplashWalk-in closet
- 70 days |
- 569 |
- 38 |
Likely to sell faster than
Zillow last checked:
Listing updated:
Listed by:
Lee T Eatmon 252-205-6333,
Carolina One Properties Inc.
Source: Hive MLS,MLS#: 100581965 Originating MLS: Cape Fear Realtors MLS, Inc.
Originating MLS: Cape Fear Realtors MLS, Inc.Facts & features
Interior
Bedrooms & bathrooms
- Bedrooms: 3
- Bathrooms: 3
- Full bathrooms: 2
- 1/2 bathrooms: 1
Rooms
- Room types: Master Bedroom, Bedroom 2, Bedroom 3, Living Room, Office, Bonus Room, Sunroom
Primary bedroom
- Dimensions: 16 x 13
Bedroom 2
- Dimensions: 14 x 11
Bedroom 3
- Dimensions: 13 x 12
Bonus room
- Dimensions: 25 x 14
Living room
- Dimensions: 21 x 18
Office
- Dimensions: 12 x 11
Sunroom
- Dimensions: 12 x 10
Heating
- Heat Pump, Natural Gas
Cooling
- Central Air, Heat Pump
Appliances
- Included: Gas Oven, Built-In Microwave, Refrigerator, Ice Maker, Disposal, Dishwasher
- Laundry: Dryer Hookup, Washer Hookup, Laundry Room
Features
- Master Downstairs, Walk-in Closet(s), High Ceilings, Entrance Foyer, Ceiling Fan(s), Pantry, Walk-in Shower, Blinds/Shades, Walk-In Closet(s)
- Flooring: LVT/LVP, Carpet, Tile
- Windows: Thermal Windows
- Attic: Partially Floored,Pull Down Stairs
- Has fireplace: No
Interior area
- Total structure area: 2,410
- Total interior livable area: 2,410 sqft
Property
Parking
- Total spaces: 2
- Parking features: On Site, Paved
- Attached garage spaces: 2
Features
- Levels: Two
- Patio & porch: Covered, Patio, Porch, Screened
- Exterior features: Irrigation System
- Fencing: Back Yard,Wood
- Has view: Yes
- View description: See Remarks
- Frontage type: See Remarks
Lot
- Size: 9,148 Square Feet
- Dimensions: 115 x 77.5 x 132 x 80
Details
- Parcel number: 048hb030
- Zoning: Le-M-F
- Special conditions: Standard
Construction
Type & style
- Home type: SingleFamily
- Property subtype: Single Family Residence
Materials
- Vinyl Siding, Wood Frame
- Foundation: Slab
- Roof: Architectural Shingle
Condition
- New construction: No
- Year built: 2018
Utilities & green energy
- Sewer: Public Sewer
- Water: Public
- Utilities for property: Natural Gas Connected, Sewer Available, Water Available
Community & HOA
Community
- Security: Security System, Smoke Detector(s)
- Subdivision: Adair Park
HOA
- Has HOA: Yes
- Amenities included: Pool, Maintenance Common Areas, Management, Sidewalks, Street Lights
- HOA fee: $840 annually
- HOA name: Cepco
- HOA phone: 910-395-1500
Location
- Region: Belville
Financial & listing details
- Price per square foot: $172/sqft
- Tax assessed value: $410,140
- Annual tax amount: $2,910
- Date on market: 6/16/2026
- Cumulative days on market: 70 days
- Listing agreement: Exclusive Right To Sell
- Listing terms: Cash,Conventional,FHA,USDA Loan,VA Loan
- Road surface type: Paved
Estimated market value
$412,500
$392,000 - $433,000
$2,400/mo
Price history
| Date | Event | Price |
|---|---|---|
| 8/24/2026 | Price change | $414,500-0.4%$172/sqft |
Source:  Hive MLS #100581965 Report a problem Hive MLS #100581965 Report a problem | ||
| 8/12/2026 | Price change | $416,000-0.1%$173/sqft |
Source: Hive MLS #100581965 Report a problem | ||
| 7/28/2026 | Price change | $416,500-0.2%$173/sqft |
Source: Hive MLS #100581965 Report a problem | ||
| 7/13/2026 | Price change | $417,500-0.5%$173/sqft |
Source: Hive MLS #100581965 Report a problem | ||
| 6/16/2026 | Listed for sale | $419,500+1.1%$174/sqft |
Source: Hive MLS #100581965 Report a problem | ||
| 8/24/2022 | Sold | $415,000+32.2%$172/sqft |
Source: Hive MLS #100341189 Report a problem | ||
| 4/1/2021 | Sold | $313,900$130/sqft |
Source: Hive MLS #100253668 Report a problem | ||
| 2/16/2021 | Pending sale | $313,900$130/sqft |
Source: Hive MLS #100253668 Report a problem | ||
| 2/11/2021 | Price change | $313,900-0.3%$130/sqft |
Source: Hive MLS #100253668 Report a problem | ||
| 2/3/2021 | Price change | $314,900-1.6%$131/sqft |
Source: Hive MLS #100253668 Report a problem | ||
| 1/25/2021 | Listed for sale | $319,900+10.3%$133/sqft |
Source: Hive MLS #100253668 Report a problem | ||
| 8/9/2019 | Sold | $290,000$120/sqft |
Source: Public Record Report a problem | ||
Public tax history
| Year | Property taxes | Tax assessment |
|---|---|---|
| 2025 | $2,910 | $410,140 |
| 2024 | $2,910 +6% | $410,140 |
| 2023 | $2,746 +9.4% | $410,140 +38.2% |
| 2022 | $2,511 +1.2% | $296,730 +1.3% |
| 2021 | $2,482 +5% | $292,780 |
| 2020 | $2,365 +1.3% | $292,780 |
| 2019 | $2,335 | $292,780 |
Find assessor info on the county website
Monthly payment
Est. payment
Payment breakdown
Explore the cost of this home by adjusting the details. Changes won't be saved.Climate risks
Neighborhood: 28451
Nearby schools
GreatSchools rating
- 5/10Belville ElementaryGrades: PK-5Distance: 1.6 mi
- 3/10Leland MiddleGrades: 6-8Distance: 2.3 mi
- 4/10North Brunswick HighGrades: 9-12Distance: 2.3 mi
Schools provided by the listing agent
- Elementary: Belville
- Middle: Leland
- High: North Brunswick
Source: Hive MLS. This data may not be complete. We recommend contacting the local school district to confirm school assignments for this home.
- $---- bd-- ba-- sqft5115 Fortuna Dr, Leland, NC 28451Off Market
- $394,0003 bd2 ba2k sqft6462 Lucerna Dr, Leland, NC 28451Off Market

- $428,6003 bd2 ba2k sqft5111 Fortuna Dr, Belville, NC 28451Off Market
- $---- bd-- ba-- sqft5111 Fortuna Dr, Leland, NC 28451Off Market
- $470,6003 bd2 ba2.4k sqft6453 Lucerna Pl, Leland, NC 28451Off Market
- $399,4003 bd2 ba1.9k sqft6457 Lucerna Pl, Leland, NC 28451Off Market
- $410,0004 bd3 ba2.5k sqft6461 Lucerna Pl, Leland, NC 28451Sold
- $371,6003 bd2 ba1.7k sqft5116 Fortuna Dr, Belville, NC 28451Off Market
A local agent can set up tours, give advice and negotiate with sellers.
Similar homes
- $395,0004 bd3 ba2.2k sqft5338 Kincaid Place, Winnabow, NC 28479For Sale
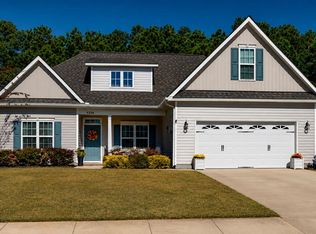
 MLS ID #100598451, Loren E Baysden, Oleander Real Estate LLC. Hive MLS
 - $445,0003 bd2 ba1.6k sqft7091 Muskerry Way, Leland, NC 28451For Sale
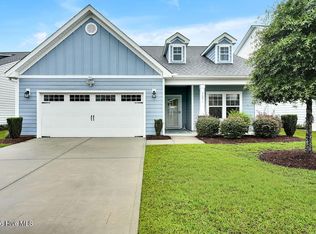 MLS ID #100594446, Laura Mathis, Coldwell Banker Sea Coast Advantage-Leland. Hive MLS
 - $398,0003 bd2 ba1.4k sqft1006 Plum Leaf Court SE, Leland, NC 28451For Sale
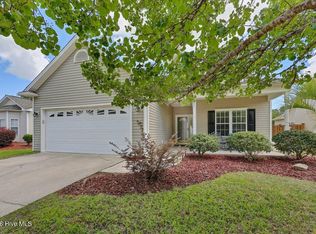 MLS ID #100575796, Nicole N Valentine, Intracoastal Realty Corporation. Hive MLS
 - $500,0005 bd3 ba2.4k sqft1143 Spring Glen Court, Leland, NC 28451For Sale
 MLS ID #100594342, Susan Rivenbark, NorthGroup Real Estate LLC. Hive MLS
 - $475,0003 bd2 ba1.9k sqft2145 Talmage Drive, Leland, NC 28451For SaleMLS ID #100569553, Susan Rivenbark, NorthGroup Real Estate LLC. Hive MLS
- $429,0003 bd2 ba2k sqft3573 Bendemere Drive, Leland, NC 28451For SaleMLS ID #100591115, James M Diaz, Coldwell Banker Sea Coast Advantage-Leland. Hive MLS
- $400,0003 bd3 ba2.4k sqft3516 Gladehill Lane, Leland, NC 28451For SaleMLS ID #100567582, James M Diaz, Coldwell Banker Sea Coast Advantage-Leland. Hive MLS
- from $396,8074 bd4 ba2.7k sqftBrookwood Modern Farmhouse Plan, Wilmington, NC: Build On Your Lot, Leland, NC 28451New ConstructionAmericas Home Place
- $615,0003 bd3 ba2.4k sqft2170 Talmage Drive, Leland, NC 28451For SaleMLS ID #100583797, James M Diaz, Coldwell Banker Sea Coast Advantage-Leland. Hive MLS
- $384,9994 bd3 ba2.3k sqft4311 Coralbead Lane #93, Leland, NC 28451New ConstructionMLS ID #100576385, Team D.R. Horton, D.R. Horton, Inc. Hive MLS
- $408,9993 bd2 ba1.6k sqft8640 Blue Haw Way Lot 144, Leland, NC 28451New ConstructionHive MLS
- $428,9993 bd2 ba1.6k sqft1180 Indigo Bunting Drive Lot 69, Leland, NC 28451New ConstructionHive MLS
- $416,5405 bd4 ba2.7k sqft1242 Sandy Heights Loop Lot 247, Navassa, NC 28451New ConstructionMLS ID #100593849, Team D.R. Horton, D.R. Horton, Inc. Hive MLS
- $398,9993 bd2 ba1.6k sqft8656 Blue Haw Way Lot 140, Leland, NC 28451New ConstructionHive MLS
- $350,0003 bd2 ba1.7k sqft1175 Greensview Circle, Leland, NC 28451For SaleMLS ID #100595405, James M Diaz, Coldwell Banker Sea Coast Advantage-Leland. Hive MLS
- $328,0004 bd2 ba1.6k sqft104 Grasmere Court, Leland, NC 28451For SaleMLS ID #100587920, Jillian Jethwa, Perry Legacy Realty & Rentals LLC. Hive MLS
- from $347,2574 bd4 ba2.6k sqftHeritage Barndominium Plan, Wilmington, NC: Build On Your Lot, Leland, NC 28451New ConstructionAmericas Home Place
- from $393,9905 bd3 ba2.7k sqftELLE Plan, Cedar Hill Landing, Navassa, NC 28451New ConstructionDR Horton
- $459,9995 bd3 ba2.6k sqft1207 Sandy Heights Loop Lot 121, Navassa, NC 28451New ConstructionMLS ID #100593827, Team D.R. Horton, D.R. Horton, Inc. Hive MLS
- from $414,0004 bd3 ba2.3k sqftFontana - Embark Collection Plan, East Lake, Leland, NC 28451New ConstructionCaviness & Cates
