
Welcome to Cedar Hill Landing in Navassa close to Wilmington and Leland! The Elle is a 2721 sq ft home featuring 5 Bedrooms and 3.5 Baths. Its open-concept design includes a kitchen with Granite countertops, Stainless Steel Appliances, an island, and a walk-in pantry, while the large Great Room is ideal for entertaining. The first floor features a flex room which can be used as an office or a formal Dining Room as well as a first floor Primary Bedroom. The upstairs provides an additional open living room. The second floor is spacious and includes four additional bedrooms and a convenient laundry room. With its expansive layout and modern amenities, the Elle is perfect for those seeking room to spread out in a versatile and functional home. Home Is Connected® Smart Home Technology is included in your new home and comes with an industry-leading suite of smart home products including touchscreen interface, video doorbell. Resort style amenities including pool, hot tub, fitness center, pickle ball, basketball, sand volleyball and more!
Pending
$416,540
1242 Sandy Heights Loop Lot 247, Navassa, NC 28451
5beds
2,721sqft
Single Family Residence
Built in 2026
10,454 Square Feet Lot
$416,100 Zestimate®
$153/sqft
$78/mo HOA
What's special
- 55 days
- 44
- 1
Likely to sell faster than
Zillow last checked:
Listing updated:
Listed by:
Team D.R. Horton 910-909-4192,
D.R. Horton, Inc
Source: Hive MLS,MLS#: 100593849 Originating MLS: Cape Fear Realtors MLS, Inc.
Originating MLS: Cape Fear Realtors MLS, Inc.Facts & features
Interior
Bedrooms & bathrooms
- Bedrooms: 5
- Bathrooms: 4
- Full bathrooms: 3
- 1/2 bathrooms: 1
Rooms
- Room types: Master Bedroom, Living Room, Dining Room, Other, Bedroom 2, Bedroom 3, Bedroom 4, Bedroom 5
Primary bedroom
- Level: First
- Dimensions: 13 x 15.9
Bedroom 2
- Level: Second
- Dimensions: 13.4 x 11
Bedroom 3
- Level: Second
- Dimensions: 13.4 x 11
Bedroom 4
- Level: Second
- Dimensions: 13.4 x 11.1
Bedroom 5
- Level: Second
- Dimensions: 13 x 14.4
Dining room
- Level: First
- Dimensions: 11.4 x 11.1
Kitchen
- Level: First
- Dimensions: 11.4 x 13.7
Living room
- Level: First
- Dimensions: 13.8 x 15.9
Other
- Description: Flex Room
- Level: First
- Dimensions: 11.1 x 12.4
Other
- Description: Upstiars Living Room
- Level: Second
- Dimensions: 15 x 22.9
Heating
- Heat Pump, Electric
Cooling
- Heat Pump
Appliances
- Included: Built-In Microwave, Range, Disposal, Dishwasher
- Laundry: Laundry Room
Features
- Master Downstairs, Walk-in Closet(s), Entrance Foyer, Kitchen Island, Pantry, Walk-in Shower, Smart Thermostat, Walk-In Closet(s)
- Flooring: LVT/LVP, Carpet, Vinyl
- Basement: None
- Attic: Access Only,Partially Floored,Pull Down Stairs
- Has fireplace: No
Interior area
- Total structure area: 2,721
- Total interior livable area: 2,721 sqft
Property
Parking
- Total spaces: 2
- Parking features: Garage Faces Front, Attached, Concrete, Garage Door Opener
- Attached garage spaces: 2
Accessibility
- Accessibility features: None
Features
- Levels: Two
- Patio & porch: Covered, Patio, Front Porch
- Exterior features: Cluster Mailboxes
- Pool features: None, See Remarks
- Fencing: None
- Has view: Yes
- View description: See Remarks
- Waterfront features: None
- Frontage type: See Remarks
Lot
- Size: 10,454 Square Feet
Details
- Parcel number: 228019529224
- Zoning: PUD
- Special conditions: Standard
Construction
Type & style
- Home type: SingleFamily
- Property subtype: Single Family Residence
Materials
- Vinyl Siding, Wood Frame
- Foundation: Slab
- Roof: Architectural Shingle
Condition
- Under Construction
- New construction: Yes
- Year built: 2026
Details
- Warranty included: Yes
Utilities & green energy
- Sewer: County Sewer
- Water: County Water
- Utilities for property: Sewer Connected, Water Connected
Green energy
- Energy efficient items: Lighting, Thermostat
Community & HOA
Community
- Security: Smoke Detector(s)
- Subdivision: Cedar Hill Landing
HOA
- Has HOA: Yes
- Amenities included: Basketball Court, Clubhouse, Pool, Fitness Center, Game Room, Maintenance Common Areas, Maintenance Grounds, Management, Pickleball, Playground, Sidewalks, Spa/Hot Tub, Street Lights, Tennis Court(s)
- HOA fee: $936 annually
- HOA name: First Service Residential
- HOA phone: 855-546-9462
Location
- Region: Navassa
Financial & listing details
- Price per square foot: $153/sqft
- Tax assessed value: $36,000
- Date on market: 8/4/2026
- Cumulative days on market: 55 days
- Listing agreement: Exclusive Right To Sell
- Listing terms: Cash,Conventional,FHA,USDA Loan,VA Loan
- Road surface type: Paved
Estimated market value
$416,100
$395,000 - $437,000
$2,858/mo
Price history
| Date | Event | Price |
|---|---|---|
| 8/31/2026 | Pending sale | $416,540$153/sqft |
Source:  Hive MLS #100593849 Report a problem Hive MLS #100593849 Report a problem | ||
| 8/4/2026 | Listed for sale | $416,540$153/sqft |
Source: Hive MLS #100593849 Report a problem | ||
Public tax history
Tax history is unavailable.
Monthly payment
Est. payment
Payment breakdown
Explore the cost of this home by adjusting the details. Changes won't be saved.Climate risks
Neighborhood: 28451
Nearby schools
Schools provided by the listing agent
- Elementary: Lincoln
- Middle: Leland
- High: North Brunswick
Source: Hive MLS. This data may not be complete. We recommend contacting the local school district to confirm school assignments for this home.
- $429,9993 bd3 ba1.9k sqft1776 Travor St LOT 105, Navassa, NC 28451New Construction

- $405,0004 bd2 ba1.9k sqft573 High Ridge Rd NE LOT 116, Navassa, NC 28451Sold

- $410,9004 bd2 ba1.9k sqft576 High Ridge Rd LOT 116, Navassa, NC 28451Off Market
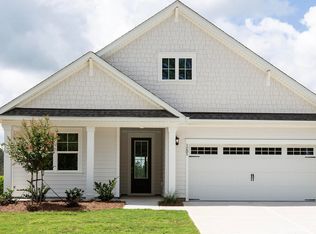
- $424,6005 bd3 ba2.4k sqft569 High Ridge Rd LOT 115, Navassa, NC 28451Off Market
Similar homes
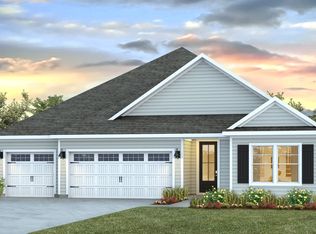
- $459,9995 bd3 ba2.6k sqft1207 Sandy Heights Loop Lot 121, Navassa, NC 28451New Construction

 Hive MLS
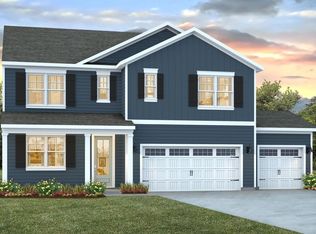
 - $472,9405 bd3 ba2.5k sqft1217 Sandy Heights Loop Lot 119, Navassa, NC 28451New Construction
 Hive MLS
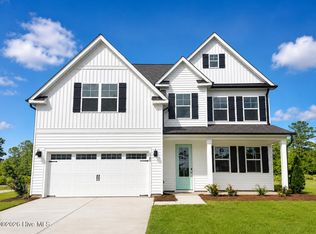
 - $444,9995 bd3 ba2.6k sqft1780 Travor Street Lot 104, Navassa, NC 28451New Construction
 Hive MLS
 - from $389,9905 bd3 ba2.5k sqftHAYDEN Plan, Cedar Hill Landing, Navassa, NC 28451New Construction
 DR Horton
 - $415,5504 bd2 ba1.9k sqft2125 Sandbrook Loop, Leland, NC 28451New ConstructionMLS ID #100585197, Jacquelyn N Maxwell, ADAMS HOMES REALTY NC INC. Hive MLS
