Welcome to the Destin at Cedar Hill Landing, a master planned community with beautiful amenities including a pool, hot tub, playground, pickleball, basketball, sand volleyball, fitness center, dog park and more! This spacious single-story home offers 4 bedrooms, 3 full baths, and a versatile open-concept layout with over 2,200 square feet of living space. The oversized 3-car garage provides plenty of room for vehicles, storage, or hobbies. Enjoy a covered rear patio and quality finishes inside, including LVP flooring throughout and a backsplash with Quartz in the kitchen. The second bedroom includes a private en-suite bathroom and walk-in closet making this perfect for guests or family members wanting privacy and their own space. Home Is Connected® Smart Home Technology is included in your new home and comes with an industry-leading suite of smart home products including touchscreen interface, video doorbell, front door light, z-wave t-stat, & door lock all controlled by a smartphone app! Cedar Hill Landing offers the perfect blend of peaceful Brunswick County living and convenient access to everything you need. Spend the day exploring nearby recreation and attractions, enjoy the growing selection of shops and restaurants in Leland, or head into downtown Wilmington for dining and entertainment. Come experience the lifestyle and convenience this community has to offer!
Pending
Price cut: $5K (8/31)
$419,999
565 High Ridge Road, Lot 114, Navassa, NC 28451
4beds
2,272sqft
Single Family Residence
Built in 2026
10,019 Square Feet Lot
$419,300 Zestimate®
$185/sqft
$78/mo HOA
What's special
Spacious single-story homeLvp flooring throughoutQuality finishes insideVersatile open-concept layoutCovered rear patio
- 291 days
- 30
- 1
Zillow last checked:
Listing updated:
Listed by:
Team D.R. Horton 910-909-4192,
D.R. Horton, Inc
Source: Hive MLS,MLS#: 100543627 Originating MLS: Cape Fear Realtors MLS, Inc.
Facts & features
Interior
Bedrooms & bathrooms
- Bedrooms: 4
- Bathrooms: 3
- Full bathrooms: 3
Rooms
- Room types: Master Bedroom, Bedroom 2, Bedroom 3, Bedroom 4, Living Room, Breakfast Nook
Primary bedroom
- Level: First
- Dimensions: 14.3 x 15.8
Bedroom 2
- Level: First
- Dimensions: 12.4 x 10.4
Bedroom 3
- Level: First
- Dimensions: 11.11 x 10.5
Bedroom 4
- Level: First
- Dimensions: 10.5 x 11.7
Breakfast nook
- Level: First
- Dimensions: 13.1 x 9.4
Kitchen
- Level: First
- Dimensions: 13.1 x 13.4
Living room
- Level: First
- Dimensions: 20.1 x 19.6
Heating
- Heat Pump, Electric
Cooling
- Central Air, Heat Pump
Appliances
- Included: Electric Oven, Built-In Microwave, Disposal, Dishwasher
- Laundry: Dryer Hookup, Washer Hookup
Features
- Master Downstairs, Walk-in Closet(s), High Ceilings, Kitchen Island, Pantry, Walk-in Shower, Walk-In Closet(s)
- Flooring: Vinyl
- Basement: None
- Attic: Pull Down Stairs
- Has fireplace: No
Interior area
- Total structure area: 2,272
- Total interior livable area: 2,272 sqft
Property
Parking
- Total spaces: 3
- Parking features: Garage Faces Front, Concrete, Garage Door Opener
- Attached garage spaces: 3
Features
- Levels: One
- Stories: 1
- Patio & porch: Patio, Porch
- Exterior features: Cluster Mailboxes
- Fencing: None
- View description: None
- Frontage type: See Remarks
Lot
- Size: 10,019 Square Feet
Details
- Parcel number: 228000623007
- Zoning: PUD
- Special conditions: Standard
Construction
Type & style
- Home type: SingleFamily
- Property subtype: Single Family Residence
Materials
- Vinyl Siding, Wood Frame
- Foundation: Slab
- Roof: Architectural Shingle
Condition
- Under Construction
- New construction: Yes
- Year built: 2026
Details
- Warranty included: Yes
Utilities & green energy
- Sewer: Public Sewer
- Water: Public
- Utilities for property: Sewer Connected, Underground Utilities, Water Connected
Green energy
- Energy efficient items: Lighting, Thermostat
Community & HOA
Community
- Security: Smoke Detector(s)
- Subdivision: Cedar Hill Landing
HOA
- Has HOA: Yes
- Amenities included: Basketball Court, Clubhouse, Pool, Fitness Center, Game Room, Maintenance Common Areas, Management, Park, Party Room, Pickleball, Playground, Sidewalks, Spa/Hot Tub, Street Lights, Tennis Court(s)
- HOA fee: $936 annually
- HOA name: First Service Residential
Location
- Region: Leland
Financial & listing details
- Price per square foot: $185/sqft
- Tax assessed value: $36,000
- Date on market: 4/17/2026
- Cumulative days on market: 291 days
- Listing agreement: Exclusive Right To Sell
- Listing terms: Cash,Conventional,FHA,USDA Loan,VA Loan
- Road surface type: Paved
Estimated market value
$419,300
$398,000 - $440,000
$2,419/mo
Price history
| Date | Event | Price |
|---|---|---|
| 9/22/2026 | Pending sale | $419,999$185/sqft |
Source:  Hive MLS #100543627 Report a problem | ||
| 8/31/2026 | Price change | $419,999-1.2%$185/sqft |
Source: Hive MLS #100543627 Report a problem | ||
| 8/27/2026 | Price change | $424,999-1.2%$187/sqft |
Source: Hive MLS #100543627 Report a problem | ||
| 7/20/2026 | Price change | $429,999-1.1%$189/sqft |
Source: Hive MLS #100543627 Report a problem | ||
| 7/14/2026 | Price change | $434,990-1%$191/sqft |
Source: Hive MLS #100543627 Report a problem | ||
| 6/27/2026 | Price change | $439,250-0.4%$193/sqft |
Source: Hive MLS #100543627 Report a problem | ||
| 5/4/2026 | Price change | $441,190+2.3%$194/sqft |
Source: Hive MLS #100543627 Report a problem | ||
| 4/17/2026 | Listed for sale | $431,190$190/sqft |
Source: Hive MLS #100543627 Report a problem | ||
| 3/19/2026 | Pending sale | $431,190$190/sqft |
Source: Hive MLS #100543627 Report a problem | ||
| 1/17/2026 | Price change | $431,190-0.5%$190/sqft |
Source: Hive MLS #100543627 Report a problem | ||
| 1/7/2026 | Price change | $433,190+0.5%$191/sqft |
Source: Hive MLS #100543627 Report a problem | ||
| 12/2/2025 | Listed for sale | $431,190$190/sqft |
Source: Hive MLS #100543627 Report a problem | ||
Public tax history
Tax history is unavailable.
Monthly payment
Est. payment
Payment breakdown
Explore the cost of this home by adjusting the details. Changes won't be saved.Climate risks
Neighborhood: 28451
Nearby schools
Schools provided by the listing agent
- Elementary: Lincoln
- Middle: Leland
- High: North Brunswick
Source: Hive MLS. This data may not be complete. We recommend contacting the local school district to confirm school assignments for this home.
- $399,9993 bd3 ba1.9k sqft1776 Travor St LOT 105, Navassa, NC 28451Pending

- $416,5405 bd4 ba2.7k sqft1242 Sandy Heights Loop LOT 247, Navassa, NC 28451Pending
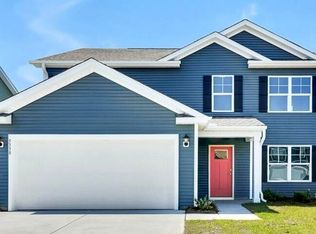
- $439,9995 bd3 ba2.6k sqft577 High Ridge Rd LOT 117, Navassa, NC 28451Sold

- $405,0004 bd2 ba1.9k sqft573 High Ridge Rd NE LOT 116, Navassa, NC 28451Sold

Similar homes
- from $414,0004 bd3 ba2.3k sqftFontana - Embark Collection Plan, East Lake, Leland, NC 28451New Construction
 Caviness & Cates
- $425,0004 bd3 ba2.3k sqft9565 Lily Pond Court NE, Leland, NC 28451New Construction

 MLS ID #100579206, Greg C Chappell, Keller Williams Innovate-Wilmington. Hive MLS
- from $442,9905 bd3 ba2.4k sqftCOVINGTON Plan, The Highlands at Cedar Hill Landing, Navassa, NC 28451New Construction
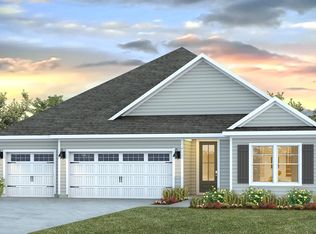 DR Horton
- from $424,9003 bd2 ba1.8k sqftThe Danforth Plan, Parkwood Estates, Leland, NC 28451New Construction
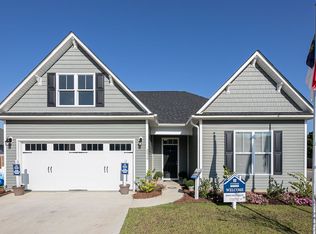 Stevens Fine Homes
- $531,0004 bd3 ba2k sqft8701 Maple Ash Trail NE, Leland, NC 28451For SaleMLS ID #100587715, Osprey Realty Group, REAL Broker LLC. Hive MLS
- $454,9003 bd2 ba1.9k sqft7186 Old Stump Drive SE, Leland, NC 28451For SaleMLS ID #100611378, Jamie L Hubley, Clarity One Real Estate, LLC. Hive MLS
- $419,9993 bd3 ba2.3k sqft3208 Butterfly Ginger Street Lot 151, Leland, NC 28451New ConstructionHive MLS
- $475,0004 bd3 ba2.1k sqft7189 Old Stump Drive SE, Leland, NC 28451For SaleMLS ID #100596224, Amy Aldridge, RE/MAX Executive. Hive MLS
- $369,9003 bd3 ba2.1k sqft1126 Jordan Lake Court, Leland, NC 28451New ConstructionMLS ID #100596098, Team Harris Group, Keller Williams Innovate-Wilmington. Hive MLS
- $540,0004 bd3 ba2.4k sqft1052 Stonebridge Lane, Leland, NC 28451For SaleMLS ID #100607764, Brandon A Thomas, Coldwell Banker Sea Coast Advantage-Leland. Hive MLS
- $600,0004 bd3 ba2.4k sqft3094 Woodbend Court, Leland, NC 28451For SaleMLS ID #100603573, Michael E Rose, 1% Flat Rate Realty, LLC. Hive MLS
- $494,9003 bd3 ba2.6k sqft5012 Freshbrook Way #110, Leland, NC 28451New ConstructionMLS ID #100599286, Chris Finney, Today Homes Realty NC, LLC. Hive MLS
