Skip main navigation
Sold for $405,000
  • $405,000

    573 High Ridge Road NE Lot 116, Navassa, NC 28451

    4beds
    1,983sqft
    Single Family Residence
    Built in 2026
    0.26 Acres Lot
    $405,000 Zestimate®
    $204/sqft
    $2,355 Estimated rent

    Home value

    $405,000

    $385,000 - $425,000

    $2,355/mo

    Zestimate® history
    Loading
    Loading...

    Owner options

    List your home for rent

    $2,355/mo

    Rent Zestimate®

    Find your next renter with Zillow Rental Manager. Plus, with online applications, you can quickly screen prospective tenants – for free.

    Learn more

    $2,355/mo

    Rent Zestimate®

    Refinance and save

    $3,302/mo

    Est. payment

    Refinancing to a lower rate could help reduce your monthly payments and save thousands over the life of the loan.

    See today's rates

    $3,302/mo

    Est. payment

    Explore your selling options

    Work with a Zillow partner agent

    Leverage their expertise and Zillow's premium Showcase listings to get your home seen by more buyers.

    Get started

    List with your own agent

    Get your home in front of millions of buyers by listing it on Zillow.

    Learn how to do it

    Sell it yourself

    Take full control of how buyers see your home on Zillow by listing For Sale by Owner (FSBO).

    List your home

    What's special

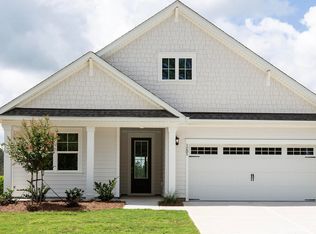
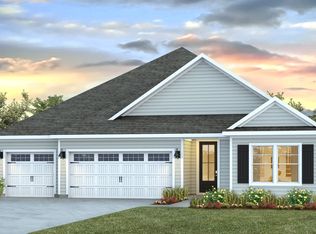
    Welcome to Cedar Hill Landing! Our newest community in Navassa, NC. The Litchfield floorplan is perfect for one-story living and entertaining and features 11 ft ceilings. The huge screened-in patio sits right off of the main dining area and kitchen that features a walk-in pantry, and stainless-steel appliances! Luxury vinyl plank flooring is included throughout the home to handle all your beach days year-round. The owner's suite features a step-in 5-foot shower and dual vanity. This new home comes equipped with an included smart home system with a 7'' touch screen that controls your front door digital lock, front porch light, z-wave thermostat and video doorbell. The system is also controlled via voice command and an included phone app for remote use. This beautiful new community has a resort style pool, playground, clubhouse and fitness center, sport courts to include pickleball, basketball, and tennis, a firepit, hot tub, sand volleyball courts, walking track, dog park, and more Less than 15 minutes from the heart of Wilmington and Leland, it's a great place and still feel close to all the action. Come see us today and make us home!

    Zillow last checked:

    Listing updated:

    Listed by:

    Team D.R. Horton 910-909-4192,

    D.R. Horton, Inc

    Bought with:

    Jeffellyn Camacho, 343207

    ONNIT Realty Group

    Source: Hive MLS,MLS#: 100563914MLS LogoOriginating MLS: Cape Fear Realtors MLS, Inc.

    Facts & features

    Interior

    Bedrooms & bathrooms
    • Bedrooms: 4
    • Bathrooms: 2
    • Full bathrooms: 2
    Rooms
    • Room types: Master Bedroom, Bedroom 1, Bedroom 2, Bedroom 3, Dining Room, Living Room
    Primary bedroom
    • Level: First
    • Dimensions: 14.9 x 15.5
    Bedroom 1
    • Level: First
    • Dimensions: 12.5 x 14.2
    Bedroom 2
    • Level: First
    • Dimensions: 12.5 x 11
    Bedroom 3
    • Level: First
    • Dimensions: 12.2 x 11
    Dining room
    • Level: First
    • Dimensions: 11.2 x 11.6
    Kitchen
    • Level: First
    • Dimensions: 13.1 x 11.3
    Living room
    • Level: First
    • Dimensions: 14.2 x 16.8
    Heating
    • Heat Pump, Electric
    Cooling
    • Central Air, Heat Pump
    Appliances
    • Included: Electric Oven, Electric Cooktop, Built-In Microwave, Dishwasher
    • Laundry: Laundry Room
    Features
    • Master Downstairs, Tray Ceiling(s), High Ceilings, Kitchen Island, Pantry, Walk-in Shower
    • Flooring: LVT/LVP
    • Basement: None
    • Attic: Partially Floored,Pull Down Stairs
    Interior area
    • Total structure area: 1,983
    • Total interior livable area: 1,983 sqft

    Property

    Parking
    • Total spaces: 2
    • Parking features: Garage Faces Front, Concrete, Garage Door Opener
    • Attached garage spaces: 2
    Accessibility
    • Accessibility features: None, Smart Technology
    Features
    • Levels: One
    • Patio & porch: Covered, Patio
    • Fencing: None
    • Has view: Yes
    • View description: See Remarks
    • Frontage type: See Remarks
    Lot
    • Size: 0.26 Acres
    Details
    • Parcel number: 017aa016
    • Zoning: PUD
    • Special conditions: Standard

    Construction

    Type & style
    • Home type: SingleFamily
    • Property subtype: Single Family Residence
    Materials
    • Vinyl Siding, Wood Frame
    • Foundation: Slab
    • Roof: Architectural Shingle
    Condition
    • Under Construction
    • New construction: Yes
    • Year built: 2026

    Utilities & green energy

    • Sewer: Public Sewer
    • Water: Public
    • Utilities for property: Sewer Available, Water Available
    Green energy
    • Green verification: HERS Index Score
    • Energy efficient items: Lighting, Thermostat

    Community & HOA

    Community
    • Security: Smoke Detector(s)
    • Subdivision: Cedar Hill Landing
    HOA
    • Has HOA: Yes
    • Amenities included: Barbecue, Basketball Court, Pool, Dog Park, Fitness Center, Jogging Path, Maintenance Grounds, Management, Party Room, Pickleball, Picnic Area, Playground, Sidewalks, Street Lights, Tennis Court(s), Trail(s)
    • HOA fee: $936 annually
    • HOA name: First Service Residential
    • HOA phone: 919-375-7592
    Location
    • Region: Navassa

    Financial & listing details

    • Price per square foot: $204/sqft
    • Tax assessed value: $50,000
    • Date on market: 3/31/2026
    • Cumulative days on market: 25 days
    • Listing agreement: Exclusive Agency
    • Listing terms: Cash,Conventional,FHA,USDA Loan,VA Loan
    • Road surface type: Paved

    Price history

    DateEventPrice
    7/27/2026Sold$405,000-1.9%$204/sqft
    Source: Hive MLS #100563914 Report a problem
    4/25/2026Pending sale$412,890$208/sqft
    Source: Hive MLS #100563914 Report a problem
    3/31/2026Listed for sale$412,890$208/sqft
    Source: Hive MLS #100563914 Report a problem

    Public tax history

    Tax history is unavailable.

    Neighborhood: 28451

    Nearby schools

    GreatSchools rating
    Schools provided by the listing agent
    • Elementary: Lincoln
    • Middle: Leland
    • High: North Brunswick

    Source: Hive MLS. This data may not be complete. We recommend contacting the local school district to confirm school assignments for this home.

    Get a cash offer in 3 minutes
    Find out how much your home could sell for in as little as 3 minutes with a no-obligation cash offer.
    Estimated market value
    $405,000
    Get a cash offer in 3 minutes
    Find out how much your home could sell for in as little as 3 minutes with a no-obligation cash offer.
    Estimated market value
    $405,000