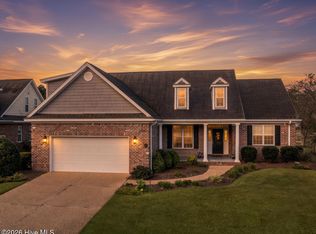
Enjoy water views in amenity-rich Brunswick Forest with this well-maintained home built by Trusst Builder Group, located in the Jefferson Landing neighborhood. You are welcomed with mature landscaping and a covered entry into the free-flowing layout of this Kindle II model. There are 3 bedrooms, 3 full bathrooms, and a dedicated office with French door entry. A propane gas fireplace, flanked by built-ins, is the focal point of the large living room. The kitchen features stainless-steel appliances, a tiled backsplash, granite countertops, gray-colored cabinetry, including a pantry, and an island with seating. A dining area is open to the kitchen, making entertaining a breeze. At the end of the day, you can escape to the privacy of your primary suite with its pond views, walk-in closet, separate vanities with granite counters, walk-in tiled and river rock shower, and water closet. The impressive sunroom provides you and your guests the perfect place to relax and enjoy serene sunsets. A guest bedroom and bathroom, as well as a laundry room, are also found on the main floor. First floor surround sound is also available in the primary bath. The upstairs level provides a third bedroom, storage closet, and an ensuite bath, making it a wonderful space for overnight guests. Additional highlights include arched entryways, hardwood floors throughout the main floor, illuminated trey ceilings, coffered ceilings, wood shelving, 2-car courtyard garage with sink and shelving, and back patio. Lawn care is included with HOA fees for this neighborhood. Features of Brunswick Forest include: three outdoor pools, one indoor pool, hot tub, Fitness & Wellness Center, two cardio/weight rooms, tennis courts, basketball & pickleball courts, Hammock Lake, walking trails, parks, playground, dog park, and meeting rooms. Only a short ride to historic downtown Wilmington or New Hanover County & Brunswick County beaches. Easy access to I-140 & I40.
Under contract
Price cut: $10K (8/19)
$615,000
2170 Talmage Drive, Leland, NC 28451
3beds
2,486sqft
Single Family Residence
Built in 2016
10,454 Square Feet Lot
$598,700 Zestimate®
$247/sqft
$305/mo HOA
What's special
Coffered ceilingsIlluminated trey ceilingsWater viewsCovered entryIsland with seatingMature landscapingGranite countertops
- 105 days
- 114
- 3
Zillow last checked:
Listing updated:
Listed by:
James M Diaz 910-524-2562,
Coldwell Banker Sea Coast Advantage-Leland
Source: Hive MLS,MLS#: 100583797 Originating MLS: Cape Fear Realtors MLS, Inc.
Originating MLS: Cape Fear Realtors MLS, Inc.Facts & features
Interior
Bedrooms & bathrooms
- Bedrooms: 3
- Bathrooms: 3
- Full bathrooms: 3
Rooms
- Room types: Living Room, Dining Room, Sunroom, Master Bedroom, Bedroom 2, Office, Bedroom 3
Primary bedroom
- Level: Main
- Dimensions: 15 x 15
Bedroom 2
- Level: Main
- Dimensions: 12 x 12
Bedroom 3
- Description: second floor
- Level: Second
- Dimensions: 17 x 14
Dining room
- Level: Main
- Dimensions: 13 x 9
Kitchen
- Level: Main
- Dimensions: 14 x 13
Living room
- Level: Main
- Dimensions: 16 x 18
Office
- Level: Main
- Dimensions: 11 x 10
Sunroom
- Level: Main
- Dimensions: 10 x 17
Heating
- Electric, Forced Air, Heat Pump
Cooling
- Central Air
Appliances
- Included: Built-In Microwave, Built-In Electric Oven, Refrigerator, Dishwasher
- Laundry: Dryer Hookup, Washer Hookup, Laundry Room
Features
- Master Downstairs, Walk-in Closet(s), Tray Ceiling(s), Entrance Foyer, Bookcases, Kitchen Island, Pantry, Walk-in Shower, Blinds/Shades, Gas Log, Walk-In Closet(s)
- Flooring: Carpet, Tile, Wood
- Attic: Partially Floored,Walk-In
- Number of fireplaces: 1
- Fireplace features: Gas Log
Interior area
- Total structure area: 2,486
- Total interior livable area: 2,486 sqft
Property
Parking
- Total spaces: 2
- Parking features: Aggregate
- Attached garage spaces: 2
Features
- Levels: One and One Half
- Patio & porch: Patio
- Exterior features: Irrigation System
- Fencing: None
- Has view: Yes
- View description: Lake
- Has water view: Yes
- Water view: Lake
- Waterfront features: None
- Frontage type: See Remarks
Lot
- Size: 10,454 Square Feet
- Dimensions: 80 x 130 x 80 x 130
Details
- Parcel number: 047pb114
- Zoning: LE-PUD
- Special conditions: Standard
Construction
Type & style
- Home type: SingleFamily
- Property subtype: Single Family Residence
Materials
- Brick, Wood Frame
- Foundation: Raised, Slab
- Roof: Shingle
Condition
- New construction: No
- Year built: 2016
Utilities & green energy
- Sewer: Public Sewer
- Water: Public
- Utilities for property: Sewer Connected, Water Connected
Community & HOA
Community
- Subdivision: Brunswick Forest
HOA
- Has HOA: Yes
- Amenities included: Basketball Court, Pool, Dog Park, Fitness Center, Indoor Pool, Maintenance Common Areas, Maintenance Grounds, Pickleball, Playground, Sidewalks, Street Lights, Tennis Court(s)
- HOA fee: $1,904 annually
- HOA name: Jefferson Landing
- HOA phone: 910-256-2021
- Second HOA fee: $1,750 annually
- Second HOA name: BF Master HOA
- Second HOA phone: 910-256-2021
Location
- Region: Leland
Financial & listing details
- Price per square foot: $247/sqft
- Tax assessed value: $559,400
- Annual tax amount: $3,823
- Date on market: 6/25/2026
- Cumulative days on market: 106 days
- Listing agreement: Exclusive Right To Sell
- Listing terms: Cash,Conventional,VA Loan
Estimated market value
$598,700
$569,000 - $629,000
$2,581/mo
Price history
| Date | Event | Price |
|---|---|---|
| 9/23/2026 | Contingent | $615,000$247/sqft |
Source:  Hive MLS #100583797 Report a problem Hive MLS #100583797 Report a problem | ||
| 8/19/2026 | Price change | $615,000-1.6%$247/sqft |
Source: Hive MLS #100583797 Report a problem | ||
| 7/23/2026 | Price change | $625,000-1.6%$251/sqft |
Source: Hive MLS #100583797 Report a problem | ||
| 6/25/2026 | Listed for sale | $635,000-0.7%$255/sqft |
Source: Hive MLS #100583797 Report a problem | ||
| 5/19/2026 | Listing removed | $639,500$257/sqft |
Source: Hive MLS #100534763 Report a problem | ||
| 4/1/2026 | Price change | $639,500-1.6%$257/sqft |
Source: Hive MLS #100534763 Report a problem | ||
| 10/10/2025 | Listed for sale | $650,000+420%$261/sqft |
Source: Hive MLS #100534763 Report a problem | ||
| 7/9/2014 | Sold | $125,000-3.8%$50/sqft |
Source: Public Record Report a problem | ||
| 6/2/2013 | Listed for sale | $130,000+0.4%$52/sqft |
Source: Wilmington South Realty #491514 Report a problem | ||
| 1/11/2007 | Sold | $129,500$52/sqft |
Source: Public Record Report a problem | ||
Public tax history
| Year | Property taxes | Tax assessment |
|---|---|---|
| 2025 | $3,824 | $559,400 |
| 2024 | $3,824 +6.2% | $559,400 |
| 2023 | $3,600 +7.5% | $559,400 +36.1% |
| 2022 | $3,350 +0% | $410,880 |
| 2021 | $3,350 +5.2% | $410,880 |
| 2020 | $3,186 +1% | $410,880 |
| 2019 | $3,156 +9.7% | $410,880 +277.6% |
| 2018 | $2,878 +304.4% | $108,800 |
| 2017 | $712 | $108,800 +3.6% |
| 2016 | $712 | $105,000 |
| 2015 | $712 | $105,000 |
| 2010 | -- | -- |
| 2009 | -- | -- |
| 2008 | -- | -- |
| 2007 | -- | -- |
Find assessor info on the county website
Monthly payment
Est. payment
Payment breakdown
Explore the cost of this home by adjusting the details. Changes won't be saved.Climate risks
Neighborhood: 28451
Nearby schools
Schools provided by the listing agent
- Elementary: Town Creek
- Middle: Town Creek
- High: North Brunswick
Source: Hive MLS. This data may not be complete. We recommend contacting the local school district to confirm school assignments for this home.


Similar homes
- $550,0004 bd3 ba2.6k sqft2209 Talmage Drive, Leland, NC 28451For Sale
 MLS ID #100609193, Debby S Daigle, RE/MAX Essential. Hive MLS
 - $625,0003 bd2 ba2.5k sqft2997 Pine Bloom Way, Leland, NC 28451For Sale
 MLS ID #100599709, Nolan D Payne, Carolina Plantations RE-Leland. Hive MLS
 - $574,0003 bd3 ba2.5k sqft2017 Forest View Circle, Leland, NC 28451For Sale
 MLS ID #100603454, James M Diaz, Coldwell Banker Sea Coast Advantage-Leland. Hive MLS
 - $615,0003 bd3 ba2.3k sqft6440 Saxon Meadow Drive, Leland, NC 28451For Sale
 MLS ID #100576934, James M Diaz, Coldwell Banker Sea Coast Advantage-Leland. Hive MLS
 - $579,0003 bd3 ba2.2k sqft1007 Wellstone Court, Leland, NC 28451For SaleMLS ID #100587115, John A OConnor, The Saltwater Agency LLC. Hive MLS
- $559,0003 bd3 ba2.4k sqft1026 Stonebridge Lane, Leland, NC 28451For SaleMLS ID #100598418, Amy W Brown, Berkshire Hathaway HomeServices Carolina Premier Properties. Hive MLS
- $685,0004 bd3 ba2.9k sqft1336 Cape Fear National Drive, Leland, NC 28451For SaleMLS ID #100604470, Jerry L Helms, Brunswick Forest Realty, LLC. Hive MLS
- $679,0003 bd3 ba2.2k sqft6145 River Breeze Way, Leland, NC 28451For SaleMLS ID #100582684, Jayne J Kipke, Southern Realty Advantage LLC. Hive MLS
- $775,0003 bd4 ba2.9k sqft1215 Lillibridge Drive, Leland, NC 28451For SaleMLS ID #100598699, James M Diaz, Coldwell Banker Sea Coast Advantage-Leland. Hive MLS
- $550,0004 bd3 ba2.4k sqft1014 Ginger Lily Way, Leland, NC 28451For SaleMLS ID #100607006, Desiree A Whalen, Nest Realty. Hive MLS
- $725,0003 bd4 ba2.7k sqft5110 Stoney Point Drive, Leland, NC 28451For SaleMLS ID #100599495, Jayne J Kipke, Southern Realty Advantage LLC. Hive MLS
- $725,0003 bd3 ba3.3k sqft1113 Wyland Court, Leland, NC 28451For SaleMLS ID #100599452, Laura Mathis, Coldwell Banker Sea Coast Advantage-Leland. Hive MLS
- $715,0003 bd4 ba3.6k sqft1106 Stanfield Court, Leland, NC 28451For SaleMLS ID #100576287, Laura Mathis, Coldwell Banker Sea Coast Advantage-Leland. Hive MLS
- $659,0003 bd3 ba2.2k sqft9165 Crossbill Drive, Leland, NC 28451New ConstructionMLS ID #100594003, Sabrina N Williams, Coldwell Banker Sea Coast Advantage-Leland. Hive MLS
- $694,9004 bd3 ba2.5k sqft6864 Campbells Ridge Drive SE, Leland, NC 28451For SaleMLS ID #100600457, Rodney Q Harris, Intracoastal Realty Corporation. Hive MLS
- $735,0004 bd3 ba3k sqft1124 Willow Pond Lane, Leland, NC 28451For SaleMLS ID #100605105, Taylor L Pulliam, Salt and Stone Property Group. Hive MLS
- $475,0005 bd3 ba2.4k sqft1143 Spring Glen Court, Leland, NC 28451For SaleMLS ID #100594342, Susan Rivenbark, NorthGroup Real Estate LLC. Hive MLS
- $435,0003 bd2 ba1.6k sqft7091 Muskerry Way, Leland, NC 28451For SaleMLS ID #100594446, Laura Mathis, Coldwell Banker Sea Coast Advantage-Leland. Hive MLS
- $725,0003 bd3 ba2.5k sqft5089 Saltgrass Cove, Leland, NC 28451For SaleMLS ID #100594496, Laura Mathis, Coldwell Banker Sea Coast Advantage-Leland. Hive MLS
- $724,0004 bd3 ba2.2k sqft2474 Sugargrove Trail NE, Leland, NC 28451For SaleMLS ID #100593112, Jayne J Kipke, Southern Realty Advantage LLC. Hive MLS
