NEW PRICE - $699,000! Incredible Value in Brunswick Forest!
Beautifully Landscaped. Thoughtfully Designed. Ready to Welcome You Home.
Now offered at $699,000, this exceptional Bill Clark Legacy Gramercy model in Egret Cove at Brunswick Forest presents an outstanding opportunity to own one of the community's most beautifully upgraded homes.
Offering 2,293 square feet, this thoughtfully designed home features 3 bedrooms, 3 full bathrooms, a spacious bonus room, and a large climate-controlled walk-in attic, providing storage you'll truly appreciate.
From the moment you arrive, you'll notice the professionally landscaped yard and welcoming curb appeal. Inside, abundant natural light highlights the plantation shutters, custom molding, designer lighting, and quality finishes throughout. Every room has been carefully designed to feel warm, inviting, and comfortable.
The upgraded Prestige Kitchen is truly the heart of the home. With generous workspace, premium finishes, and an open layout overlooking the dining and living areas, it's perfect for everything from quiet mornings to holiday gatherings. After all, everyone always ends up in the kitchen, and this one was made for entertaining. The adjoining living room features custom built-ins and a cozy gas fireplace that creates the perfect gathering space.
The first-floor primary suite offers a peaceful retreat with a spa-inspired bath and spacious walk-in closet. A private guest suite on the main level provides comfort for family and friends, while the upstairs bonus room with a full bath offers endless flexibility as a guest suite, hobby room, media room, or additional living space.
Step into the inviting three-season lanai where you can enjoy your morning coffee while watching nature just outside your windows. Then continue outside to the covered patio with pergola, the perfect place to relax, grill, or unwind after a day enjoying everything Brunswick Forest has to offer.
One feature you'll absolutely love is the large climate-controlled walk-in attic. Whether you need holiday storage, room for hobbies, or simply extra space, it's a feature that's hard to find and incredibly valuable.
Living in Brunswick Forest means more than owning a beautiful home. It means enjoying award-winning amenities including multiple pools, fitness and wellness centers, pickleball and tennis courts, walking and biking trails, parks, golf, and a vibrant community with clubs and activities for every interest. Shopping, dining, medical facilities, downtown Wilmington, and the beaches are all just a short drive away.
At $699,000, this home offers exceptional value for its quality, upgrades, and location. If you've been waiting for the perfect Brunswick Forest home, this is one you won't want to miss.
For sale
Price cut: $20K (7/30)
$699,000
6145 River Breeze Way, Leland, NC 28451
3beds
2,293sqft
:
Get pre-qualified$4,328/mo
Single Family Residence
Built in 2021
9,148 Square Feet Lot
$685,700 Zestimate®
$305/sqft
$263/mo HOA
What's special
Premium finishesCustom moldingCozy gas fireplaceAbundant natural lightDesigner lightingQuality finishes throughoutWelcoming curb appeal
- 45 days |
- 431 |
- 21 |
Zillow last checked:
Listing updated:
Listed by:
Jayne J Kipke 443-314-5424,
Southern Realty Advantage LLC
Source: Hive MLS,MLS#: 100582684 Originating MLS: Brunswick County Association of Realtors
Originating MLS: Brunswick County Association of RealtorsFacts & features
Interior
Bedrooms & bathrooms
- Bedrooms: 3
- Bathrooms: 3
- Full bathrooms: 3
Rooms
- Room types: Master Bedroom, Great Room, Laundry, Bedroom 2, Bedroom 3, Office, Dining Room
Primary bedroom
- Level: First
- Dimensions: 15.2 x 17.8
Bedroom 2
- Level: First
- Dimensions: 12.7 x 14.1
Bedroom 3
- Level: Second
- Dimensions: 11.1 x 22.1
Dining room
- Level: First
- Dimensions: 12.1 x 11.1
Great room
- Level: First
- Dimensions: 23.1 x 19.1
Kitchen
- Level: First
- Dimensions: 12.1 x 11.1
Laundry
- Level: First
- Dimensions: 6.8 x 7.9
Office
- Description: mudroom
- Level: First
- Dimensions: 10.2 x 12.9
Heating
- Electric, Forced Air, Zoned
Cooling
- Central Air
Appliances
- Included: Gas Cooktop, Built-In Microwave, Disposal, ENERGY STAR Qualified Appliances
- Laundry: Laundry Room
Features
- Master Downstairs, Walk-in Closet(s), High Ceilings, Entrance Foyer, Mud Room, Kitchen Island, Ceiling Fan(s), Pantry, Walk-in Shower, Blinds/Shades, Gas Log, Walk-In Closet(s)
- Flooring: LVT/LVP, Carpet, Tile
- Basement: None
- Attic: Partially Floored,Walk-In
- Has fireplace: Yes
- Fireplace features: Gas Log
Interior area
- Total structure area: 2,293
- Total interior livable area: 2,293 sqft
Video & virtual tour
Property
Parking
- Total spaces: 2
- Parking features: Concrete, Off Street, Paved
- Attached garage spaces: 2
Accessibility
- Accessibility features: None
Features
- Levels: Two
- Patio & porch: Open, Covered, Patio, Porch, Front Porch, Rear Porch
- Exterior features: Irrigation System
- Fencing: Metal/Ornamental,Fenced
- Has view: Yes
- View description: See Remarks
- Frontage type: See Remarks
Lot
- Size: 9,148 Square Feet
- Dimensions: 74 x 125 x 75 x 125
- Features: Level, Landscaped
Details
- Additional structures: Pergola
- Parcel number: 071bh051
- Zoning: Le-Pud
- Special conditions: Standard
Construction
Type & style
- Home type: SingleFamily
- Property subtype: Single Family Residence
Materials
- Fiber Cement, Wood Frame
- Foundation: Raised, Slab
- Roof: Architectural Shingle
Condition
- New construction: No
- Year built: 2021
Utilities & green energy
- Sewer: Public Sewer
- Water: Public
- Utilities for property: Natural Gas Connected, Sewer Connected, Water Connected
Green energy
- Green verification: ENERGY STAR Certified Homes, HERS Index Score
- Energy efficient items: Thermostat
Community & HOA
Community
- Subdivision: Brunswick Forest
HOA
- Has HOA: Yes
- Amenities included: Basketball Court, Boat Dock, Clubhouse, Pool, Dog Park, Fitness Center, Golf Course, Indoor Pool, Jogging Path, Maintenance Common Areas, Maintenance Grounds, Maintenance Roads, Management, Park, Pickleball, Sauna, Security, Sidewalks, Spa/Hot Tub, Street Lights, Tennis Court(s)
- HOA fee: $3,160 annually
- HOA name: BF Master Policy
Location
- Region: Leland
Financial & listing details
- Price per square foot: $305/sqft
- Tax assessed value: $571,190
- Annual tax amount: $3,895
- Date on market: 6/18/2026
- Cumulative days on market: 45 days
- Listing agreement: Exclusive Right To Sell
- Listing terms: Cash,Conventional,FHA,VA Loan
- Road surface type: Paved
Estimated market value
$685,700
$651,000 - $720,000
$2,482/mo
Price history
| Date | Event | Price |
|---|---|---|
| 7/30/2026 | Price change | $699,000-2.8%$305/sqft |
Source:  Hive MLS #100582684 Report a problem Hive MLS #100582684 Report a problem | ||
| 6/18/2026 | Listed for sale | $719,000+49.2%$314/sqft |
Source: Hive MLS #100582684 Report a problem | ||
| 9/8/2021 | Sold | $482,000-2.1%$210/sqft |
Source: Hive MLS #100255441 Report a problem | ||
| 2/19/2021 | Pending sale | $492,150$215/sqft |
Source: Hive MLS #100255441 Report a problem | ||
| 2/5/2021 | Listed for sale | $492,150$215/sqft |
Source: Hive MLS #100255441 Report a problem | ||
Public tax history
| Year | Property taxes | Tax assessment |
|---|---|---|
| 2025 | $3,896 | $571,190 |
| 2024 | $3,896 +10.3% | $571,190 +4.4% |
| 2023 | $3,531 +18% | $547,370 +51.1% |
| 2022 | $2,993 +366.7% | $362,310 +326.2% |
| 2021 | $641 +5.6% | $85,000 |
| 2020 | $607 | $85,000 |
Find assessor info on the county website
Monthly payment
Est. payment
Payment breakdown
Explore the cost of this home by adjusting the details. Changes won't be saved.Climate risks
Neighborhood: 28451
Nearby schools
GreatSchools rating
- 4/10Town Creek MiddleGrades: 5-8Distance: 3.2 mi
- 4/10North Brunswick HighGrades: 9-12Distance: 4.8 mi
- 8/10Town Creek ElementaryGrades: K-4Distance: 3.3 mi
Schools provided by the listing agent
- Elementary: Town Creek
- Middle: Town Creek
- High: North Brunswick
Source: Hive MLS. This data may not be complete. We recommend contacting the local school district to confirm school assignments for this home.
- $680,2004 bd3 ba2.4k sqft6141 River Breeze Way, Leland, NC 28451Off Market
- $771,4004 bd3 ba2.5k sqft6153 River Breeze Way, Leland, NC 28451Off Market
- $519,8003 bd3 ba1.8k sqft3404 Bitterns Br, Leland, NC 28451Off Market
- $699,9003 bd3 ba2.4k sqft6161 River Breeze Way, Leland, NC 28451Off Market
- $833,8004 bd3 ba2.9k sqft6148 River Breeze Way, Leland, NC 28451Off Market
- $663,6003 bd3 ba2.3k sqft6144 River Breeze Way, Leland, NC 28451Off Market
- $627,0003 bd3 ba2.3k sqft3408 Bitterns Br, Leland, NC 28451Off Market
- $665,5004 bd3 ba2.2k sqft6140 River Breeze Way, Leland, NC 28451Off Market
A local agent can set up tours, give advice and negotiate with sellers.
A local lender can help you make sure your offer is ready when you are.
Similar homes
- $749,9003 bd3 ba2.4k sqft3467 Bitterns Branch, Leland, NC 28451For Sale
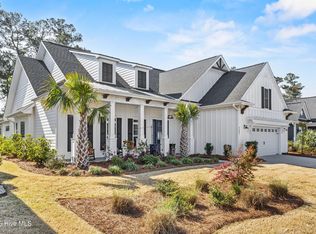
 MLS ID #100564875, Merritt Anderson Crawley, Nest Realty. Hive MLS
 - $699,0003 bd3 ba2.7k sqft4271 Cobleskill Drive, Leland, NC 28451For Sale
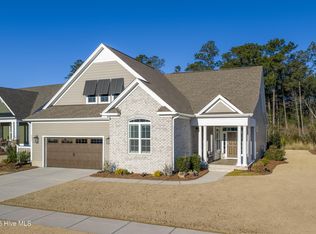 MLS ID #100553461, Jason A Allen, Berkshire Hathaway HomeServices Carolina Premier Properties. Hive MLS
 - $634,0003 bd3 ba2.6k sqft7028 Muskerry Way, Leland, NC 28451For Sale
 MLS ID #100577196, Tina Karimi, Coldwell Banker Sea Coast Advantage. Hive MLS
 - $734,0004 bd5 ba3.3k sqft2937 Pullen Drive, Leland, NC 28451For Sale
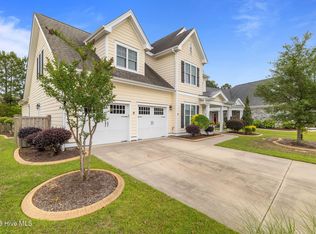 MLS ID #100573738, Jerry L Helms, Brunswick Forest Realty, LLC. Hive MLS
 - $625,0003 bd3 ba2.3k sqft6440 Saxon Meadow Drive, Leland, NC 28451For SaleMLS ID #100576934, James M Diaz, Coldwell Banker Sea Coast Advantage-Leland. Hive MLS
- $539,0003 bd3 ba2.2k sqft7789 Harrier Circle, Leland, NC 28451For SaleMLS ID #100578952, Jessica Gorski, NorthGroup Real Estate LLC. Hive MLS
- $615,5094 bd3 ba2.6k sqft2209 Talmage Drive, Leland, NC 28451For SaleMLS ID #100587863, Rose J Glinski, Redfin Corporation. Hive MLS
- $475,0003 bd3 ba2k sqft5773 Park West Circle, Leland, NC 28451For SaleMLS ID #100587724, Cindy Young, Nest Realty. Hive MLS
- $712,6003 bd3 ba2.6k sqft5041 Saltgrass Cv, Leland, NC 28451New ConstructionLegacy Homes By Bill Clark
- $509,5003 bd3 ba2.3k sqft4949 Glen Garden Circle, Leland, NC 28451For SaleMLS ID #100568500, Jerry L Helms, Brunswick Forest Realty, LLC. Hive MLS
- $715,0004 bd3 ba2.3k sqft3794 Old Crabapple Court NE, Leland, NC 28451For SaleMLS ID #100586378, Benjamin T Eisenberg, RE/MAX Essential. Hive MLS
- $788,0004 bd3 ba2.4k sqft7374 Foxbriar Drive, Leland, NC 28451New ConstructionMLS ID #100551284, Jerry L Helms, Brunswick Forest Realty, LLC. Hive MLS
- $560,0004 bd3 ba2k sqft1326 Star Grass Way, Leland, NC 28451For SaleMLS ID #100570946, Living By the Coast Realty Group, Living by the Coast Realty Group LLC. Hive MLS
- $675,0004 bd3 ba2.3k sqft3710 Friendly Orange Court NE, Leland, NC 28451For SaleMLS ID #100569004, Deborah Starkey, Coldwell Banker Sea Coast Advantage-Midtown. Hive MLS
- $735,0004 bd3 ba2.6k sqft9385 Fallen Pear Lane NE, Leland, NC 28451For SaleMLS ID #100567855, Stephanie N Pelton, Keller Williams Innovate-Wilmington. Hive MLS
- $663,0473 bd4 ba2.3k sqft6016 Calvada Circle, Leland, NC 28451New ConstructionHive MLS
- $535,0004 bd3 ba2.2k sqft5521 Mt Pleasant Circle, Leland, NC 28451For SaleMLS ID #100572475, Andra L Browning, Nest Realty. Hive MLS
- $519,9003 bd3 ba2.3k sqft7165 Old Stump Drive SE, Leland, NC 28451For SaleMLS ID #100588343, Steveson Realty Group, Coldwell Banker Sea Coast Advantage. Hive MLS
- from $554,0003 bd3 ba2.6k sqftSaylor Plan, Brunswick Forest, Leland, NC 28451New ConstructionLegacy Homes By Bill Clark
- from $619,0003 bd3 ba2.2k sqftCherry Plan, Brunswick Forest - Collingwood Cottages, Leland, NC 28451New ConstructionLegacy Homes By Bill Clark
