Built in 2019 and tucked within the Park West section of Brunswick Forest, this meticulously maintained home is one that simply feels welcoming from the moment you arrive. Warm engineered hardwood floors, coastal-inspired paint colors, and classic judge's paneling run throughout the main living areas, while a flexible floor plan offers space that adapts to your life. The living room is anchored by a cozy gas-log fireplace, while a charming built-in doggy closet adds a fun touch that pet lovers will appreciate. The kitchen features stainless steel appliances (including a gas range), a custom tile backsplash, under-cabinet lighting, a corner pantry, and a large island with seating that overlooks the dining area. The first-floor primary suite has tray ceilings, a spacious walk-in closet, and an ensuite bathroom complete with dual vanities and a walk-in shower. A second bedroom, full bathroom, and conveniently located laundry room round out the main level. Upstairs, guests will enjoy their own private suite with a full bathroom, while the oversized bonus room (unpermitted room currently serving as a fourth bedroom) offera endless flexibility for a home office, hobby room, fitness space, or extra sleeping quarters. Out back, unwind on the generous patio overlooking natural shrubbery. ife in Brunswick Forest is about more than just the home. Residents enjoy over 100 miles of scenic walking and biking trails, three saltwater pools, a state-of-the-art fitness and wellness center, indoor and outdoor pickleball and tennis courts, and a dedicated indoor pickleball facility. Spend afternoons launching a kayak on Town Creek, exploring pet-friendly parks, relaxing at the tropical-style Reflections pool complex, or teeing off at Cape Fear National Golf Course. With shopping, dining, and everyday conveniences just minutes away at The Villages Town Center, this is a community designed to make every day feel like a getaway.
For sale
$475,000
5773 Park West Circle, Leland, NC 28451
3beds
2,020sqft
Single Family Residence
Built in 2019
4,792 Square Feet Lot
$466,300 Zestimate®
$235/sqft
$282/mo HOA
What's special
Cozy gas-log fireplaceCoastal-inspired paint colorsTray ceilingsWarm engineered hardwood floorsLarge island with seatingFlexible floor planGas range
- 40 days |
- 290 |
- 12 |
Zillow last checked:
Listing updated:
Listed by:
Cindy Young 910-789-0871,
Nest Realty
Source: Hive MLS,MLS#: 100587724 Originating MLS: Cape Fear Realtors MLS, Inc.
Originating MLS: Cape Fear Realtors MLS, Inc.Facts & features
Interior
Bedrooms & bathrooms
- Bedrooms: 3
- Bathrooms: 3
- Full bathrooms: 3
Rooms
- Room types: Dining Room, Living Room, Laundry, Master Bedroom, Bedroom 2, Bedroom 3, Bedroom 4
Primary bedroom
- Level: First
- Dimensions: 13 x 13
Bedroom 2
- Level: First
- Dimensions: 11 x 10.2
Bedroom 3
- Level: Second
- Dimensions: 16 x 12
Bedroom 4
- Description: with full bath
- Level: Second
- Dimensions: 13 x 12
Dining room
- Level: First
- Dimensions: 13 x 12
Kitchen
- Level: First
- Dimensions: 13 x 11
Laundry
- Level: First
- Dimensions: 6 x 6
Living room
- Level: First
- Dimensions: 18 x 15
Heating
- Electric, Heat Pump, Natural Gas
Cooling
- Central Air
Appliances
- Included: Gas Oven, Built-In Microwave, Double Oven, Disposal, Dishwasher, Tankless Water Heater
- Laundry: Laundry Room
Features
- Master Downstairs, Walk-in Closet(s), Tray Ceiling(s), High Ceilings, Entrance Foyer, Solid Surface, Ceiling Fan(s), Pantry, Walk-in Shower, Gas Log, Walk-In Closet(s)
- Flooring: Carpet, Vinyl
- Windows: Thermal Windows
- Attic: Pull Down Stairs
- Has fireplace: Yes
- Fireplace features: Gas Log
Interior area
- Total structure area: 2,020
- Total interior livable area: 2,020 sqft
Video & virtual tour
Property
Parking
- Total spaces: 2
- Parking features: Garage Door Opener, Off Street, Paved, Garage
- Attached garage spaces: 2
Features
- Levels: One and One Half
- Patio & porch: Patio, Porch
- Fencing: None
- Has view: Yes
- View description: None
- Frontage type: See Remarks
Lot
- Size: 4,792 Square Feet
- Dimensions: 50 x 110 x 42 x 110
Details
- Parcel number: 071bb007
- Zoning: Le-Pud
- Special conditions: Standard
Construction
Type & style
- Home type: SingleFamily
- Property subtype: Single Family Residence
Materials
- Fiber Cement, Wood Frame
- Foundation: Slab
- Roof: Architectural Shingle
Condition
- New construction: No
- Year built: 2019
Utilities & green energy
- Sewer: Public Sewer
- Water: Public
- Utilities for property: Natural Gas Connected, Sewer Available, Water Available
Green energy
- Green verification: HERS Index Score
Community & HOA
Community
- Security: Fire Sprinkler System
- Subdivision: Brunswick Forest
HOA
- Has HOA: Yes
- Amenities included: Basketball Court, Clubhouse, Comm Garden, Pool, Fitness Center, Indoor Pool, Maintenance Common Areas, Maintenance Roads, Management, Restaurant, Security, Sidewalks, Street Lights, Taxes, Tennis Court(s), Trail(s)
- HOA fee: $1,650 annually
- HOA name: Brunswick Forest HOA - CAMS
- HOA phone: 910-256-2021
- Second HOA fee: $1,732 annually
- Second HOA name: Park West - CAMS
- Second HOA phone: 910-256-2021
Location
- Region: Leland
Financial & listing details
- Price per square foot: $235/sqft
- Tax assessed value: $390,770
- Annual tax amount: $2,591
- Date on market: 7/9/2026
- Cumulative days on market: 40 days
- Listing agreement: Exclusive Right To Sell
- Listing terms: Cash,Conventional,FHA,VA Loan
- Road surface type: Paved
Estimated market value
$466,300
$443,000 - $490,000
$2,427/mo
Price history
| Date | Event | Price |
|---|---|---|
| 7/9/2026 | Listed for sale | $475,000+58.3%$235/sqft |
Source:  Hive MLS #100587724 Report a problem Hive MLS #100587724 Report a problem | ||
| 11/9/2020 | Sold | $300,000$149/sqft |
Source: Hive MLS #100185518 Report a problem | ||
Public tax history
| Year | Property taxes | Tax assessment |
|---|---|---|
| 2025 | $2,592 | $390,770 |
| 2024 | $2,592 +6.4% | $390,770 |
| 2023 | $2,435 +3.6% | $390,770 +31.5% |
| 2022 | $2,350 +0% | $297,220 |
| 2021 | $2,350 +1291.3% | $297,220 +17.5% |
| 2020 | $169 | $253,030 |
Find assessor info on the county website
Monthly payment
Est. payment
Payment breakdown
Explore the cost of this home by adjusting the details. Changes won't be saved.Climate risks
Neighborhood: 28451
Nearby schools
GreatSchools rating
- 4/10Town Creek MiddleGrades: 5-8Distance: 3.5 mi
- 4/10North Brunswick HighGrades: 9-12Distance: 4.7 mi
- 8/10Town Creek ElementaryGrades: K-4Distance: 3.6 mi
Schools provided by the listing agent
- Elementary: Town Creek
- Middle: Town Creek
- High: North Brunswick
Source: Hive MLS. This data may not be complete. We recommend contacting the local school district to confirm school assignments for this home.
- $439,8003 bd2 ba2k sqft5777 Park West Cir, Leland, NC 28451Off Market
- $392,7003 bd3 ba1.7k sqft5769 Park West Cir, Leland, NC 28451Off Market
- $405,9002 bd2 ba1.7k sqft5765 Park West Cir, Leland, NC 28451Off Market
- $493,2003 bd3 ba2.2k sqft5853 Park West Cir, Leland, NC 28451Off Market
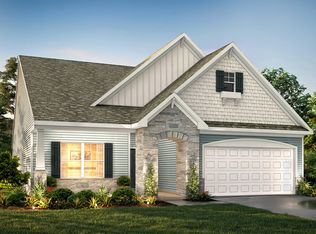
- $466,6003 bd2 ba1.9k sqft5857 Park West Cir, Leland, NC 28451Off Market
- $491,3002 bd3 ba2.1k sqft5849 Park West Cir, Leland, NC 28451Off Market
- $499,3003 bd3 ba2.7k sqft5861 Park West Cir, Leland, NC 28451Off Market
- $559,7004 bd3 ba2.7k sqft5845 Park West Cir, Leland, NC 28451Off Market
A local agent can set up tours, give advice and negotiate with sellers.
A local lender can help you make sure your offer is ready when you are.
Similar homes
- $509,5003 bd3 ba2.3k sqft4949 Glen Garden Circle, Leland, NC 28451For Sale
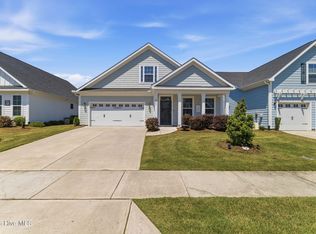
 MLS ID #100568500, Jerry L Helms, Brunswick Forest Realty, LLC. Hive MLS
 - $485,0004 bd3 ba2.2k sqft5030 Killogren Way, Leland, NC 28451For Sale
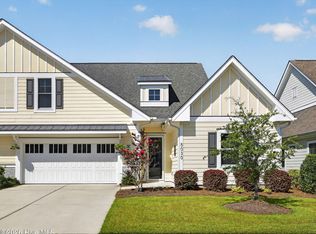 MLS ID #100595491, Jill Shellman, Intracoastal Realty Corporation. Hive MLS
 - $419,0004 bd4 ba2.1k sqft2276 Low Country Boulevard, Leland, NC 28451For Sale
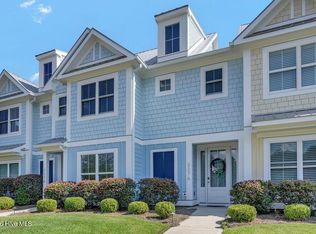 MLS ID #100593543, The Cameron Team, Coldwell Banker Sea Coast Advantage. Hive MLS
 - $535,0004 bd3 ba2.2k sqft5521 Mt Pleasant Circle, Leland, NC 28451For Sale
 MLS ID #100572475, Andra L Browning, Nest Realty. Hive MLS
 - $699,0003 bd3 ba2.2k sqft6145 River Breeze Way, Leland, NC 28451For SaleMLS ID #100582684, Jayne J Kipke, Southern Realty Advantage LLC. Hive MLS
- $519,9003 bd3 ba2.3k sqft7165 Old Stump Drive SE, Leland, NC 28451For SaleMLS ID #100588343, Steveson Realty Group, Coldwell Banker Sea Coast Advantage. Hive MLS
- $409,9003 bd3 ba2.5k sqft7315 Bellacroft Drive, Leland, NC 28451For SaleMLS ID #100570819, Shane Register Team, Coldwell Banker Sea Coast Advantage-Midtown. Hive MLS
- $560,0004 bd3 ba2k sqft1326 Star Grass Way, Leland, NC 28451For SaleMLS ID #100570946, Living By the Coast Realty Group, RE/MAX Executive. Hive MLS
- $374,9004 bd2 ba1.7k sqft1409 Clendon Circle, Leland, NC 28451For SaleMLS ID #100591043, Heather N Barr, Coldwell Banker Sea Coast Advantage-Hampstead. Hive MLS
- $615,0003 bd2 ba2.4k sqft3008 Eno Lane, Leland, NC 28451For SaleMLS ID #100578782, Jerry L Helms, Brunswick Forest Realty, LLC. Hive MLS
- $600,0003 bd2 ba2.2k sqft1081 Sandy Grove Place, Leland, NC 28451For SaleMLS ID #100578025, Lindsay Barbour, Nest Realty. Hive MLS
- $599,5004 bd3 ba2.6k sqft2209 Talmage Drive, Leland, NC 28451For SaleMLS ID #100587863, Rose J Glinski, Redfin Corporation. Hive MLS
- $418,8004 bd3 ba2k sqft10113 Belville Oaks Lane, Leland, NC 28451For SaleMLS ID #100570482, Ashley B Whitley, Nest Realty. Hive MLS
- $419,5003 bd2 ba1.6k sqft2307 Willbrook Court, Leland, NC 28451For SaleMLS ID #100581045, Dave McCall, Intracoastal Realty Corporation. Hive MLS
- $634,9004 bd3 ba2.7k sqft2709 Empie Drive, Leland, NC 28451For SaleMLS ID #100576947, Jerry L Helms, Brunswick Forest Realty, LLC. Hive MLS
- $625,0003 bd3 ba2.3k sqft6440 Saxon Meadow Drive, Leland, NC 28451For SaleMLS ID #100576934, James M Diaz, Coldwell Banker Sea Coast Advantage-Leland. Hive MLS
- $600,0004 bd3 ba2.7k sqft1537 Grandiflora Drive, Leland, NC 28451For SaleMLS ID #100588487, Michelle D Gurrera, Coldwell Banker Sea Coast Advantage. Hive MLS
- $635,0003 bd3 ba2.4k sqft665 Jackeys Creek Lane SE, Leland, NC 28451For SaleMLS ID #100582129, Randy Hitchcock, Coldwell Banker Sea Coast Advantage-Leland. Hive MLS
- $565,0003 bd3 ba2.5k sqft8224 Centerwood Drive, Leland, NC 28451For SaleMLS ID #100587840, James M Diaz, Coldwell Banker Sea Coast Advantage-Leland. Hive MLS
- $350,0003 bd2 ba1.8k sqft5088 W Chandler Heights Drive, Leland, NC 28451For SaleMLS ID #100575005, Katy M Sanger, New Roots Realty. Hive MLS
