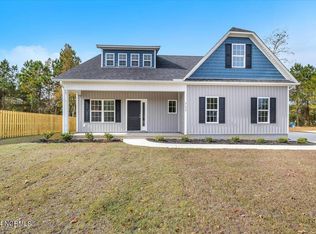
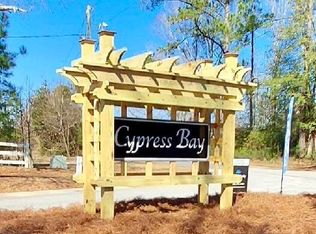
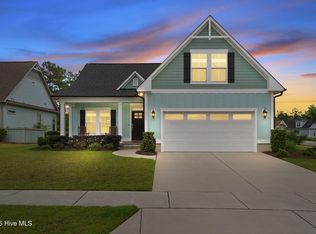
Why wait to build when you can own a thoughtfully customized home that's already been upgraded from top to bottom? Nestled on a spacious 0.44-acre lot in the quiet Cypress Bay community, this 2024-built home offers the perfect balance of peaceful living and everyday convenience. With less than 25 homes on a low-traffic dead-end street, no active HOA, community walking paths, and a scenic deck overlooking Town Creek, you'll enjoy a relaxed setting just minutes from shopping, dining, Wilmington, and the area's beautiful beaches.
Inside, this 3-bedroom, 3-bath home has been carefully redesigned to create a more functional and open layout than the builder's original plan. Wide plank oak style laminate flows throughout the home, complemented by a custom stained oak staircase, spacious loft, abundant storage, and generously sized bedrooms. The heart of the home is the beautifully upgraded kitchen featuring quartz countertops throughout, a custom 7-ft island, farmhouse sink, soft-close cabinetry, Bosch appliances, a 6-burner gas range, walk-in pantry, and natural gas service, an upgrade unique in this neighborhood.
Designed for both everyday living and entertaining, French doors open to an enlarged screened porch overlooking the backyard, while the covered pergola, patio, and established garden create an inviting outdoor retreat. Additional upgrades include a tankless water heater, whole-home water softener, Brita Pro reverse osmosis system, epoxy-coated garage floor with utility sink, and transferable builder and appliance warranties.
Offering the quality and upgrades of a custom home without the wait of new construction, this Cypress Bay house is ready to welcome you home.
For sale
Price cut: $20.1K (7/28)
$519,900
7165 Old Stump Drive SE, Leland, NC 28451
3beds
2,300sqft
Single Family Residence
Built in 2024
0.44 Acres Lot
$514,100 Zestimate®
$226/sqft
$-- HOA
What's special
Spacious loftCustom stained oak staircaseQuartz countertops throughoutBeautifully upgraded kitchenEstablished gardenAbundant storageCovered pergola
- 37 days |
- 417 |
- 24 |
Zillow last checked:
Listing updated:
Listed by:
Steveson Realty Group 270-231-6883,
Coldwell Banker Sea Coast Advantage,
Fletcher C Steveson 910-443-4274,
Coldwell Banker Sea Coast Advantage
Source: Hive MLS,MLS#: 100588343 Originating MLS: Cape Fear Realtors MLS, Inc.
Originating MLS: Cape Fear Realtors MLS, Inc.Facts & features
Interior
Bedrooms & bathrooms
- Bedrooms: 3
- Bathrooms: 3
- Full bathrooms: 3
Rooms
- Room types: Master Bedroom, Bathroom 1, Bedroom 2, Bedroom 3, Bathroom 2, Loft, Living Room, Breakfast Nook, Bathroom 3, Dining Room
Primary bedroom
- Level: Second
- Dimensions: 15 x 10
Bedroom 2
- Description: Guest bedroom
- Level: Second
- Dimensions: 10 x 14
Bedroom 3
- Description: Guest bedroom
- Level: Second
- Dimensions: 10 x 14
Bathroom 1
- Description: Primary en-suite
- Level: Second
Bathroom 2
- Description: Full bathroom
- Level: Second
Bathroom 3
- Description: Full bathroom
- Level: First
Breakfast nook
- Level: First
- Dimensions: 11 x 10
Dining room
- Description: Formal dining/flex space
- Level: First
- Dimensions: 15 x 14
Kitchen
- Level: First
- Dimensions: 10 x 13
Living room
- Level: First
- Dimensions: 19 x 14
Loft
- Description: Office/flex space
- Level: Second
- Dimensions: 12 x 11
Heating
- Electric, Forced Air, Heat Pump
Cooling
- Central Air
Appliances
- Included: Vented Exhaust Fan, Water Softener, Washer, Refrigerator, Dryer, Dishwasher, Tankless Water Heater, Gas Range, Water Purifier
- Laundry: Dryer Hookup, Washer Hookup, Laundry Closet
Features
- Walk-in Closet(s), Tray Ceiling(s), Entrance Foyer, Mud Room, Kitchen Island, Ceiling Fan(s), Pantry, Walk-in Shower, Blinds/Shades, Eat-in Kitchen, Walk-In Closet(s)
- Flooring: Laminate, Tile
- Attic: Access Only
Interior area
- Total structure area: 2,300
- Total interior livable area: 2,300 sqft
Video & virtual tour
Property
Parking
- Total spaces: 2
- Parking features: Garage Faces Front, Concrete, Garage Door Opener, Garage
- Attached garage spaces: 2
Features
- Levels: Two
- Patio & porch: Covered, Patio, Screened, Front Porch, Rear Porch
- Exterior features: Cluster Mailboxes, Garden
- Pool features: None
- Fencing: Privacy,Full,Wire,Back Yard,Wood
- Has view: Yes
- View description: None
- Frontage type: See Remarks
Lot
- Size: 0.44 Acres
- Dimensions: 90 x 214 x 90 x 214
- Features: Rectangular Lot, Shopping Nearby
Details
- Additional structures: Pergola, Shed(s)
- Parcel number: 070fa019
- Zoning: CO-RR
- Special conditions: Standard
Construction
Type & style
- Home type: SingleFamily
- Property subtype: Single Family Residence
Materials
- Vinyl Siding, Wood Frame
- Foundation: Raised, Slab
- Roof: Shingle
Condition
- New construction: No
- Year built: 2024
Utilities & green energy
- Sewer: Septic Tank
- Water: Well
- Utilities for property: Sewer Connected, Water Connected
Community & HOA
Community
- Subdivision: Cypress Bay
HOA
- Has HOA: No
Location
- Region: Leland
Financial & listing details
- Price per square foot: $226/sqft
- Tax assessed value: $454,500
- Annual tax amount: $1,954
- Date on market: 7/12/2026
- Cumulative days on market: 37 days
- Listing agreement: Exclusive Right To Sell
- Listing terms: Cash,Conventional,FHA,USDA Loan,VA Loan
- Road surface type: Paved
Estimated market value
$514,100
$488,000 - $540,000
$2,420/mo
Price history
| Date | Event | Price |
|---|---|---|
| 7/28/2026 | Price change | $519,900-3.7%$226/sqft |
Source:  Hive MLS #100588343 Report a problem Hive MLS #100588343 Report a problem | ||
| 7/12/2026 | Listed for sale | $540,000+0%$235/sqft |
Source: Hive MLS #100588343 Report a problem | ||
| 6/1/2026 | Listing removed | $539,900$235/sqft |
Source: Hive MLS #100548902 Report a problem | ||
| 2/21/2026 | Price change | $539,900-5.3%$235/sqft |
Source: Hive MLS #100548902 Report a problem | ||
| 1/16/2026 | Listed for sale | $570,000+21.9%$248/sqft |
Source: Hive MLS #100548902 Report a problem | ||
| 4/26/2024 | Sold | $467,500+750%$203/sqft |
Source: Public Record Report a problem | ||
| 6/28/2023 | Sold | $55,000$24/sqft |
Source: Public Record Report a problem | ||
Public tax history
| Year | Property taxes | Tax assessment |
|---|---|---|
| 2025 | $1,954 +852.4% | $454,500 +726.4% |
| 2024 | $205 | $55,000 |
| 2023 | $205 +220.6% | $55,000 +450% |
| 2022 | $64 +2.8% | $10,000 |
| 2021 | $62 | $10,000 |
| 2020 | $62 | $10,000 |
| 2019 | $62 +2% | $10,000 |
| 2018 | $61 +4.3% | $10,000 |
| 2017 | $59 | $10,000 |
| 2016 | $59 | $10,000 |
| 2015 | $59 | $10,000 |
Find assessor info on the county website
Monthly payment
Est. payment
Payment breakdown
Explore the cost of this home by adjusting the details. Changes won't be saved.Climate risks
Neighborhood: 28451
Nearby schools
GreatSchools rating
- 4/10Town Creek MiddleGrades: 5-8Distance: 1.7 mi
- 4/10South Brunswick HighGrades: 9-12Distance: 10.8 mi
- 8/10Town Creek ElementaryGrades: K-4Distance: 1.8 mi
Schools provided by the listing agent
- Elementary: Town Creek
- Middle: Town Creek
- High: South Brunswick
Source: Hive MLS. This data may not be complete. We recommend contacting the local school district to confirm school assignments for this home.
- $467,4503 bd3 ba2.3k sqft7165 Old Stump Dr, Leland, NC 28451Sold
- $440,0003 bd3 ba2.2k sqft7169 Old Stump Dr SE, Leland, NC 28451Sold

- $470,0003 bd2 ba1.9k sqft7159 Old Stump Dr SE, Leland, NC 28451Pending

- $51,0000.43 acres7159 Old Stump Dr SE #41, Leland, NC 28451Sold
- $449,9003 bd3 ba2.3k sqft7173 Old Stump Dr SE, Leland, NC 28451Sold
- $435,9003 bd2 ba2k sqft7162 Old Stump Dr SE, Leland, NC 28451Sold
- $485,9003 bd2 ba2.1k sqft7166 Old Stump Dr SE, Leland, NC 28451Off Market
- $424,0004 bd3 ba2.1k sqft7177 Old Stump Dr SE, Leland, NC 28451Sold
A local agent can set up tours, give advice and negotiate with sellers.
A local lender can help you make sure your offer is ready when you are.
Similar homes
- $539,0003 bd3 ba2.2k sqft7789 Harrier Circle, Leland, NC 28451For Sale

 MLS ID #100578952, Jessica Gorski, NorthGroup Real Estate LLC. Hive MLS
 - $475,0003 bd3 ba2k sqft5773 Park West Circle, Leland, NC 28451For Sale
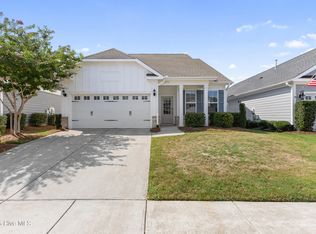 MLS ID #100587724, Cindy Young, Nest Realty. Hive MLS
 - $485,0004 bd3 ba2.2k sqft5030 Killogren Way, Leland, NC 28451For Sale
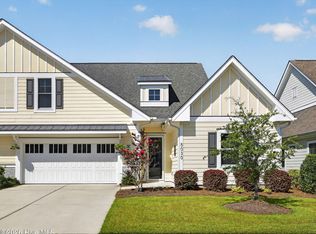 MLS ID #100595491, Jill Shellman, Intracoastal Realty Corporation. Hive MLS
 - $560,0004 bd3 ba2k sqft1326 Star Grass Way, Leland, NC 28451For Sale
 MLS ID #100570946, Living By the Coast Realty Group, RE/MAX Executive. Hive MLS
 - $615,0003 bd2 ba2.4k sqft3008 Eno Lane, Leland, NC 28451For SaleMLS ID #100578782, Jerry L Helms, Brunswick Forest Realty, LLC. Hive MLS
- $545,0004 bd3 ba2k sqft8701 Maple Ash Trail NE, Leland, NC 28451For SaleMLS ID #100587715, Tidal Realty Partners, REAL Broker LLC. Hive MLS
- from $554,0003 bd3 ba2.6k sqftSaylor Plan, Brunswick Forest, Leland, NC 28451New ConstructionLegacy Homes By Bill Clark
- $459,9004 bd4 ba3.1k sqft2557 Longleaf Pine Circle, Leland, NC 28451For SaleMLS ID #100589149, Kim A Penrose, Coldwell Banker Sea Coast Advantage. Hive MLS
- $535,0004 bd3 ba2.2k sqft5521 Mt Pleasant Circle, Leland, NC 28451For SaleMLS ID #100572475, Andra L Browning, Nest Realty. Hive MLS
- $599,5004 bd3 ba2.6k sqft2209 Talmage Drive, Leland, NC 28451For SaleMLS ID #100587863, Rose J Glinski, Redfin Corporation. Hive MLS
- $625,0003 bd3 ba2.6k sqft7028 Muskerry Way, Leland, NC 28451For SaleMLS ID #100577196, Tina Karimi, Coldwell Banker Sea Coast Advantage. Hive MLS
- $600,0003 bd2 ba2.2k sqft1081 Sandy Grove Place, Leland, NC 28451For SaleMLS ID #100578025, Lindsay Barbour, Nest Realty. Hive MLS
- $514,9003 bd3 ba1.9k sqft2412 Meridian Road NE, Leland, NC 28451For SaleMLS ID #100580687, Uncharted Realty Group, Keller Williams Innovate-Wilmington. Hive MLS
- $625,0003 bd3 ba2.3k sqft6440 Saxon Meadow Drive, Leland, NC 28451For SaleMLS ID #100576934, James M Diaz, Coldwell Banker Sea Coast Advantage-Leland. Hive MLS
- $465,0004 bd4 ba2.5k sqft2742 Longleaf Pine Circle, Leland, NC 28451For SaleMLS ID #100582036, Rose J Glinski, Redfin Corporation. Hive MLS
- $419,0003 bd3 ba2.4k sqft816 Heart Wood Loop Road NE, Leland, NC 28451For SaleMLS ID #100579156, Jayne J Kipke, Southern Realty Advantage LLC. Hive MLS
- $350,0003 bd3 ba1.7k sqft4525 Combs Forest Court, Leland, NC 28451For SaleMLS ID #100595155, Ronald W Russell, Century 21 Collective. Hive MLS
- $699,0003 bd3 ba2.2k sqft6145 River Breeze Way, Leland, NC 28451For SaleMLS ID #100582684, Jayne J Kipke, Southern Realty Advantage LLC. Hive MLS
- $460,0004 bd2 ba1.7k sqft3025 Lochgreen Circle Lot 2025, Leland, NC 28451For SaleMLS ID #100590968, Michelle Roberts, Coldwell Banker Sea Coast Advantage. Hive MLS
- $710,0003 bd3 ba2.4k sqft8583 Safflower Way NE, Leland, NC 28451For SaleMLS ID #100595612, Team KBT Realty, Keller Williams Innovate-KBT. Hive MLS
