Ready for move-in TODAY is this Rita Ann Floor Plan, constructed by the highly respected Failsafe Construction team. Welcome home to Cypress Bay, a cozy subdivision that hasn't been completely clear-cut and tucked away from all the hustle-bustle of ''the city''. You'll fall in love with the finishes and thoughtful floorplan of this 2300 sq/ft new home, sitting on just under a half-acre of property with a side-entry garage. As you arrive, you'll note the attractive elevation and one of the true gems of this home which is the lot; you will have some land to stretch out on. Just a slight step up on the large covered porch, enter and realize the openness offered by the living room with its modern touches, dining room and kitchen. The fireplace is a great conversation piece, incorporated almost seamlessly along the wall. An added bonus is the 1st floor master bedroom, large walk-in closet and master bath with a dual granite vanity and beautifully tiled walk-in shower. Shifting upstairs, there are 2 additional bedrooms, a flex/media/rec room and an oversized bonus room with 2 distinguishable areas (perhaps your office)! Complimenting this new home are it's finishes to include tile flooring, picture-frame wainscoting, chair rails, tray ceilings, tiered white shaker cabinets, modern open shelving, tiled backsplash, cozy breakfast bar trimmed out with shiplap, stainless steel appliances, quartz counters in the kitchen/guest bath, crown moldings, desirable plumbing and electrical fixtures; it's a long list! Relax outside on the sizeable screened-in porch and soak in the outdoors. Rounding out this full package is its great proximity to shopping, golf, entertainment, a host of area beaches as well as medical (Brunswick MC/NHRMC) and DT Wilmington (20-minutes). Cypress Bay offers a great walking trail, NO current HOA fees, and a deck/pier spanning over Towne Creek; relax and enjoy nature! Perk: $3k in closing costs offered by builder ($1500)+preferred lender ($1500)!
Sold for $449,900
$449,900
7173 Old Stump Drive SE, Leland, NC 28451
3beds
2,311sqft
Single Family Residence
Built in 2023
0.41 Acres Lot
$487,600 Zestimate®
$195/sqft
$2,387 Estimated rent
Home value
$487,600
$463,000 - $512,000
$2,387/mo
Zestimate® history
Owner options
List your home for rent
$2,387/mo
Rent Zestimate®
Find your next renter with Zillow Rental Manager. Plus, with online applications, you can quickly screen prospective tenants – for free.
$2,387/mo
Rent Zestimate®
Refinance and save
$2,658/mo
Est. payment
Refinancing to a lower rate could help reduce your monthly payments and save thousands over the life of the loan.
$2,658/mo
Est. payment
Explore your selling options
Work with a Zillow partner agent
Leverage their expertise and Zillow's premium Showcase listings to get your home seen by more buyers.
Get startedList with your own agent
Get your home in front of millions of buyers by listing it on Zillow.
Learn how to do itSell it yourself
Take full control of how buyers see your home on Zillow by listing For Sale by Owner (FSBO).
List your homeWhat's special
Modern touchesElectrical fixturesSide-entry garageThoughtful floorplanLarge covered porchModern open shelvingOversized bonus room
Zillow last checked:
Listing updated:
Listed by:
Adam C Connolly 910-367-9716,
Berkshire Hathaway HomeServices Carolina Premier Properties
Bought with:
Tidal Realty Partners
REAL Broker LLC
Source: Hive MLS,MLS#: 100415424 Originating MLS: Cape Fear Realtors MLS, Inc.
Originating MLS: Cape Fear Realtors MLS, Inc.Facts & features
Interior
Bedrooms & bathrooms
- Bedrooms: 3
- Bathrooms: 3
- Full bathrooms: 2
- 1/2 bathrooms: 1
Rooms
- Room types: Living Room, Dining Room, Kitchen, Master Bedroom, Bedroom 2, Bedroom 3, Media Room, Bonus Room, Office
Primary bedroom
- Level: First
- Dimensions: 14 x 14
Bedroom 2
- Level: Second
- Dimensions: 14.5 x 11
Bedroom 3
- Level: Second
- Dimensions: 14.5 x 11
Bonus room
- Level: Second
- Dimensions: 18.5 x 11
Dining room
- Level: First
- Dimensions: 13 x 11
Kitchen
- Level: First
- Dimensions: 11 x 11
Living room
- Level: First
- Dimensions: 15 x 23
Media room
- Description: Bonus or Office
- Level: Second
- Dimensions: 16 x 11
Office
- Level: Second
- Dimensions: 12 x 10
Heating
- Forced Air, Electric
Cooling
- Central Air
Appliances
- Included: Electric Oven, Electric Cooktop, Built-In Microwave, Dishwasher
- Laundry: Laundry Room
Features
- Master Downstairs, Walk-in Closet(s), Tray Ceiling(s), High Ceilings, Solid Surface, Ceiling Fan(s), Walk-in Shower, Walk-In Closet(s)
- Flooring: Carpet, Laminate, Tile
- Basement: None
- Attic: Scuttle
Interior area
- Total structure area: 2,311
- Total interior livable area: 2,311 sqft
Property
Parking
- Total spaces: 2
- Parking features: Concrete, On Site
Features
- Levels: Two
- Stories: 2
- Patio & porch: Covered, Porch, Screened
- Fencing: None
- Waterfront features: Pier
Lot
- Size: 0.41 Acres
- Features: Cul-De-Sac, Pier
Details
- Parcel number: 217520922329
- Zoning: CO-RR
- Special conditions: Standard
Construction
Type & style
- Home type: SingleFamily
- Property subtype: Single Family Residence
Materials
- Vinyl Siding
- Foundation: Raised, Slab
- Roof: Architectural Shingle
Condition
- New construction: Yes
- Year built: 2023
Utilities & green energy
- Sewer: Septic Tank
- Water: Well
Community & HOA
Community
- Security: Smoke Detector(s)
- Subdivision: Cypress Bay
HOA
- Has HOA: No
- Amenities included: Waterfront Community, See Remarks
- HOA name: Inactive, TBD and likely to start at some point
Location
- Region: Leland
Financial & listing details
- Price per square foot: $195/sqft
- Tax assessed value: $55,000
- Annual tax amount: $205
- Date on market: 6/28/2025
- Cumulative days on market: 292 days
- Listing agreement: Exclusive Right To Sell
- Listing terms: Cash,Conventional,FHA,USDA Loan,VA Loan
- Road surface type: Paved
Price history
| Date | Event | Price |
|---|---|---|
| 5/22/2024 | Sold | $449,900$195/sqft |
Source:  Hive MLS #100415424 Report a problem Hive MLS #100415424 Report a problem | ||
| 3/7/2024 | Pending sale | $449,900$195/sqft |
Source: Hive MLS #100415424 Report a problem | ||
| 11/17/2023 | Listed for sale | $449,900$195/sqft |
Source: Hive MLS #100415424 Report a problem | ||
| 11/13/2023 | Listing removed | $449,900$195/sqft |
Source: BHHS broker feed #100385041 Report a problem | ||
| 10/6/2023 | Price change | $449,900-1.2%$195/sqft |
Source: Hive MLS #100385041 Report a problem | ||
| 5/17/2023 | Listed for sale | $455,500+728.2%$197/sqft |
Source: Hive MLS #100385041 Report a problem | ||
| 2/4/2022 | Sold | $55,000$24/sqft |
Source: Public Record Report a problem | ||
Public tax history
| Year | Property taxes | Tax assessment |
|---|---|---|
| 2025 | $1,973 +3% | $459,840 |
| 2024 | $1,914 +833% | $459,840 +736.1% |
| 2023 | $205 +220.6% | $55,000 +450% |
| 2022 | $64 +2.8% | $10,000 |
| 2021 | $62 | $10,000 |
| 2020 | $62 | $10,000 |
| 2019 | $62 +2% | $10,000 |
| 2018 | $61 +4.3% | $10,000 |
| 2017 | $59 | $10,000 |
| 2016 | $59 | $10,000 |
| 2015 | $59 | $10,000 |
Find assessor info on the county website
Neighborhood: 28451
Nearby homes
- $440,0003 bd3 ba2.2k sqft7169 Old Stump Dr SE, Leland, NC 28451Sold

- $424,0004 bd3 ba2.1k sqft7177 Old Stump Dr SE, Leland, NC 28451Sold

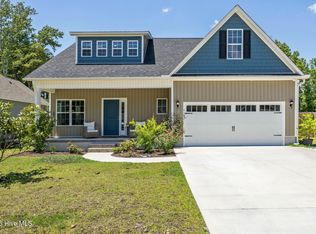
- $519,9003 bd3 ba2.3k sqft7165 Old Stump Dr SE, Leland, NC 28451For Sale
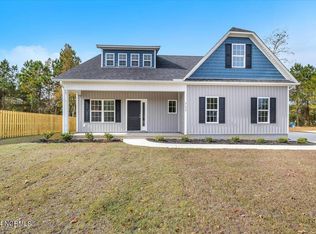
- $467,4503 bd3 ba2.3k sqft7165 Old Stump Dr, Leland, NC 28451Sold
- $495,5003 bd2 ba2.2k sqft7181 Old Stump Dr SE, Leland, NC 28451Off Market
- $470,0003 bd2 ba1.9k sqft7159 Old Stump Dr SE, Leland, NC 28451Pending
- $51,0000.428 Acres7159 Old Stump Dr SE #41, Leland, NC 28451Sold
- $471,6004 bd3 ba2.1k sqft7170 Old Stump Dr, Leland, NC 28451Off Market
Nearby schools
GreatSchools rating
- 4/10Town Creek MiddleGrades: 5-8Distance: 1.8 mi
- 4/10South Brunswick HighGrades: 9-12Distance: 10.8 mi
- 8/10Town Creek ElementaryGrades: K-4Distance: 1.9 mi
Get a cash offer in 3 minutes
Find out how much your home could sell for in as little as 3 minutes with a no-obligation cash offer.
Estimated market value
$487,600
Get a cash offer in 3 minutes
Find out how much your home could sell for in as little as 3 minutes with a no-obligation cash offer.
Estimated market value
$487,600
- North Carolina
- Brunswick County
- Leland
- 28451
- 7173 Old Stump Drive SE
Nearby cities
Nearby zip codes
Other Leland Topics
