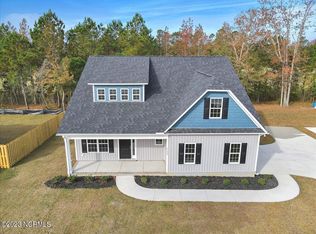
This home located in the Cypress Bay community, sits on just under a half-acre, offering rare breathing room and a desirable side-entry garage. The spacious lot is one of the standout features--perfect for outdoor living, entertaining, or simply enjoying extra privacy.
A welcoming covered front porch leads into an open, airy layout designed for relaxed coastal living. The living room, dining area, and kitchen flow effortlessly together, highlighted by modern finishes and a sleek fireplace that adds warmth and visual interest. Just off the living room, the expansive screened-in porch invites you to unwind, enjoy your morning breakfast, lunch or evening gatherings while soaking in the outdoors.
Upstairs, the serene primary suite offers a private retreat with a large walk-in closet and a spa-inspired bath featuring a dual granite vanity and beautifully tiled walk-in shower. Two additional bedrooms and a generous sized bonus room/bedroom provide flexible space for guests, a home office, media room, or play area.
Thoughtful coastal finishes elevate the home throughout, including tile flooring, picture-frame wainscoting, chair rails, tray ceilings, crown molding, and tiered white shaker cabinetry. The kitchen sparkles with granite countertops, stainless steel appliances, tiled backsplash, open shelving, and a cozy breakfast bar--ideal for casual meals or gatherings.
Cypress Bay residents enjoy a scenic walking trail and a peaceful deck and pier overlooking Towne Creek--perfect for relaxing, enjoying nature, or casting a line. With convenient access to shopping, golf, entertainment, medical facilities (NHRMC), area beaches, and Wilmington approximately 20 minutes away, this home delivers the easygoing coastal lifestyle buyers are searching for. Property is a short sale and price is subject to bank approval.
Sold for $424,000
$424,000
7177 Old Stump Drive SE, Leland, NC 28451
4beds
2,103sqft
Single Family Residence
Built in 2023
0.4 Acres Lot
$396,900 Zestimate®
$202/sqft
$2,335 Estimated rent
Home value
$396,900
$377,000 - $417,000
$2,335/mo
Zestimate® history
Owner options
List your home for rent
$2,335/mo
Rent Zestimate®
Find your next renter with Zillow Rental Manager. Plus, with online applications, you can quickly screen prospective tenants – for free.
$2,335/mo
Rent Zestimate®
Refinance and save
$2,505/mo
Est. payment
Refinancing to a lower rate could help reduce your monthly payments and save thousands over the life of the loan.
$2,505/mo
Est. payment
Explore your selling options
Work with a Zillow partner agent
Leverage their expertise and Zillow's premium Showcase listings to get your home seen by more buyers.
Get startedList with your own agent
Get your home in front of millions of buyers by listing it on Zillow.
Learn how to do itSell it yourself
Take full control of how buyers see your home on Zillow by listing For Sale by Owner (FSBO).
List your homeWhat's special
Modern finishesThoughtful coastal finishesWelcoming covered front porchSleek fireplaceTray ceilingsCrown moldingBeautifully tiled walk-in shower
Zillow last checked:
Listing updated:
Listed by:
Robin J Malley 201-970-8671,
St James Properties LLC,
Joe H Huggins 910-269-9993,
St James Properties LLC
Bought with:
Joe H Huggins, 349215
St James Properties LLC
Robin J Malley, 340874
St James Properties LLC
Source: Hive MLS,MLS#: 100553155 Originating MLS: Brunswick County Association of Realtors
Originating MLS: Brunswick County Association of RealtorsFacts & features
Interior
Bedrooms & bathrooms
- Bedrooms: 4
- Bathrooms: 3
- Full bathrooms: 2
- 1/2 bathrooms: 1
Rooms
- Room types: Living Room, Dining Room, Master Bedroom, Bedroom 2, Bedroom 3, Bonus Room, Sunroom
Primary bedroom
- Level: Second
- Dimensions: 14 x 13.5
Bedroom 2
- Level: Second
- Dimensions: 10.5 x 12
Bedroom 3
- Level: Second
- Dimensions: 11.5 x 11.5
Bonus room
- Level: Second
- Dimensions: 11.5 x 19
Dining room
- Level: Main
- Dimensions: 14 x 12.5
Kitchen
- Level: Main
- Dimensions: 11 x 12.5
Living room
- Level: Main
- Dimensions: 19.5 x 16
Sunroom
- Level: Main
- Dimensions: 11.5 x 11
Heating
- Heat Pump, Fireplace(s), Electric, Forced Air
Cooling
- Central Air, Ceiling Fan(s), Heat Pump
Appliances
- Included: Electric Oven, Electric Cooktop, Built-In Microwave, Self Cleaning Oven, Dishwasher
- Laundry: In Hall, Laundry Closet
Features
- Walk-in Closet(s), Tray Ceiling(s), High Ceilings, Kitchen Island, Ceiling Fan(s), Pantry, Walk-in Shower, Gas Log, Walk-In Closet(s)
- Flooring: Carpet, Laminate, Tile
- Basement: None
- Attic: Scuttle
- Has fireplace: Yes
- Fireplace features: Gas Log
Interior area
- Total structure area: 2,103
- Total interior livable area: 2,103 sqft
Property
Parking
- Total spaces: 2
- Parking features: Garage Faces Side, Attached, Concrete, On Site, Garage
- Attached garage spaces: 2
Features
- Levels: Two
- Patio & porch: Covered, Screened, Front Porch, Rear Porch
- Fencing: Back Yard
- Has view: Yes
- View description: See Remarks
- Frontage type: See Remarks
Lot
- Size: 0.4 Acres
- Features: Cul-De-Sac, Landscaped
Details
- Parcel number: 070fa022
- Zoning: CO-RR
- Special conditions: Short Sale
Construction
Type & style
- Home type: SingleFamily
- Property subtype: Single Family Residence
Materials
- Vinyl Siding, Wood Frame
- Foundation: Raised, Slab
- Roof: Architectural Shingle
Condition
- New construction: No
- Year built: 2023
Utilities & green energy
- Sewer: Septic Tank
- Water: Well
- Utilities for property: Other, See Remarks
Green energy
- Green verification: None
Community & HOA
Community
- Subdivision: Cypress Bay
HOA
- Has HOA: No
- Amenities included: Waterfront Community, See Remarks
Location
- Region: Leland
Financial & listing details
- Price per square foot: $202/sqft
- Tax assessed value: $443,470
- Annual tax amount: $1,916
- Date on market: 2/6/2026
- Cumulative days on market: 59 days
- Listing agreement: Exclusive Right To Sell
- Listing terms: Cash,Conventional,VA Loan
- Road surface type: Paved
Price history
| Date | Event | Price |
|---|---|---|
| 6/4/2026 | Sold | $424,000+6.3%$202/sqft |
Source:  Hive MLS #100553155 Report a problem Hive MLS #100553155 Report a problem | ||
| 4/3/2026 | Contingent | $399,000$190/sqft |
Source: Hive MLS #100553155 Report a problem | ||
| 4/2/2026 | Price change | $399,000-4.8%$190/sqft |
Source: Hive MLS #100553155 Report a problem | ||
| 3/25/2026 | Price change | $419,000-4.6%$199/sqft |
Source: Hive MLS #100553155 Report a problem | ||
| 3/12/2026 | Price change | $439,000-2.2%$209/sqft |
Source: Hive MLS #100553155 Report a problem | ||
| 2/27/2026 | Price change | $449,000-4.3%$214/sqft |
Source: Hive MLS #100553155 Report a problem | ||
| 2/16/2026 | Price change | $469,000-6%$223/sqft |
Source: Hive MLS #100553155 Report a problem | ||
| 2/7/2026 | Listed for sale | $499,000+15.3%$237/sqft |
Source: Hive MLS #100553155 Report a problem | ||
| 2/23/2024 | Sold | $432,900$206/sqft |
Source: Hive MLS #100415416 Report a problem | ||
| 1/3/2024 | Pending sale | $432,900$206/sqft |
Source: Hive MLS #100415416 Report a problem | ||
| 11/17/2023 | Listed for sale | $432,900$206/sqft |
Source: Hive MLS #100415416 Report a problem | ||
| 11/13/2023 | Listing removed | $432,900$206/sqft |
Source: BHHS broker feed #100385047 Report a problem | ||
| 5/18/2023 | Listed for sale | $432,900+687.1%$206/sqft |
Source: Hive MLS #100385047 Report a problem | ||
| 2/4/2022 | Sold | $55,000$26/sqft |
Source: Public Record Report a problem | ||
Public tax history
| Year | Property taxes | Tax assessment |
|---|---|---|
| 2025 | $1,917 +3.1% | $443,470 |
| 2024 | $1,859 +66% | $443,470 +95% |
| 2023 | $1,120 +1649.4% | $227,430 +2174.3% |
| 2022 | $64 +2.8% | $10,000 |
| 2021 | $62 | $10,000 |
| 2020 | $62 | $10,000 |
| 2019 | $62 +2% | $10,000 |
| 2018 | $61 +4.3% | $10,000 |
| 2017 | $59 | $10,000 |
| 2016 | $59 | $10,000 |
| 2015 | $59 | $10,000 |
Find assessor info on the county website
Neighborhood: 28451
Nearby homes
- $495,5003 bd2 ba2.2k sqft7181 Old Stump Dr SE, Leland, NC 28451Off Market
- $449,9003 bd3 ba2.3k sqft7173 Old Stump Dr SE, Leland, NC 28451Sold
- $505,6004 bd2 ba2.2k sqft7185 Old Stump Dr SE, Leland, NC 28451Off Market
- $440,0003 bd3 ba2.2k sqft7169 Old Stump Dr SE, Leland, NC 28451Sold

- $496,9004 bd3 ba2.1k sqft7189 Old Stump Dr SE, Leland, NC 28451For Sale
- $519,9003 bd3 ba2.3k sqft7165 Old Stump Dr SE, Leland, NC 28451For Sale
- $467,4503 bd3 ba2.3k sqft7165 Old Stump Dr, Leland, NC 28451Sold
- $478,2003 bd2 ba2.1k sqft7174 Old Stump Dr SE, Leland, NC 28451Off Market
Nearby schools
GreatSchools rating
- 4/10Town Creek MiddleGrades: 5-8Distance: 1.8 mi
- 4/10South Brunswick HighGrades: 9-12Distance: 10.8 mi
- 8/10Town Creek ElementaryGrades: K-4Distance: 1.9 mi
Schools provided by the listing agent
- Elementary: Town Creek
- Middle: Town Creek
- High: South Brunswick
Source: Hive MLS. This data may not be complete. We recommend contacting the local school district to confirm school assignments for this home.
Get a cash offer in 3 minutes
Find out how much your home could sell for in as little as 3 minutes with a no-obligation cash offer.
Estimated market value
$396,900
Get a cash offer in 3 minutes
Find out how much your home could sell for in as little as 3 minutes with a no-obligation cash offer.
Estimated market value
$396,900
- North Carolina
- Brunswick County
- Leland
- 28451
- 7177 Old Stump Drive SE
Nearby cities
Nearby zip codes
Other Leland Topics
