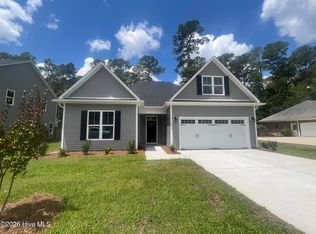
Luxury craftsmanship, soaring ceilings, and peaceful coastal living come together in this exceptional new construction home in Cypress Bay, Leland.
Welcome to 7159 Old Stump Drive SE, where thoughtful design and quality construction create a home that's as beautiful as it is built to last. Tucked away at the end of a quiet dead-end road on just under a half-acre, this stunning 1,856-square-foot, 3-bedroom, 2-bathroom home offers the perfect balance of privacy, comfort, and convenience.
Step inside and immediately be greeted by soaring ceilings and an open, light-filled floor plan that creates an incredible sense of space. Every detail has been thoughtfully crafted--from the clean architectural lines and premium finishes to the meticulous attention to detail throughout. The open-concept layout is designed for effortless entertaining while maintaining the warmth and comfort of home.
Engineered for lasting quality, this home features 2x6 exterior wall construction, durable raised concrete slab foundation, and a FORTIFIED roof; offering enhanced protection and the potential for insurance savings. The oversized, two car garage is finished with a professional epoxy-coated floor, and the home also includes a transferable termite bond and elevation certificate, adding even more value and peace of mind.
Outside, enjoy the privacy of a spacious homesite in one of Leland's most desirable settings, with room to unwind, entertain, or simply enjoy the quiet surroundings. Front and rear porches along with the back patio feature sealed, stamped concrete to create an outdoor space that is functional and easily maintained.
The location is where this home truly shines. Just minutes from the heart of Leland, you'll have convenient access to popular shopping, local restaurants, grocery stores, medical facilities, and everyday conveniences. Nearby I-140 and I-40 make commuting effortless, whether you're headed to Historic Downtown Wilmington, Wilmington International Airport, or destinations throughout southeastern North Carolina and beyond. When it's time to relax, you're ideally positioned to enjoy the best of the coast, with the beautiful beaches of Brunswick County as well as the shores of New Hanover County all within an easy drive.
From its soaring ceilings and exceptional craftsmanship to its premium construction and unbeatable location, 7159 Old Stump Drive SE delivers the perfect combination of quality, comfort, and coastal convenience. This is more than a new home--it's a lifestyle. Schedule your private showing today!
Pending
$470,000
7159 Old Stump Drive SE, Leland, NC 28451
3beds
1,912sqft
:
Get pre-qualified$2,669/mo
Single Family Residence
Built in 2026
0.42 Acres Lot
$470,100 Zestimate®
$246/sqft
$-- HOA
What's special
Premium finishesSpacious homesiteSoaring ceilingsFront and rear porchesExceptional craftsmanshipOversized two car garageClean architectural lines
- 15 days |
- 145 |
- 7 |
Zillow last checked:
Listing updated:
Listed by:
Gregory K Flores 910-239-4142,
Berkshire Hathaway HomeServices Carolina Premier Properties
Source: Hive MLS,MLS#: 100590590 Originating MLS: Cape Fear Realtors MLS, Inc.
Originating MLS: Cape Fear Realtors MLS, Inc.Facts & features
Interior
Bedrooms & bathrooms
- Bedrooms: 3
- Bathrooms: 2
- Full bathrooms: 2
Rooms
- Room types: Master Bedroom, Bedroom 1, Bedroom 2, Bedroom 3, Living Room, Dining Room, Laundry, Office, Bathroom 1, Bathroom 2
Primary bedroom
- Level: First
Bedroom 1
- Level: First
Bedroom 2
- Level: First
Bedroom 3
- Level: First
Bathroom 1
- Level: First
Bathroom 2
- Level: First
Dining room
- Level: First
Kitchen
- Level: First
Laundry
- Level: First
Living room
- Level: First
Office
- Level: First
Heating
- Heat Pump, Electric
Cooling
- Central Air, Heat Pump
Appliances
- Included: Washer, Refrigerator, Range, Dryer, Dishwasher
- Laundry: Laundry Room
Features
- Tray Ceiling(s), High Ceilings, Bookcases, Kitchen Island, Ceiling Fan(s), Pantry, Walk-in Shower, Eat-in Kitchen
- Flooring: LVT/LVP
- Basement: None
- Attic: Partially Floored,Scuttle,Pull Down Stairs
Interior area
- Total structure area: 1,912
- Total interior livable area: 1,912 sqft
Property
Parking
- Total spaces: 2
- Parking features: Garage Faces Front, Attached, Concrete, See Remarks
- Attached garage spaces: 2
Features
- Levels: One
- Patio & porch: Covered, Front Porch, Rear Porch
- Exterior features: Cluster Mailboxes
- Pool features: None
- Fencing: None
- Has view: Yes
- View description: See Remarks
- Waterfront features: None
- Frontage type: See Remarks
Lot
- Size: 0.42 Acres
Details
- Parcel number: 070fa018
- Zoning: CO-RR
- Special conditions: Standard
Construction
Type & style
- Home type: SingleFamily
- Property subtype: Single Family Residence
Materials
- Vinyl Siding, Wood Frame
- Foundation: Raised, Slab
- Roof: Architectural Shingle,See Remarks
Condition
- New Construction,Under Construction
- New construction: Yes
- Year built: 2026
Utilities & green energy
- Sewer: Septic Tank
- Water: Well
- Utilities for property: See Remarks
Community & HOA
Community
- Subdivision: Cypress Bay
HOA
- Has HOA: No
Location
- Region: Leland
Financial & listing details
- Price per square foot: $246/sqft
- Tax assessed value: $55,000
- Annual tax amount: $208
- Date on market: 7/21/2026
- Cumulative days on market: 15 days
- Listing agreement: Exclusive Right To Sell
- Listing terms: Cash,Conventional,FHA
- Road surface type: Paved
Estimated market value
$470,100
$447,000 - $494,000
$2,221/mo
Price history
| Date | Event | Price |
|---|---|---|
| 7/23/2026 | Pending sale | $470,000$246/sqft |
Source:  Hive MLS #100590590 Report a problem Hive MLS #100590590 Report a problem | ||
| 7/21/2026 | Listed for sale | $470,000+821.6%$246/sqft |
Source: Hive MLS #100590590 Report a problem | ||
| 2/12/2025 | Sold | $51,000-7.3%$27/sqft |
Source: Hive MLS #100394889 Report a problem | ||
| 2/6/2025 | Contingent | $55,000$29/sqft |
Source: Hive MLS #100394889 Report a problem | ||
| 6/25/2024 | Price change | $55,000-15.4%$29/sqft |
Source: Hive MLS #100394889 Report a problem | ||
| 7/17/2023 | Listed for sale | $65,000+983.3%$34/sqft |
Source: Hive MLS #100394889 Report a problem | ||
| 6/18/2012 | Sold | $6,000$3/sqft |
Source: Hive MLS #30462440 Report a problem | ||
Public tax history
| Year | Property taxes | Tax assessment |
|---|---|---|
| 2025 | $208 +1.4% | $55,000 |
| 2024 | $205 | $55,000 |
| 2023 | $205 +220.6% | $55,000 +450% |
| 2022 | $64 +2.8% | $10,000 |
| 2021 | $62 | $10,000 |
| 2020 | $62 | $10,000 |
| 2019 | $62 +2% | $10,000 |
| 2018 | $61 +4.3% | $10,000 |
| 2017 | $59 | $10,000 |
| 2016 | $59 | $10,000 |
| 2015 | $59 | $10,000 |
Find assessor info on the county website
Monthly payment
Est. payment
Payment breakdown
Explore the cost of this home by adjusting the details. Changes won't be saved.Climate risks
Neighborhood: 28451
Nearby schools
GreatSchools rating
- 4/10Town Creek MiddleGrades: 5-8Distance: 1.7 mi
- 4/10South Brunswick HighGrades: 9-12Distance: 10.8 mi
- 8/10Town Creek ElementaryGrades: K-4Distance: 1.8 mi
Schools provided by the listing agent
- Elementary: Town Creek
- Middle: South Brunswick
- High: South Brunswick
Source: Hive MLS. This data may not be complete. We recommend contacting the local school district to confirm school assignments for this home.
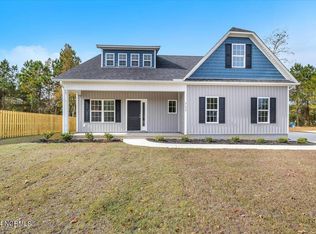
- $467,4503 bd3 ba2.3k sqft7165 Old Stump Dr, Leland, NC 28451Sold
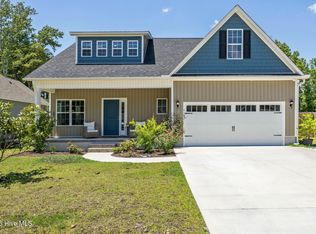
- $519,9003 bd3 ba2.3k sqft7165 Old Stump Dr SE, Leland, NC 28451For Sale
- $440,0003 bd3 ba2.2k sqft7169 Old Stump Dr SE, Leland, NC 28451Sold

- $100,0000.92 acres7155 Old Stump Dr SE, Leland, NC 28451Sold
- $447,5003 bd3 ba2.2k sqft7158 Old Stump Dr, Leland, NC 28451Sold
- $447,5003 bd2 ba2.2k sqft7158 Old Stump Dr SE, Leland, NC 28451Sold
- $449,9003 bd3 ba2.3k sqft7173 Old Stump Dr SE, Leland, NC 28451Sold
- $435,9003 bd2 ba2k sqft7162 Old Stump Dr SE, Leland, NC 28451Sold
A local agent can set up tours, give advice and negotiate with sellers.
A local lender can help you make sure your offer is ready when you are.
Similar homes
- $459,7704 bd3 ba2k sqft6707 Fellowship Drive, Leland, NC 28451New Construction

 Hive MLS
 - $476,8263 bd3 ba2.3k sqft2012 Red Woodpeckers Court, Leland, NC 28451New Construction
 Hive MLS
 - $399,9994 bd2 ba2k sqft5100 Roundhead Drive Lot 111, Leland, NC 28451New Construction
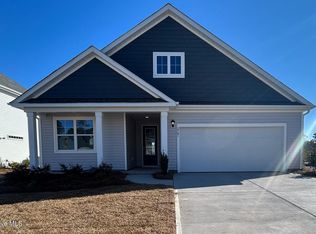 MLS ID #100569813, Team D.R. Horton, D.R. Horton, Inc. Hive MLS
 - $433,0004 bd3 ba1.8k sqft1077 Echo Drive NE, Leland, NC 28451New Construction
 Hive MLS
 - $379,9904 bd3 ba2.2k sqft3772 Old Maco Road, Leland, NC 28451For SaleMLS ID #100585134, Rusty L Thompson, eXp Realty. Hive MLS
- $525,0004 bd3 ba2.3k sqft8251 Stenton Drive NE, Leland, NC 28451For SaleMLS ID #100584293, Craig Tribus, Beycome Brokerage Realty LLC. Hive MLS
- $315,0003 bd2 ba1.6k sqft1197 Clancy Drive NE, Leland, NC 28451For SaleMLS ID #100582178, Arun Mohan, Opendoor Brokerage LLC. Hive MLS
- $299,0003 bd2 ba1.1k sqft8667 Orchard Loop Road NE, Leland, NC 28451For SaleMLS ID #100581261, Kristen M Dunn, BlueCoast Realty Corporation. Hive MLS
- $352,9903 bd3 ba1.8k sqft4257 Allsbrook Lane Unit 1055, Leland, NC 28451New ConstructionMLS ID #100592568, Team D.R. Horton, D.R. Horton, Inc. Hive MLS
- $407,6653 bd3 ba1.4k sqft1120 Osprey Reserve Lot #29, Leland, NC 28451New ConstructionHive MLS
- $470,0003 bd2 ba1.8k sqft4913 Coronado Drive, Wilmington, NC 28409For SaleMLS ID #100587554, Carly B Forman, Coastal Green Properties, Inc.. Hive MLS
- $385,5504 bd2 ba2.1k sqft1068 Wood Creek Road NE, Leland, NC 28451New ConstructionMLS ID #100584980, Damita Tate, ADAMS HOMES REALTY NC INC. Hive MLS
- $399,9003 bd2 ba1.4k sqft2220 Sandbrook Loop, Leland, NC 28451New ConstructionMLS ID #100560813, Jena Romanesk, Fonville Morisey & Barefoot. Hive MLS
- $499,9004 bd3 ba1.9k sqft1341 Forest Lake Drive, Southport, NC 28461For SaleMLS ID #100581460, Sarah Hunter, Intracoastal Realty Corporation. Hive MLS
- $485,0006 bd3 ba2.7k sqft2315 Robert Hoke Road, Wilmington, NC 28412For SaleMLS ID #100587451, John W Grubenmann, RE/MAX Essential. Hive MLS
- $374,9003 bd2 ba2.1k sqft1029 Wood Creek Road NE, Leland, NC 28451New ConstructionMLS ID #100551152, Damita Tate, ADAMS HOMES REALTY NC INC. Hive MLS
- $289,5903 bd3 ba1.5k sqft4214 Allsbrook Lane Unit 1004, Leland, NC 28451New ConstructionMLS ID #100592417, Team D.R. Horton, D.R. Horton, Inc. Hive MLS
- $288,5903 bd3 ba1.5k sqft4206 Allsbrook Lane Unit 1002, Leland, NC 28451New ConstructionMLS ID #100592412, Team D.R. Horton, D.R. Horton, Inc. Hive MLS
- $450,0003 bd3 ba2.1k sqft71 Myrtle Point Circle SW, Supply, NC 28462For SaleMLS ID #100591666, The Andrews Team, Coldwell Banker Sea Coast Advantage. Hive MLS
- $372,2604 bd3 ba2.2k sqft1050 Hanson Drive, Leland, NC 28451New ConstructionHive MLS
