Step into a residence designed for everyday practicality at 1197 Clancy Dr NE. The kitchen is equipped with stainless steel appliances, enhancing daily functionality. The primary bedroom includes a walk in closet, while its dedicated bathroom provides a separate tub and shower for comfort. Outside, a covered patio extends to a fully fenced in backyard, completing the outdoor living space. This home provides comfort and utility, ready for you.
For sale
Price cut: $7K (7/30)
$315,000
1197 Clancy Drive NE, Leland, NC 28451
3beds
1,653sqft
:
Get pre-qualified$1,841/mo
Single Family Residence
Built in 2012
6,534 Square Feet Lot
$312,800 Zestimate®
$191/sqft
$30/mo HOA
What's special
Covered patioStainless steel appliancesOutdoor living space
- 55 days |
- 524 |
- 23 |
Likely to sell faster than
Zillow last checked:
Listing updated:
Listed by:
Arun Mohan 480-716-6619,
Opendoor Brokerage LLC
Source: Hive MLS,MLS#: 100582178 Originating MLS: Johnston County Association of REALTORS
Originating MLS: Johnston County Association of REALTORSFacts & features
Interior
Bedrooms & bathrooms
- Bedrooms: 3
- Bathrooms: 2
- Full bathrooms: 2
Rooms
- Room types: Master Bedroom, Bedroom 1, Bedroom 2, Living Room, Dining Room
Primary bedroom
- Level: Main
Bedroom 1
- Level: Main
Bedroom 2
- Level: Main
Dining room
- Level: Main
Kitchen
- Level: Main
Living room
- Level: Main
Heating
- Electric, Heat Pump
Cooling
- Central Air
Features
- Master Downstairs, Blinds/Shades
Interior area
- Total structure area: 1,653
- Total interior livable area: 1,653 sqft
Property
Parking
- Total spaces: 2
- Parking features: On Site, Paved
- Attached garage spaces: 2
Features
- Levels: One
- Patio & porch: Patio
- Exterior features: None
- Fencing: Wood
- Has view: Yes
- View description: None
- Frontage type: See Remarks
Lot
- Size: 6,534 Square Feet
- Dimensions: 70 x 98 x 70 x 98
Details
- Parcel number: 037af013
- Zoning: Co-R-6000
- Special conditions: Standard
Construction
Type & style
- Home type: SingleFamily
- Property subtype: Single Family Residence
Materials
- Brick, Vinyl Siding, Wood Frame
- Foundation: Brick/Mortar, Crawl Space
- Roof: Shingle
Condition
- New construction: No
- Year built: 2012
Utilities & green energy
- Utilities for property: Assessment, Sewer Connected, Water Connected
Community & HOA
Community
- Subdivision: Ashton Place
HOA
- Has HOA: Yes
- Amenities included: Maintenance Common Areas, Maintenance Roads, Management, Picnic Area, Street Lights
- HOA fee: $360 annually
- HOA name: Belvidere Plantation HOA
- HOA phone: 910-000-0000
Location
- Region: Leland
Financial & listing details
- Price per square foot: $191/sqft
- Tax assessed value: $317,790
- Annual tax amount: $1,286
- Date on market: 6/16/2026
- Cumulative days on market: 56 days
- Listing agreement: Exclusive Right To Sell
- Listing terms: Cash,Conventional,FHA
- Road surface type: Paved
Estimated market value
$312,800
$297,000 - $328,000
$1,959/mo
Price history
| Date | Event | Price |
|---|---|---|
| 7/30/2026 | Price change | $315,000-2.2%$191/sqft |
Source:  Hive MLS #100582178 Report a problem Hive MLS #100582178 Report a problem | ||
| 7/16/2026 | Price change | $322,000-0.9%$195/sqft |
Source: Hive MLS #100582178 Report a problem | ||
| 6/16/2026 | Listed for sale | $325,000$197/sqft |
Source: Hive MLS #100582178 Report a problem | ||
| 4/27/2026 | Sold | $325,000+97.6%$197/sqft |
Source: Public Record Report a problem | ||
| 8/21/2017 | Sold | $164,500-3.2%$100/sqft |
Source: Hive MLS #100061979 Report a problem | ||
| 6/28/2017 | Pending sale | $170,000$103/sqft |
Source: Intracoastal Realty Ocean Isle Beach #100061979 Report a problem | ||
| 5/30/2017 | Price change | $170,000+3%$103/sqft |
Source: Intracoastal Realty Ocean Isle Beach #100061979 Report a problem | ||
| 5/10/2017 | Listed for sale | $165,000-2.9%$100/sqft |
Source: Intracoastal Realty Ocean Isle Beach #100061979 Report a problem | ||
| 6/16/2016 | Listing removed | $169,900$103/sqft |
Source: Coldwell Banker Sea Coast Advantage #100000939 Report a problem | ||
| 6/6/2016 | Listed for sale | $169,900$103/sqft |
Source: Coldwell Banker Sea Coast Advantage #100000939 Report a problem | ||
| 5/20/2016 | Pending sale | $169,900$103/sqft |
Source: Coldwell Banker Sea Coast Advantage #100000939 Report a problem | ||
| 4/22/2016 | Price change | $169,900-2.9%$103/sqft |
Source: Coldwell Banker Sea Coast Advantage #100000939 Report a problem | ||
| 3/30/2016 | Price change | $174,900-1.7%$106/sqft |
Source: Coldwell Banker Sea Coast Advantage #100000939 Report a problem | ||
| 2/15/2016 | Listed for sale | $178,000+6%$108/sqft |
Source: Coldwell Banker Sea Coast Advantage #100000939 Report a problem | ||
| 4/5/2013 | Sold | $167,859+393.7%$102/sqft |
Source: Hive MLS #30480266 Report a problem | ||
| 5/18/2012 | Sold | $34,000$21/sqft |
Source: Public Record Report a problem | ||
Public tax history
| Year | Property taxes | Tax assessment |
|---|---|---|
| 2025 | $1,287 | $317,790 |
| 2024 | $1,287 | $317,790 |
| 2023 | $1,287 +20% | $317,790 +70% |
| 2022 | $1,072 +0% | $186,960 |
| 2021 | $1,072 | $186,960 |
| 2020 | $1,072 +1.4% | $186,960 |
| 2019 | $1,057 +13.5% | $186,960 +630.6% |
| 2018 | $931 +2.8% | $25,590 |
| 2017 | $906 | $25,590 |
| 2016 | $906 | $25,590 -84.6% |
| 2015 | $906 +8.5% | $166,250 |
| 2014 | $836 | $166,250 |
| 2013 | -- | -- |
Find assessor info on the county website
Monthly payment
Est. payment
Payment breakdown
Explore the cost of this home by adjusting the details. Changes won't be saved.Climate risks
Neighborhood: 28451
Nearby schools
GreatSchools rating
- 5/10Lincoln ElementaryGrades: PK-5Distance: 1.7 mi
- 3/10Leland MiddleGrades: 6-8Distance: 1 mi
- 4/10North Brunswick HighGrades: 9-12Distance: 1.5 mi
Schools provided by the listing agent
- Elementary: Town Creek
- Middle: Leland
- High: North Brunswick
Source: Hive MLS. This data may not be complete. We recommend contacting the local school district to confirm school assignments for this home.
- $320,0003 bd2 ba1.5k sqft1205 Clancy Dr NE, Leland, NC 28451Sold

- $326,3003 bd2 ba1.5k sqft1191 Clancy Dr NE, Leland, NC 28451Off Market
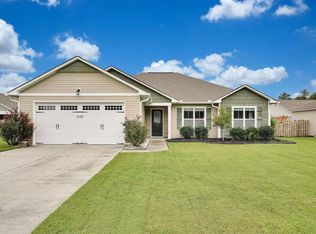
- $329,6003 bd2 ba1.6k sqft8911 Breendle Ct, Leland, NC 28451Off Market

- $322,7003 bd2 ba1.6k sqft8911 Breendle Ct NE, Leland, NC 28451Off Market
- $361,9004 bd3 ba1.9k sqft8909 Breendle Ct NE, Leland, NC 28451Off Market
- $344,7004 bd3 ba1.8k sqft8909 Breendle Ct, Leland, NC 28451Off Market
- $316,2003 bd2 ba1.3k sqft8917 Breendle Ct NE, Leland, NC 28451Off Market
- $398,0004 bd3 ba2k sqft1217 Clancy Dr, Leland, NC 28451Off Market
A local agent can set up tours, give advice and negotiate with sellers.
A local lender can help you make sure your offer is ready when you are.
Similar homes
- $324,9003 bd2 ba1.1k sqft215 Gardenview Court NE, Leland, NC 28451For Sale
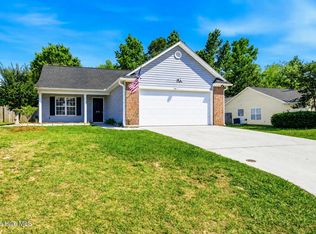
 MLS ID #100593016, Neil Leonard, Berkshire Hathaway HomeServices Carolina Premier Properties. Hive MLS
 - $299,0003 bd2 ba1.1k sqft8667 Orchard Loop Road NE, Leland, NC 28451For Sale
 MLS ID #100581261, Kristen M Dunn, BlueCoast Realty Corporation. Hive MLS
 - $317,5203 bd2 ba1.3k sqft1059 Hanson Drive, Leland, NC 28451New Construction
 Hive MLS
 - $433,0004 bd3 ba1.8k sqft1077 Echo Drive NE, Leland, NC 28451New Construction
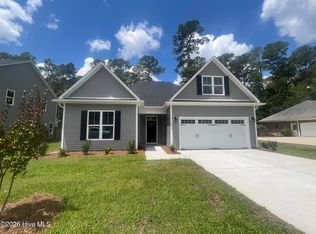 Hive MLS
 - $379,9904 bd3 ba2.2k sqft3772 Old Maco Road, Leland, NC 28451For SaleMLS ID #100585134, Rusty L Thompson, eXp Realty. Hive MLS
- $299,9993 bd2 ba1.3k sqft3018 Bottlebrush Drive Unit 2079, Leland, NC 28451New ConstructionHive MLS
- $289,5903 bd3 ba1.5k sqft4214 Allsbrook Lane Unit 1004, Leland, NC 28451New ConstructionMLS ID #100592417, Team D.R. Horton, D.R. Horton, Inc. Hive MLS
- $288,5903 bd3 ba1.5k sqft4206 Allsbrook Lane Unit 1002, Leland, NC 28451New ConstructionMLS ID #100592412, Team D.R. Horton, D.R. Horton, Inc. Hive MLS
- $359,9004 bd3 ba1.7k sqft1260 Newbold Drive NE Lot 115, Leland, NC 28451New ConstructionHive MLS
- $359,2503 bd2 ba1.6k sqft4332 Coralbead Lane Lot 108, Leland, NC 28451New ConstructionMLS ID #100571445, Team D.R. Horton, D.R. Horton, Inc. Hive MLS
- $299,9004 bd3 ba1.8k sqft9088 Laurel Bay Lane, Leland, NC 28451For SaleMLS ID #100593568, Craig Tribus, Beycome Brokerage Realty LLC. Hive MLS
- $309,9903 bd2 ba1.3k sqft3048 Bottlebrush Drive Unit 2082, Leland, NC 28451New ConstructionHive MLS
- $319,9993 bd2 ba1.3k sqft3044 Bottlebrush Drive Unit 2081, Leland, NC 28451New ConstructionHive MLS
- $290,0403 bd3 ba1.5k sqft4205 Allsbrook Lane #1065, Leland, NC 28451New ConstructionHive MLS
- $352,9903 bd3 ba1.8k sqft4257 Allsbrook Lane Unit 1055, Leland, NC 28451New ConstructionMLS ID #100592568, Team D.R. Horton, D.R. Horton, Inc. Hive MLS
- $315,0003 bd3 ba1.5k sqft302 Silkweed Court, Wilmington, NC 28405For SaleMLS ID #100584254, Paul M Snider, Premier Realty Group. Hive MLS
- $409,0004 bd3 ba2.1k sqft672 Coniston Drive SE, Leland, NC 28451For SaleMLS ID #100570577, Marshall M Pickett, Ivester Jackson Christie's. Hive MLS
- $317,0003 bd2 ba1.4k sqft1017 S 8th Street, Wilmington, NC 28401For SaleMLS ID #100573014, Dennis G Murphy, Unique Real Estate. Hive MLS
- $349,9003 bd2 ba1.7k sqft1021 Wood Creek Road NE, Leland, NC 28451New ConstructionMLS ID #100546686, Jacquelyn N Maxwell, ADAMS HOMES REALTY NC INC. Hive MLS
- $290,3403 bd3 ba1.5k sqft4229 Allsbrook Lane Unit 1060, Leland, NC 28451New ConstructionHive MLS
