Welcome to 215 Gardenview Ct, a freshly renovated home with stylish updates and thoughtful improvements throughout. Recent improvements include fresh interior paint and new LVT flooring throughout, no carpet in the home. New light fixtures that add a warm, modern touch, new quartz countertops, new champagne gold plumbing fixtures and cabinet hardware, new bathroom mirrors, and new ceiling fans. The neutral color palette, durable flooring, and refreshed finishes create a move-in-ready feel with broad appeal.
Step outside and enjoy even more to love, including a covered back porch overlooking a fenced backyard complete with a peaceful koi pond and fire pit. The home also features a spacious two-car garage for added convenience and storage.
Located 5 miles from Wilmington Downtown Wilmington, this home offers convenient access to local dining, shopping, entertainment, the Riverwalk, and Historic Downtown charm. This home also offers convenient access to area beaches. A nearby local park adds even more everyday appeal, offering an easy place to enjoy outdoor time close to home.
Whether used as a primary residence, second home, or investment opportunity, 215 Gardenview Ct offers a refreshed interior, convenient location, and an easy transition for its next owner
For sale
Price cut: $10K (8/12)
$314,900
215 Gardenview Court NE, Leland, NC 28451
3beds
1,171sqft
Single Family Residence
Built in 2005
8,276 Square Feet Lot
$-- Zestimate®
$269/sqft
$12/mo HOA
What's special
Fresh interior paintNew bathroom mirrorsFenced backyardNeutral color paletteNew lvt flooring throughoutDurable flooringNew quartz countertops
- 20 days |
- 494 |
- 40 |
Likely to sell faster than
Zillow last checked:
Listing updated:
Listed by:
Neil Leonard 910-540-5767,
Berkshire Hathaway HomeServices Carolina Premier Properties
Source: Hive MLS,MLS#: 100593016 Originating MLS: Cape Fear Realtors MLS, Inc.
Originating MLS: Cape Fear Realtors MLS, Inc.Facts & features
Interior
Bedrooms & bathrooms
- Bedrooms: 3
- Bathrooms: 2
- Full bathrooms: 2
Rooms
- Room types: Living Room, Dining Room, Master Bedroom, Bedroom 2, Bedroom 3, Other
Primary bedroom
- Level: First
- Dimensions: 13 x 12
Bedroom 2
- Level: First
- Dimensions: 11 x 10
Bedroom 3
- Level: First
- Dimensions: 11 x 10
Dining room
- Level: First
- Dimensions: 12 x 1
Kitchen
- Level: First
- Dimensions: 10 x 8
Living room
- Level: First
- Dimensions: 13 x 11
Other
- Description: Foyer
- Level: First
- Dimensions: 8 x 4
Heating
- Electric, Forced Air, Heat Pump
Cooling
- Central Air, Ceiling Fan(s)
Appliances
- Included: Electric Oven, Refrigerator, Dishwasher
- Laundry: Dryer Hookup, Washer Hookup, Laundry Closet
Features
- Master Downstairs, Vaulted Ceiling(s), High Ceilings, Entrance Foyer, Ceiling Fan(s), Pantry, Blinds/Shades
- Flooring: LVT/LVP
- Windows: Thermal Windows
- Basement: None
- Attic: Partially Floored,Pull Down Stairs
- Has fireplace: No
Interior area
- Total structure area: 1,171
- Total interior livable area: 1,171 sqft
Property
Parking
- Total spaces: 2
- Parking features: Garage Faces Front, Concrete, Off Street, On Site, Paved, Garage
- Attached garage spaces: 2
Features
- Levels: One
- Patio & porch: Covered, Porch, Front Porch
- Exterior features: Irrigation System
- Pool features: None
- Fencing: Back Yard,Wood
- Has view: Yes
- View description: Creek/Stream
- Has water view: Yes
- Water view: Creek/Stream
- Frontage type: Creek
Lot
- Size: 8,276 Square Feet
Details
- Parcel number: 029ma00512
- Zoning: Le-R-6
- Special conditions: Standard
Construction
Type & style
- Home type: SingleFamily
- Architectural style: Patio
- Property subtype: Single Family Residence
Materials
- Vinyl Siding, Wood Frame
- Foundation: Slab
- Roof: Shingle
Condition
- New construction: No
- Year built: 2005
Utilities & green energy
- Sewer: Public Sewer
- Water: Public
- Utilities for property: Sewer Connected, Water Connected
Community & HOA
Community
- Security: Security Lights
- Subdivision: Creekview Estates
HOA
- Has HOA: Yes
- Amenities included: None
- HOA fee: $145 annually
- HOA name: Teresa Barnes
Location
- Region: Leland
Financial & listing details
- Price per square foot: $269/sqft
- Tax assessed value: $263,660
- Annual tax amount: $1,813
- Date on market: 7/31/2026
- Cumulative days on market: 20 days
- Listing agreement: Exclusive Right To Sell
- Listing terms: Cash,Conventional
- Road surface type: Paved
Estimated market value
Not available
Estimated sales range
Not available
Not available
Price history
| Date | Event | Price |
|---|---|---|
| 8/12/2026 | Price change | $314,900-3.1%$269/sqft |
Source:  Hive MLS #100593016 Report a problem Hive MLS #100593016 Report a problem | ||
| 7/31/2026 | Listing removed | $2,100$2/sqft |
Source: Zillow Rentals Report a problem | ||
| 7/31/2026 | Listed for sale | $324,900+84.6%$277/sqft |
Source: Hive MLS #100593016 Report a problem | ||
| 6/2/2026 | Listed for rent | $2,100$2/sqft |
Source: Zillow Rentals Report a problem | ||
| 4/20/2020 | Sold | $176,000+20.5%$150/sqft |
Source: Hive MLS #100203955 Report a problem | ||
| 9/8/2017 | Sold | $146,000$125/sqft |
Source: Hive MLS #100068442 Report a problem | ||
Public tax history
Tax history is unavailable.
Monthly payment
Est. payment
Payment breakdown
Explore the cost of this home by adjusting the details. Changes won't be saved.Climate risks
Neighborhood: 28451
Nearby schools
GreatSchools rating
- 5/10Belville ElementaryGrades: PK-5Distance: 2.5 mi
- 3/10Leland MiddleGrades: 6-8Distance: 1 mi
- 4/10North Brunswick HighGrades: 9-12Distance: 0.4 mi
Schools provided by the listing agent
- Elementary: Belville
- Middle: Leland
- High: North Brunswick
Source: Hive MLS. This data may not be complete. We recommend contacting the local school district to confirm school assignments for this home.
- $283,6003 bd2 ba1.1k sqft215 Gardenview LOT 10, Leland, NC 28451Off Market
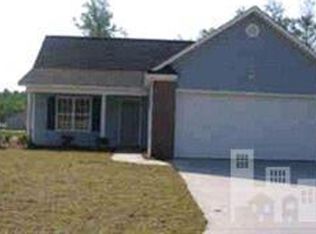
- $175,5003 bd2 ba1.1k sqft215 Gardenview Ct, Leland, NC 28451Sold
- $302,6003 bd2 ba1.2k sqft219 Gardenview LOT 9, Leland, NC 28451Off Market
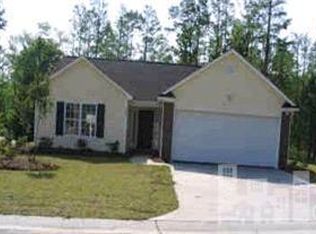
- $---- bd-- ba-- sqft219 Gardenview Ct NE, Leland, NC 28451Off Market
- $293,5003 bd2 ba1.3k sqft219 Gardenview Ct, Leland, NC 28451Off Market
- $307,7003 bd2 ba1.3k sqft304 Mossy Oak Ct, Leland, NC 28451Off Market
- $287,5003 bd2 ba1.3k sqft302 Mossy Oak Ct, Leland, NC 28451Off Market
- $310,0003 bd2 ba1.3k sqft306 Mossy Oak Ct, Leland, NC 28451Sold
A local agent can set up tours, give advice and negotiate with sellers.
A local lender can help you make sure your offer is ready when you are.
Similar homes
- $320,0003 bd2 ba1.3k sqft8620 Orchard Loop Road NE, Leland, NC 28451For Sale
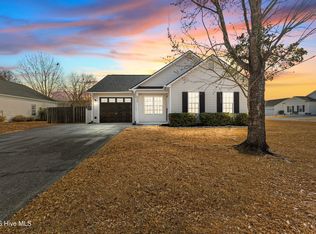
 MLS ID #100553456, Dylan Kosinski, Intracoastal Realty Corporation. Hive MLS
 - $305,0003 bd2 ba1.6k sqft1197 Clancy Drive NE, Leland, NC 28451For Sale
 MLS ID #100582178, Arun Mohan, Opendoor Brokerage LLC. Hive MLS
 - $297,0003 bd2 ba1.1k sqft2029 Willow Stone Court, Leland, NC 28451For Sale
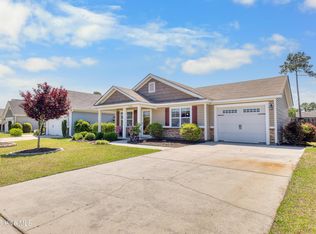 MLS ID #100568658, Denise L Dakoulis, Sky's the Limit Realty. Hive MLS
 - $296,0003 bd3 ba1.7k sqft2117 Southern Bayberry Lane Unit 28, Leland, NC 28451For Sale
 MLS ID #100571613, Tidal Realty Partners, REAL Broker LLC. Hive MLS
 - $299,9993 bd2 ba1.3k sqft3018 Bottlebrush Drive Unit 2079, Leland, NC 28451New ConstructionHive MLS
- $349,1003 bd3 ba1.7k sqft1274 Charleston Common Drive, Leland, NC 28451For SaleMLS ID #100544205, Rasa Love, RE/MAX Essential. Hive MLS
- $331,9904 bd2 ba1.6k sqft8038 Alexis Avenue, Leland, NC 28451New ConstructionMLS ID #100595782, Harold Chappell, NextHome Cape Fear. Hive MLS
- $340,0003 bd2 ba1.4k sqft3109 Lochgreen Circle, Leland, NC 28451For SaleMLS ID #100594257, Dan Tell, Keller Williams Innovate-Wilmington. Hive MLS
- $310,0003 bd2 ba1.4k sqft3563 Wigeon Way, Winnabow, NC 28479For SaleMLS ID #100572424, Marshall M Pickett, Ivester Jackson Christie's. Hive MLS
- $309,9903 bd2 ba1.3k sqft3048 Bottlebrush Drive Unit 2082, Leland, NC 28451New ConstructionHive MLS
- $319,9993 bd2 ba1.3k sqft3044 Bottlebrush Drive Unit 2081, Leland, NC 28451New ConstructionHive MLS
- $369,0003 bd3 ba1.5k sqft1212 Kerr Lake Drive, Leland, NC 28451For SaleMLS ID #100537443, Jeremiah Barnett, Keller Williams Innovate-Wilmington. Hive MLS
- $340,0003 bd2 ba1.6k sqft7422 Linda Vista Lane NE, Leland, NC 28451For SaleMLS ID #100586733, Jill Shellman, Intracoastal Realty Corporation. Hive MLS
- $265,0003 bd1 ba1k sqft1201 Kornegay Avenue, Wilmington, NC 28405For SaleMLS ID #100593067, Jesse A Canady, Salt and Stone Property Group. Hive MLS
- $345,0003 bd2 ba1.3k sqft116 Deerfield Road, Castle Hayne, NC 28429For SaleMLS ID #100596356, English Seward Real Estate Group, Berkshire Hathaway HomeServices Carolina Premier Properties. Hive MLS
- $289,5903 bd3 ba1.5k sqft4214 Allsbrook Lane Unit 1004, Leland, NC 28451New ConstructionMLS ID #100592417, Team D.R. Horton, D.R. Horton, Inc. Hive MLS
- $309,5003 bd2 ba1.1k sqft706 Nut Bush Court, Wilmington, NC 28411For SaleMLS ID #100583805, Harpo Properties, Harpo Properties LLC. Hive MLS
- $288,5903 bd3 ba1.5k sqft4206 Allsbrook Lane Unit 1002, Leland, NC 28451New ConstructionMLS ID #100592412, Team D.R. Horton, D.R. Horton, Inc. Hive MLS
- $350,0003 bd2 ba1.2k sqft2704 Manor Court, Wilmington, NC 28405For SaleMLS ID #100584579, Tidal Realty Partners, REAL Broker LLC. Hive MLS
- $355,0003 bd1 ba1k sqft203 Sunnyvale Drive, Wilmington, NC 28412For SaleMLS ID #100574016, Sarah Finnegan, Nest Realty. Hive MLS
