Here's your chance to revisit 306 Mossy Oak Ct, a beautifully maintained 3-bedroom, 2-bath home in the desirable Creekview Estates community of Leland. Nestled on a quiet street and backing to protected Sturgeon Creek, this property offers peace of mind with no flood zone and no risk of future rear development.
Inside, the home features hardwood floors throughout the main living areas, vaulted ceilings, and large windows that fill the space with natural light. The open-concept layout creates a seamless flow between the living room, kitchen, and garage access. The kitchen is equipped with stainless steel appliances, tile flooring, and a cozy breakfast nook.
The primary suite includes hardwood floors, a spacious walk-in closet, and a recently updated ensuite bath. Two additional carpeted bedrooms provide comfortable accommodations for family or guests.
Step outside to a fully fenced backyard—a private retreat complete with a fire pit and plenty of space to relax or entertain. Whether enjoying a quiet morning or hosting an evening gathering, this outdoor space is sure to impress.
If you didn't get to tour this home in June, please come by soon. A wonderful home, updated, flooding w/natural light, and a location that offers both privacy and convenience, this home is ready for its new owners!
Sold for $310,000
$310,000
306 Mossy Oak Court, Leland, NC 28451
3beds
1,330sqft
Single Family Residence
Built in 2005
9,583 Square Feet Lot
$311,300 Zestimate®
$233/sqft
$1,896 Estimated rent
Home value
$311,300
$283,000 - $342,000
$1,896/mo
Zestimate® history
Owner options
List your home for rent
$1,896/mo
Rent Zestimate®
Find your next renter with Zillow Rental Manager. Plus, with online applications, you can quickly screen prospective tenants – for free.
$1,896/mo
Rent Zestimate®
Refinance and save
$1,845/mo
Est. payment
Refinancing to a lower rate could help reduce your monthly payments and save thousands over the life of the loan.
$1,845/mo
Est. payment
Explore your selling options
Work with a Zillow partner agent
Leverage their expertise and Zillow's premium Showcase listings to get your home seen by more buyers.
Get startedList with your own agent
Get your home in front of millions of buyers by listing it on Zillow.
Learn how to do itSell it yourself
Take full control of how buyers see your home on Zillow by listing For Sale by Owner (FSBO).
List your homeWhat's special
Vaulted ceilingsHardwood floorsRecently updated ensuite bathFully fenced backyardQuiet streetLarge windowsSpacious walk-in closet
Zillow last checked:
Listing updated:
Listed by:
Pinpoint Properties 910-444-1898,
REAL Broker LLC,
Duran B Babatunde 910-540-4177,
REAL Broker LLC
Bought with:
Joel T Chambers, 351726
Coldwell Banker Sea Coast Advantage
Source: Hive MLS,MLS#: 100513252 Originating MLS: Cape Fear Realtors MLS, Inc.
Originating MLS: Cape Fear Realtors MLS, Inc.Facts & features
Interior
Bedrooms & bathrooms
- Bedrooms: 3
- Bathrooms: 2
- Full bathrooms: 2
Rooms
- Room types: Living Room, Dining Room, Kitchen, Laundry, Master Bedroom, Bedroom 2, Bedroom 3
Primary bedroom
- Level: First
- Dimensions: 13 x 15
Bedroom 2
- Level: First
- Dimensions: 10 x 11
Bedroom 3
- Level: First
- Dimensions: 10 x 10
Dining room
- Level: First
- Dimensions: 8 x 9
Kitchen
- Level: First
- Dimensions: 9 x 9
Laundry
- Level: First
- Dimensions: 6 x 7
Living room
- Level: First
- Dimensions: 22 x 14
Heating
- Heat Pump, Electric
Cooling
- Central Air
Appliances
- Included: Electric Oven, Built-In Microwave, Dishwasher
- Laundry: Laundry Room
Features
- Master Downstairs, Walk-in Closet(s), Vaulted Ceiling(s), High Ceilings, Pantry, Walk-in Shower, Blinds/Shades, Walk-In Closet(s)
- Flooring: Carpet, Wood
- Basement: None
- Attic: Access Only,Pull Down Stairs
- Has fireplace: No
- Fireplace features: None
Interior area
- Total structure area: 1,330
- Total interior livable area: 1,330 sqft
Property
Parking
- Total spaces: 2
- Parking features: Off Street, Paved
Accessibility
- Accessibility features: None
Features
- Levels: One
- Stories: 1
- Patio & porch: Patio
- Exterior features: None
- Pool features: None
- Fencing: Wood
- Has view: Yes
- View description: Creek/Stream, Marsh
- Has water view: Yes
- Water view: Creek/Stream,Marsh
Lot
- Size: 9,583 Square Feet
Details
- Parcel number: 029ma00515
- Zoning: Le-R-6
- Special conditions: Standard
Construction
Type & style
- Home type: SingleFamily
- Property subtype: Single Family Residence
Materials
- Aluminum Siding, Brick
- Foundation: Slab
- Roof: Shingle
Condition
- New construction: No
- Year built: 2005
Utilities & green energy
- Sewer: Public Sewer
- Water: Public
- Utilities for property: Sewer Available, Water Available
Green energy
- Green verification: None
Community & HOA
Community
- Security: Smoke Detector(s)
- Subdivision: Creekview Estates
HOA
- Has HOA: Yes
- Amenities included: Maintenance Common Areas
- HOA fee: $160 monthly
- HOA name: Premier Mgt
- HOA phone: 910-679-3012
Location
- Region: Leland
Financial & listing details
- Price per square foot: $233/sqft
- Tax assessed value: $258,670
- Annual tax amount: $1,783
- Date on market: 10/4/2025
- Cumulative days on market: 13 days
- Listing agreement: Exclusive Right To Sell
- Listing terms: Cash,Conventional,FHA,VA Loan
- Road surface type: Paved
Price history
| Date | Event | Price |
|---|---|---|
| 8/1/2025 | Sold | $310,000-1.6%$233/sqft |
Source:  Hive MLS #100513252 Report a problem Hive MLS #100513252 Report a problem | ||
| 7/8/2025 | Pending sale | $315,000$237/sqft |
Source: Hive MLS #100513252 Report a problem | ||
| 7/1/2025 | Listed for sale | $315,000$237/sqft |
Source: Hive MLS #100513252 Report a problem | ||
| 6/18/2025 | Contingent | $315,000$237/sqft |
Source: Hive MLS #100513252 Report a problem | ||
| 6/12/2025 | Listed for sale | $315,000+67.6%$237/sqft |
Source: Hive MLS #100513252 Report a problem | ||
| 9/21/2020 | Sold | $188,000$141/sqft |
Source: Hive MLS #100222676 Report a problem | ||
| 9/11/2020 | Pending sale | $188,000$141/sqft |
Source: Coldwell Banker Sea Coast Advantage #100222676 Report a problem | ||
| 9/8/2020 | Price change | $188,000+1.6%$141/sqft |
Source: Coldwell Banker Sea Coast Advantage #100222676 Report a problem | ||
| 7/2/2020 | Pending sale | $185,000$139/sqft |
Source: Coldwell Banker Sea Coast Advantage #100222676 Report a problem | ||
| 6/30/2020 | Listed for sale | $185,000+10.8%$139/sqft |
Source: Coldwell Banker Sea Coast Advantage #100222676 Report a problem | ||
| 4/23/2018 | Sold | $167,000$126/sqft |
Source: Public Record Report a problem | ||
| 5/10/2017 | Listing removed | $1,250$1/sqft |
Source: Cape Fear Property Management Report a problem | ||
| 3/28/2017 | Listed for rent | $1,250+4.2%$1/sqft |
Source: Cape Fear Property Management Report a problem | ||
| 4/22/2015 | Listing removed | $1,200$1/sqft |
Source: United Country - York Realty Report a problem | ||
| 3/25/2015 | Listed for rent | $1,200+9.1%$1/sqft |
Source: United Country - York Realty Report a problem | ||
| 6/19/2012 | Listing removed | $1,100$1/sqft |
Source: York Real Estate (Signature Associates Real Estate) Report a problem | ||
| 6/7/2012 | Price change | $1,100-4.3%$1/sqft |
Source: York Real Estate (Signature Associates Real Estate) Report a problem | ||
| 5/23/2012 | Listed for rent | $1,150$1/sqft |
Source: York Real Estate (Signature Associates Real Estate) Report a problem | ||
Public tax history
| Year | Property taxes | Tax assessment |
|---|---|---|
| 2025 | $1,783 | $258,670 |
| 2024 | $1,783 +6.2% | $258,670 |
| 2023 | $1,680 +29% | $258,670 +67.1% |
| 2022 | $1,302 0% | $154,760 |
| 2021 | $1,302 +5% | $154,760 |
| 2020 | $1,241 +1.2% | $154,760 |
| 2019 | $1,226 +10.9% | $154,760 +372.1% |
| 2018 | $1,105 +6% | $32,780 |
| 2017 | $1,043 | $32,780 |
| 2016 | $1,043 | $32,780 -76.8% |
| 2015 | $1,043 +5.3% | $141,070 -5.9% |
| 2014 | $990 | $149,896 |
| 2013 | -- | -- |
| 2012 | -- | -- |
| 2011 | -- | -- |
| 2010 | -- | -- |
| 2009 | -- | -- |
| 2008 | -- | -- |
| 2007 | -- | -- |
| 2006 | -- | -- |
| 2005 | -- | -- |
Find assessor info on the county website
Neighborhood: 28451
Nearby homes
- $342,1003 bd2 ba1.4k sqft308 Mossy Oak Ct, Leland, NC 28451Off Market
- $324,4003 bd2 ba1.3k sqft308 Mossy Oak LOT 14, Leland, NC 28451Off Market
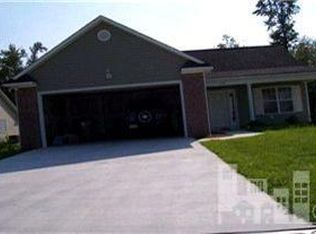
- $309,5003 bd2 ba1.3k sqft304 Mossy Oak Ct, Leland, NC 28451Off Market
- $314,5003 bd2 ba1.3k sqft312 Mossy Oak Ct, Leland, NC 28451Off Market

- $287,9003 bd2 ba1.3k sqft302 Mossy Oak Ct, Leland, NC 28451Off Market
- $283,3003 bd2 ba1.1k sqft215 Gardenview LOT 10, Leland, NC 28451Off Market
- $2,1003 bd2 ba1.2k sqft215 Gardenview Ct NE, Leland, NC 28451For Rent
- $175,5003 bd2 ba1.1k sqft215 Gardenview Ct, Leland, NC 28451Sold
Nearby schools
GreatSchools rating
- 5/10Belville ElementaryGrades: PK-5Distance: 2.5 mi
- 3/10Leland MiddleGrades: 6-8Distance: 1 mi
- 4/10North Brunswick HighGrades: 9-12Distance: 0.4 mi
Schools provided by the listing agent
- Elementary: Belville
- Middle: Leland
- High: North Brunswick
Source: Hive MLS. This data may not be complete. We recommend contacting the local school district to confirm school assignments for this home.
Get a cash offer in 3 minutes
Find out how much your home could sell for in as little as 3 minutes with a no-obligation cash offer.
Estimated market value
$311,300
Get a cash offer in 3 minutes
Find out how much your home could sell for in as little as 3 minutes with a no-obligation cash offer.
Estimated market value
$311,300
- North Carolina
- Brunswick County
- Leland
- 28451
- 306 Mossy Oak Court
Nearby cities
Nearby zip codes
Other Leland Topics
