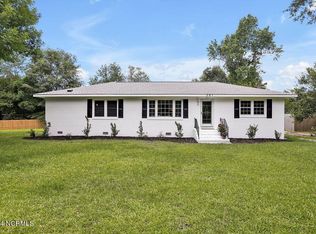
Perfectly positioned on a large lot in one of Wilmington's ever-growing and highly desirable areas, this move-in ready home offers the ideal combination of thoughtful renovations, timeless finishes, and everyday convenience -- all just minutes from everything Wilmington has to offer.
Inside, the open concept layout paired with an abundance of natural light creates a bright and welcoming atmosphere throughout the home. Hardwood floors flow seamlessly through the main living area and all three bedrooms, adding warmth and character to the space. The beautifully renovated kitchen is designed to maximize both style and function with all new cabinetry, granite countertops, updated fixtures, and a layout that opens effortlessly into the main living area, making it ideal for both everyday living and entertaining. The fully renovated bathroom features a luxury tile shower with a sleek sliding glass door, bringing a refined and relaxing touch to the home.
Beyond the cosmetic improvements, this home delivers the peace of mind buyers are searching for with a new roof, new HVAC system, all new windows, new exterior doors, upgraded electrical, and all new fixtures throughout. Every update has been carefully completed to create a home that feels fresh, cohesive, and truly turnkey.
Outside, the large backyard offers plenty of room to relax, entertain, garden, or create the outdoor setup you've been looking for. The privacy fence adds a sense of seclusion while still leaving ample open space to enjoy, and the wired shed provides the perfect bonus area for storage, hobbies, a workshop, or additional functionality.
Combining extensive upgrades, a bright open layout, and a spacious lot, this home offers the perfect balance of style, function, and everyday comfort. From the major system improvements to the carefully selected finishes throughout, every detail has been thoughtfully designed to create a space that feels elevated, welcoming, and truly move-in ready. With its seamless blend of charm, functionality, and peace of mind, this is the kind of home that truly checks every box.
For sale
Price cut: $10K (7/27)
$355,000
203 Sunnyvale Drive, Wilmington, NC 28412
3beds
1,092sqft
Single Family Residence
Built in 1962
0.35 Acres Lot
$343,700 Zestimate®
$325/sqft
$-- HOA
What's special
- 104 days |
- 364 |
- 31 |
Zillow last checked:
Listing updated:
Listed by:
Sarah Finnegan 910-800-1930,
Nest Realty
Source: Hive MLS,MLS#: 100574016 Originating MLS: Cape Fear Realtors MLS, Inc.
Originating MLS: Cape Fear Realtors MLS, Inc.Facts & features
Interior
Bedrooms & bathrooms
- Bedrooms: 3
- Bathrooms: 1
- Full bathrooms: 1
Rooms
- Room types: Master Bedroom, Bedroom 2, Bedroom 3, Living Room, Bathroom 1
Primary bedroom
- Level: Main
- Dimensions: 16 x 10
Bedroom 2
- Level: Main
- Dimensions: 12 x 11
Bedroom 3
- Level: Main
- Dimensions: 10 x 10
Bathroom 1
- Level: Main
- Dimensions: 8 x 7
Kitchen
- Level: Main
- Dimensions: 10 x 10
Living room
- Level: Main
- Dimensions: 17 x 13
Heating
- Heat Pump, Electric
Cooling
- Heat Pump
Appliances
- Included: Electric Oven, Electric Cooktop, Built-In Microwave, Refrigerator, Dishwasher
- Laundry: Laundry Room
Features
- Ceiling Fan(s)
- Flooring: LVT/LVP, Hardwood
- Basement: None
- Attic: Pull Down Stairs
- Has fireplace: No
Interior area
- Total structure area: 1,092
- Total interior livable area: 1,092 sqft
Property
Parking
- Total spaces: 1
- Parking features: Covered, On Site
- Carport spaces: 1
Accessibility
- Accessibility features: None
Features
- Levels: One
- Patio & porch: Front Porch
- Fencing: Privacy,Full,Back Yard,Wood,Fenced
- Has view: Yes
- View description: None
- Waterfront features: None
- Frontage type: See Remarks
Lot
- Size: 0.35 Acres
- Dimensions: 124.3 x 165.8 x 110.1 x 108
Details
- Additional structures: Shed(s), Storage, Workshop
- Parcel number: R06514003006000
- Zoning: R-15
- Special conditions: Standard
Construction
Type & style
- Home type: SingleFamily
- Property subtype: Single Family Residence
Materials
- Brick Veneer, Wood Frame
- Foundation: Crawl Space
- Roof: Architectural Shingle
Condition
- New construction: No
- Year built: 1962
Utilities & green energy
- Sewer: Public Sewer
- Water: Public
- Utilities for property: Other
Community & HOA
Community
- Subdivision: Sunnyvale
HOA
- Has HOA: No
Location
- Region: Wilmington
Financial & listing details
- Price per square foot: $325/sqft
- Tax assessed value: $232,000
- Annual tax amount: $1,365
- Date on market: 5/15/2026
- Cumulative days on market: 105 days
- Listing agreement: Exclusive Right To Sell
- Listing terms: Cash,Conventional,FHA,VA Loan
Estimated market value
$343,700
$327,000 - $361,000
$1,903/mo
Price history
| Date | Event | Price |
|---|---|---|
| 7/27/2026 | Price change | $355,000-2.7%$325/sqft |
Source:  Hive MLS #100574016 Report a problem Hive MLS #100574016 Report a problem | ||
| 6/18/2026 | Price change | $365,000-2.6%$334/sqft |
Source: Hive MLS #100574016 Report a problem | ||
| 5/15/2026 | Listed for sale | $374,900+55.6%$343/sqft |
Source: Hive MLS #100574016 Report a problem | ||
| 11/4/2025 | Sold | $241,000+136.3%$221/sqft |
Source: Public Record Report a problem | ||
| 3/31/2015 | Sold | $102,000-6.4%$93/sqft |
Source: Hive MLS #30506239 Report a problem | ||
| 1/1/2015 | Price change | $109,000-8.4%$100/sqft |
Source: Network Real Estate - College Rd #506239 Report a problem | ||
| 9/23/2014 | Listed for sale | $119,000$109/sqft |
Source: Network Real Estate - College Rd #506239 Report a problem | ||
| 8/21/2014 | Listing removed | $119,000$109/sqft |
Source: Network Real Estate - College Rd #506239 Report a problem | ||
| 5/22/2014 | Listed for sale | $119,000+19%$109/sqft |
Source: Network Real Estate - College Rd #506239 Report a problem | ||
| 3/11/2010 | Sold | $100,000-25.9%$92/sqft |
Source: Hive MLS #30437879 Report a problem | ||
| 9/27/2009 | Listing removed | $134,900$124/sqft |
Source: RE/MAX Coastal Properties #437879 Report a problem | ||
| 9/2/2009 | Listed for sale | $134,900-3.6%$124/sqft |
Source: RE/MAX Coastal Properties #437879 Report a problem | ||
| 2/14/2009 | Listing removed | $139,900$128/sqft |
Source: Listhub #425197 Report a problem | ||
| 12/18/2008 | Price change | $139,900-3.5%$128/sqft |
Source: Listhub #425197 Report a problem | ||
| 10/28/2008 | Listed for sale | $145,000-1.4%$133/sqft |
Source: Listhub #425197 Report a problem | ||
| 8/29/2006 | Sold | $147,000$135/sqft |
Source: Public Record Report a problem | ||
Public tax history
| Year | Property taxes | Tax assessment |
|---|---|---|
| 2025 | $1,365 +18.5% | $232,000 +75.2% |
| 2024 | $1,152 +3% | $132,400 |
| 2023 | $1,119 -0.6% | $132,400 |
| 2022 | $1,125 -0.7% | $132,400 |
| 2021 | $1,133 -7.2% | $132,400 +14.2% |
| 2020 | $1,221 | $115,900 |
| 2019 | $1,221 | $115,900 |
| 2018 | $1,221 | $115,900 |
| 2017 | $1,221 +10.5% | $115,900 +16.2% |
| 2016 | $1,105 +4.6% | $99,700 |
| 2015 | $1,056 +4.4% | $99,700 |
| 2014 | $1,011 | $99,700 |
| 2013 | -- | $99,700 |
| 2012 | -- | $99,700 -26.2% |
| 2011 | -- | $135,080 |
| 2010 | -- | $135,080 |
| 2009 | -- | -- |
| 2008 | -- | -- |
| 2007 | -- | -- |
| 2005 | -- | $71,321 |
| 2004 | -- | $71,321 |
| 2003 | -- | $71,321 |
| 2002 | -- | $71,321 |
| 2001 | -- | $71,321 |
| 2000 | -- | $71,321 |
Find assessor info on the county website
Monthly payment
Est. payment
Payment breakdown
Explore the cost of this home by adjusting the details. Changes won't be saved.Climate risks
Neighborhood: Longleaf Park/Sunnyvale
Nearby schools
GreatSchools rating
- 5/10Edwin A Alderman ElementaryGrades: K-5Distance: 2.4 mi
- 6/10Williston MiddleGrades: 6-8Distance: 3.7 mi
- 3/10New Hanover HighGrades: 9-12Distance: 4.1 mi
Schools provided by the listing agent
- Elementary: Alderman
- Middle: Williston
- High: New Hanover
Source: Hive MLS. This data may not be complete. We recommend contacting the local school district to confirm school assignments for this home.
- $400,0003 bd2 ba1.5k sqft201 Sunnyvale Dr, Wilmington, NC 28412Sold
- $376,2003 bd1 ba1.3k sqft201 Sunnyvale Dr, Wilmington, NC 28412Off Market
- $317,5003 bd2 ba1.5k sqft205 Sunnyvale Dr, Wilmington, NC 28412Off Market
- $374,9003 bd3 ba1.8k sqft114 Chula Vista Dr, Wilmington, NC 28412Off Market
- $307,7003 bd2 ba1.1k sqft112 Chula Vista Dr, Wilmington, NC 28412Off Market
- $302,4003 bd2 ba1.5k sqft110 Chula Vista Dr, Wilmington, NC 28412Off Market
- $322,5003 bd2 ba1.2k sqft111 Sunnyvale Dr, Wilmington, NC 28412Off Market
- $333,9003 bd2 ba1.5k sqft301 Sunnyvale Dr, Wilmington, NC 28412Off Market
A local agent can set up tours, give advice and negotiate with sellers.
Similar homes
- $385,0003 bd2 ba1.6k sqft105 Pine Valley Drive, Wilmington, NC 28412For Sale

 MLS ID #100593393, Mike D. Stutzenburg, REAL Broker LLC. Hive MLS
 - $359,0003 bd2 ba1.1k sqft241 Lancaster Road, Wilmington, NC 28409For Sale
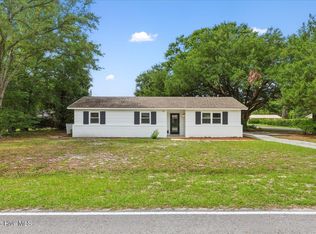 MLS ID #100592498, Tracie W VanEtten, Coastal Properties. Hive MLS
 - $345,0003 bd2 ba1.4k sqft917 Bryan Avenue, Wilmington, NC 28403For Sale
 MLS ID #100594664, Dargan T Tunstall, Intracoastal Realty Corporation. Hive MLS
 - $375,0003 bd2 ba1.2k sqft908 Summerlin Falls Court, Wilmington, NC 28412For Sale
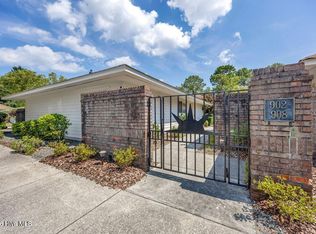 MLS ID #100588016, Tricia S Monteleone, Intracoastal Realty Corporation. Hive MLS
 - $365,0003 bd2 ba1.4k sqft2157 Burnett Boulevard, Wilmington, NC 28401For SaleMLS ID #100581142, Sherwood Strickland Group, Coldwell Banker Sea Coast Advantage. Hive MLS
- $350,0003 bd1 ba799 sqft511 Marstellar Street, Wilmington, NC 28401For SaleMLS ID #100586361, Derek Criscitiello, Coldwell Banker Sea Coast Advantage. Hive MLS
- $497,5003 bd2 ba1.4k sqft313 Early Drive, Wilmington, NC 28412For SaleMLS ID #100594502, Liz McKinley, Hello! Realty LLC. Hive MLS
- $335,0003 bd2 ba1.2k sqft4109 Lynbrook Drive, Wilmington, NC 28405For SaleMLS ID #100586037, Jessica M Keenan, Nest Realty. Hive MLS
- $275,0003 bd2 ba1k sqft806 S 16th St, Wilmington, NC 28401For Sale
 MLS ID #10188225, Laura Evans. Doorify MLS
 - $375,0003 bd2 ba1k sqft305 N 21st Street, Wilmington, NC 28405For SaleMLS ID #100579595, Michael G Rheel, Berkshire Hathaway HomeServices Carolina Premier Properties. Hive MLS
- $350,0003 bd2 ba1.1k sqft315 Meares Street, Wilmington, NC 28401For SaleMLS ID #100550651, Ireaca Bernard, Cape Cottages Realty LLC. Hive MLS
- $364,4003 bd2 ba1.4k sqft118 Jamaica Drive, Wilmington, NC 28401For SaleMLS ID #100558710, Alexis L Lunsford, Keller Williams Innovate-Wilmington. Hive MLS
- $344,5003 bd3 ba1.6k sqft1025 Summer Woods Drive, Wilmington, NC 28412For SaleMLS ID #100587577, Tiffany Williamson, Navigate Realty. Hive MLS
- $420,0003 bd2 ba1.3k sqft714 Mohican Trail, Wilmington, NC 28409For SaleMLS ID #100593159, Ralph M Harvey, ListWithFreedom.com. Hive MLS
- $339,0003 bd2 ba1.1k sqft521 Thomas Avenue, Wilmington, NC 28405For SaleMLS ID #100582619, Brandon W Cox, REAL Broker LLC. Hive MLS
- $339,0002 bd2 ba938 sqft1109 S 9th Street, Wilmington, NC 28401For SaleMLS ID #100582841, Jayne J Kipke, Southern Realty Advantage LLC. Hive MLS
- $429,0003 bd2 ba1.5k sqft618 Kelly Road, Wilmington, NC 28409For SaleMLS ID #100596361, Beatty Pittman Real Estate Team LLC, Intracoastal Realty Corporation. Hive MLS
- $390,0003 bd2 ba1.4k sqft5705 Highgrove Place, Wilmington, NC 28409For SaleMLS ID #100596276, Tidal Realty Partners, REAL Broker LLC. Hive MLS
- $350,0003 bd2 ba1.1k sqft122 Candlewood Drive, Wilmington, NC 28411For SaleMLS ID #100596291, Oscar E Garcia, Berkshire Hathaway HomeServices Carolina Premier Properties. Hive MLS
- $317,0003 bd2 ba1.2k sqft5010 Lord Tennyson Road, Wilmington, NC 28405For SaleMLS ID #100594574, Pam H Fox, Nest Realty. Hive MLS
