Tucked on a quiet cul-de-sac, this beautifully maintained one level home offers the ease of low maintenance living with the feel of a true single family residence, it only shares a garage wall with its neighbor. Natural light pours in through four sliding glass doors, spilling into an open living and dining area that flows effortlessly to your own private courtyard, one of the most spacious in the community.
The kitchen updated in 2020 features crisp white cabinetry, butcher block countertops and a handy pantry. While a dedicated laundry room adds everyday convenience. The primary suite enjoys its own private courtyard access a peaceful spot for morning coffee or evening unwinding. Three bedrooms and two full baths give plenty of room to spread out.
Additional highlights include newer HVAC (2022), LVP flooring throughout, an attached garage, extra parking for guests, and a roof replaced in 2017. HOA dues cover water, sewer, trash, and master insurance, making this a rare combination of value and worry free living.
Ideally located near shopping, dining, and entertainment, and connected to sidewalk-lined streets perfect for walking or biking this home offers a quiet, private lifestyle without sacrificing convenience. A wonderful opportunity at this price point!
For sale
$375,000
908 Summerlin Falls Court, Wilmington, NC 28412
3beds
1,210sqft
:
Get pre-qualified$2,655/mo
Townhouse
Built in 1996
2,178 Square Feet Lot
$366,300 Zestimate®
$310/sqft
$451/mo HOA
What's special
Handy pantryLvp flooring throughoutQuiet cul-de-sacDedicated laundry roomAttached garageExtra parking for guestsCrisp white cabinetry
- 34 days |
- 371 |
- 17 |
Zillow last checked:
Listing updated:
Listed by:
Tricia S Monteleone 607-745-8843,
Intracoastal Realty Corporation,
Nicole N Valentine 910-470-7073,
Intracoastal Realty Corporation
Source: Hive MLS,MLS#: 100588016 Originating MLS: Cape Fear Realtors MLS, Inc.
Originating MLS: Cape Fear Realtors MLS, Inc.Facts & features
Interior
Bedrooms & bathrooms
- Bedrooms: 3
- Bathrooms: 2
- Full bathrooms: 2
Rooms
- Room types: Master Bedroom, Bedroom 2, Bedroom 3, Living Room
Primary bedroom
- Description: Private bricked in patio off master
- Level: First
- Dimensions: 14.9 x 12
Bedroom 2
- Level: First
- Dimensions: 12 x 11
Bedroom 3
- Level: First
- Dimensions: 12 x 11
Kitchen
- Level: First
- Dimensions: 11 x 9
Living room
- Level: First
- Dimensions: 20 x 14
Heating
- Electric, Heat Pump
Cooling
- Central Air
Appliances
- Included: Electric Oven, Washer, Refrigerator, Dryer, Dishwasher
- Laundry: Laundry Room
Features
- Master Downstairs, Walk-in Closet(s), Vaulted Ceiling(s), Ceiling Fan(s), Pantry, Blinds/Shades, Walk-In Closet(s)
- Flooring: LVT/LVP, Tile
- Basement: None
Interior area
- Total structure area: 1,210
- Total interior livable area: 1,210 sqft
Property
Parking
- Total spaces: 1
- Parking features: Attached, Additional Parking, Paved
- Attached garage spaces: 1
Features
- Levels: One
- Patio & porch: Patio
- Exterior features: Irrigation System
- Fencing: Brick
- Has view: Yes
- View description: None
- Frontage type: See Remarks
Lot
- Size: 2,178 Square Feet
- Features: Irregular Lot
Details
- Parcel number: R06520013010000
- Zoning: MD-10
- Special conditions: Standard
Construction
Type & style
- Home type: Townhouse
- Property subtype: Townhouse
Materials
- Fiber Cement, Wood Frame
- Foundation: Slab
- Roof: Shingle
Condition
- New construction: No
- Year built: 1996
Utilities & green energy
- Sewer: Public Sewer
- Water: Public
- Utilities for property: Sewer Available, Water Available
Community & HOA
Community
- Subdivision: Summerlin Falls
HOA
- Has HOA: Yes
- Amenities included: Maintenance Common Areas, Maintenance Grounds, Maintenance Structure, Management, Master Insure, Sewer, Sidewalks, Taxes, Trash, Water, See Remarks
- HOA fee: $5,412 annually
- HOA name: Blue Atlantic Management
- HOA phone: 910-392-2130
Location
- Region: Wilmington
Financial & listing details
- Price per square foot: $310/sqft
- Tax assessed value: $339,100
- Annual tax amount: $1,995
- Date on market: 7/10/2026
- Cumulative days on market: 34 days
- Listing agreement: Exclusive Right To Sell
- Listing terms: Cash,Conventional,FHA,VA Loan
- Road surface type: Paved
Estimated market value
$366,300
$348,000 - $385,000
$1,925/mo
Price history
| Date | Event | Price |
|---|---|---|
| 7/10/2026 | Listed for sale | $375,000+102.7%$310/sqft |
Source:  Hive MLS #100588016 Report a problem Hive MLS #100588016 Report a problem | ||
| 6/1/2020 | Sold | $185,000-2.1%$153/sqft |
Source: Hive MLS #100213780 Report a problem | ||
| 4/24/2020 | Pending sale | $189,000$156/sqft |
Source: Intracoastal Realty Corp #100213780 Report a problem | ||
| 4/18/2020 | Listed for sale | $189,000+28.1%$156/sqft |
Source: Intracoastal Realty Corp #100213780 Report a problem | ||
| 5/8/2015 | Sold | $147,500-1.6%$122/sqft |
Source: Hive MLS #30518165 Report a problem | ||
| 2/26/2015 | Listed for sale | $149,900+66.6%$124/sqft |
Source: Wilkinson & Associates ERA Powered #518165 Report a problem | ||
| 5/6/2011 | Sold | $90,000-22.3%$74/sqft |
Source: Agent Provided Report a problem | ||
| 3/24/2011 | Price change | $115,830-10%$96/sqft |
Source: Coldwell Banker Sea Coast Realty #460385 Report a problem | ||
| 2/1/2011 | Price change | $128,700-10%$106/sqft |
Source: Coldwell Banker Sea Coast Realty #460385 Report a problem | ||
| 12/3/2010 | Price change | $143,000+17.7%$118/sqft |
Source: foreclosure.com Report a problem | ||
| 10/2/2010 | Price change | $121,500-10%$100/sqft |
Source: foreclosure.com Report a problem | ||
| 8/29/2010 | Listed for sale | $135,000-31.7%$112/sqft |
Source: Mathers Realty Report a problem | ||
| 7/29/2010 | Sold | $197,771+13%$163/sqft |
Source: Public Record Report a problem | ||
| 9/1/2009 | Listing removed | $175,000$145/sqft |
Source: Coldwell Banker Sea Coast Realty #435569 Report a problem | ||
| 7/11/2009 | Listed for sale | $175,000-3.6%$145/sqft |
Source: Coldwell Banker Sea Coast Realty #435569 Report a problem | ||
| 6/29/2006 | Sold | $181,500$150/sqft |
Source: Public Record Report a problem | ||
Public tax history
| Year | Property taxes | Tax assessment |
|---|---|---|
| 2025 | $1,996 +28.6% | $339,100 +90.2% |
| 2024 | $1,551 +3% | $178,300 |
| 2023 | $1,507 -0.6% | $178,300 |
| 2022 | $1,516 -0.7% | $178,300 |
| 2021 | $1,526 -0.4% | $178,300 +22.6% |
| 2020 | $1,532 | $145,400 |
| 2019 | $1,532 | $145,400 |
| 2018 | $1,532 | $145,400 |
| 2017 | $1,532 +29.4% | $145,400 +36.1% |
| 2016 | $1,183 +4.6% | $106,800 |
| 2015 | $1,131 +4.4% | $106,800 |
| 2014 | $1,083 | $106,800 |
| 2013 | -- | $106,800 |
| 2012 | -- | $106,800 -37.4% |
| 2011 | -- | $170,718 |
| 2010 | -- | $170,718 |
| 2009 | -- | -- |
| 2008 | -- | -- |
| 2007 | -- | -- |
| 2005 | -- | $117,386 |
| 2004 | -- | $117,386 -9.2% |
| 2003 | -- | $129,308 |
| 2002 | -- | $129,308 |
| 2001 | -- | $129,308 |
| 2000 | -- | $129,308 |
Find assessor info on the county website
Monthly payment
Est. payment
Payment breakdown
Explore the cost of this home by adjusting the details. Changes won't be saved.Climate risks
Neighborhood: Echo East/Carriage Hills
Nearby schools
GreatSchools rating
- 7/10Pine Valley ElementaryGrades: K-5Distance: 1.2 mi
- 6/10Williston MiddleGrades: 6-8Distance: 4.3 mi
- 5/10Eugene Ashley HighGrades: 9-12Distance: 4.8 mi
Schools provided by the listing agent
- Elementary: Pine Valley
- Middle: Williston
- High: Ashley
Source: Hive MLS. This data may not be complete. We recommend contacting the local school district to confirm school assignments for this home.
- $299,9003 bd2 ba1.2k sqft906 Summerlin Falls Ct, Wilmington, NC 28412Off Market
- $275,5002 bd2 ba1.1k sqft904 Summerlin Falls Ct, Wilmington, NC 28412Off Market
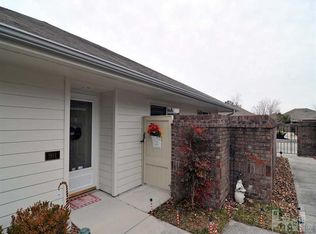
- $287,1002 bd2 ba1.1k sqft902 Summerlin Falls Ct, Wilmington, NC 28412Off Market
- $289,9002 bd2 ba1.1k sqft910 Summerlin Falls Ct, Wilmington, NC 28412Off Market
- $301,3003 bd2 ba1.1k sqft905 Summerlin Falls Ct, Wilmington, NC 28412Off Market
- $285,5002 bd2 ba1.1k sqft901 Summerlin Falls Ct, Wilmington, NC 28412Off Market
- $311,0003 bd2 ba1.1k sqft912 Summerlin Falls Ct, Wilmington, NC 28412Off Market
- $395,0002 bd2 ba1.3k sqft907 Summerlin Falls Ct, Wilmington, NC 28412Sold
A local agent can set up tours, give advice and negotiate with sellers.
A local lender can help you make sure your offer is ready when you are.
Similar homes
- $359,5003 bd2 ba1.3k sqft1002 Summerlin Falls Court, Wilmington, NC 28412For Sale

 MLS ID #100582218, Tammy M Ebersole, Coldwell Banker Sea Coast Advantage-CB. Hive MLS
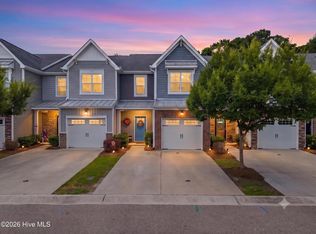
 - $347,0003 bd3 ba1.6k sqft1025 Summer Woods Drive, Wilmington, NC 28412For Sale
 MLS ID #100587577, Tiffany Williamson, Navigate Realty. Hive MLS
 - $280,0003 bd3 ba1.4k sqft3984 Echo Farms Boulevard, Wilmington, NC 28412For Sale
 MLS ID #100568234, Jenn L Meaney, BlueCoast Realty Corporation. Hive MLS
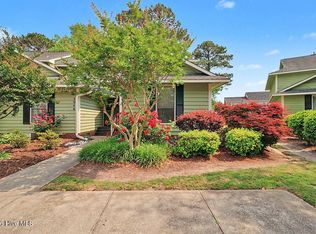
 - $289,9953 bd3 ba1.5k sqft3944 Echo Farms Boulevard, Wilmington, NC 28412For Sale
 MLS ID #100569317, Cathy Seck, RE/MAX Executive. Hive MLS
 - $279,5003 bd3 ba1.5k sqft3970 Echo Farms Boulevard, Wilmington, NC 28412For SaleMLS ID #100580518, Steveson Realty Group, Coldwell Banker Sea Coast Advantage. Hive MLS
- $355,0003 bd1 ba1k sqft203 Sunnyvale Drive, Wilmington, NC 28412For SaleMLS ID #100574016, Sarah Finnegan, Nest Realty. Hive MLS
- $263,0003 bd3 ba1.5k sqft3940 Echo Farms Boulevard, Wilmington, NC 28412For SaleMLS ID #100592700, Jill M Sabourin, Coldwell Banker Sea Coast Advantage. Hive MLS
- $435,0004 bd2 ba1.7k sqft617 Hunting Ridge Road, Wilmington, NC 28412For SaleMLS ID #100589517, Alison J Keller, Coldwell Banker Sea Coast Advantage-CB. Hive MLS
- $260,0003 bd2 ba1.3k sqft4804 College Road S Unit 31, Wilmington, NC 28412For SaleMLS ID #100583904, The Cameron Team, Coldwell Banker Sea Coast Advantage. Hive MLS
- $440,0003 bd2 ba1.6k sqft4113 Rounding Bend Lane, Wilmington, NC 28412For SaleMLS ID #100577717, Mayra J Zaldivar, REAL Broker LLC. Hive MLS
- $497,5003 bd2 ba1.4k sqft313 Early Drive, Wilmington, NC 28412For SaleMLS ID #100594502, Liz McKinley, Hello! Realty LLC. Hive MLS
- $360,0002 bd2 ba1.1k sqft1600 Sturdivant Drive #54, Wilmington, NC 28403For SaleMLS ID #100594839, Lori S Speight, Masonboro Realty, Inc.. Hive MLS
- $354,9903 bd2 ba1.2k sqft1329 Avon Court, Wilmington, NC 28405For SaleMLS ID #100595636, Doris B Ramirez Garcia, REAL Broker LLC. Hive MLS
- $359,0003 bd2 ba1.1k sqft241 Lancaster Road, Wilmington, NC 28409For SaleMLS ID #100592498, Tracie W VanEtten, Coastal Properties. Hive MLS
- $315,0003 bd2 ba1.3k sqft9306 Long Putt Court, Wilmington, NC 28412For SaleMLS ID #100576444, Karen B Berry, BlueCoast Realty Corporation. Hive MLS
- $349,9903 bd3 ba1.5k sqft6660 Lemon Lane, Wilmington, NC 28412For SaleMLS ID #100555549, Dawn Lagomarsino, Nest Realty. Hive MLS
- $350,0003 bd2 ba1.7k sqft1175 Greensview Circle, Leland, NC 28451For SaleMLS ID #100595405, James M Diaz, Coldwell Banker Sea Coast Advantage-Leland. Hive MLS
- $315,0003 bd2 ba1k sqft805 Southern Charm Drive, Wilmington, NC 28412For SaleMLS ID #100594259, Tidal Realty Partners, REAL Broker LLC. Hive MLS
- $325,0002 bd2 ba1.2k sqft5013 Hewletts Run #1, Wilmington, NC 28409For SaleMLS ID #100587444, Kathy Greer, Nest Realty. Hive MLS
- $365,0003 bd3 ba1.7k sqft5006 Carleton Drive Unit 62, Wilmington, NC 28403For SaleMLS ID #100571689, Bradin Lilly, Intracoastal Realty Corporation. Hive MLS
