This well-maintained 3-bedroom, 2-bath home offers an open-concept layout with vaulted ceilings and a bright living space designed for everyday living and entertaining. The kitchen features white granite countertops, a farmhouse sink, and updated flooring that continues into both bathrooms. Additional updates include new carpet in the bedrooms and a fully remodeled guest bathroom.
The spacious primary suite includes a large walk-in closet and private bath. Outside, enjoy an expanded fenced backyard with mature landscaping, including a producing pomegranate tree, plus a podocarpus privacy hedge that enhances both curb appeal and privacy. Artificial turf along both sides of the home provides a low-maintenance outdoor space, while the irrigation system and landscape lighting make the yard easy to enjoy year-round.
Located just minutes from Carolina Beach and close to shopping, dining, and all that Wilmington has to offer, this move-in ready home combines thoughtful updates with a convenient location.
For sale
$315,000
805 Southern Charm Drive, Wilmington, NC 28412
3beds
1,052sqft
Single Family Residence
Built in 1997
4,356 Square Feet Lot
$307,600 Zestimate®
$299/sqft
$46/mo HOA
What's special
Vaulted ceilingsProducing pomegranate treeMature landscapingExpanded fenced backyardFarmhouse sinkLarge walk-in closetSpacious primary suite
- 14 days |
- 988 |
- 82 |
Likely to sell faster than
Zillow last checked:
Listing updated:
Listed by:
Tidal Realty Partners 910-372-6720,
REAL Broker LLC,
Andrew Luczak 910-622-5400,
REAL Broker LLC
Source: Hive MLS,MLS#: 100594259 Originating MLS: Cape Fear Realtors MLS, Inc.
Originating MLS: Cape Fear Realtors MLS, Inc.Facts & features
Interior
Bedrooms & bathrooms
- Bedrooms: 3
- Bathrooms: 2
- Full bathrooms: 2
Rooms
- Room types: Master Bedroom, Bedroom 1, Bedroom 2, Living Room, Dining Room
Primary bedroom
- Dimensions: 11 x 14
Bedroom 1
- Dimensions: 11 x 12
Bedroom 2
- Dimensions: 10 x 12
Dining room
- Dimensions: 11 x 6
Kitchen
- Dimensions: 11 x 9
Living room
- Dimensions: 15 x 15
Heating
- Heat Pump, Electric
Cooling
- Central Air, Heat Pump
Appliances
- Included: Electric Oven, Built-In Microwave, Refrigerator, Dishwasher
- Laundry: Laundry Closet
Features
- Walk-in Closet(s), Vaulted Ceiling(s), High Ceilings, Ceiling Fan(s), Walk-In Closet(s)
- Flooring: LVT/LVP, Carpet
- Has fireplace: No
Interior area
- Total structure area: 1,052
- Total interior livable area: 1,052 sqft
Property
Parking
- Parking features: Concrete
Features
- Levels: One
- Patio & porch: Porch
- Exterior features: Irrigation System
- Fencing: Full,Wood,Fenced
- Has view: Yes
- View description: None
- Frontage type: See Remarks
Lot
- Size: 4,356 Square Feet
- Dimensions: 110 x 95 x 110 x 95
Details
- Parcel number: R08214007051000
- Zoning: R-15
- Special conditions: Standard
Construction
Type & style
- Home type: SingleFamily
- Property subtype: Single Family Residence
Materials
- Vinyl Siding, Wood Frame
- Foundation: Slab
- Roof: Shingle
Condition
- New construction: No
- Year built: 1997
Utilities & green energy
- Water: Public
- Utilities for property: Sewer Connected, Water Connected
Community & HOA
Community
- Security: Smoke Detector(s)
- Subdivision: Tidewater Plantation
HOA
- Has HOA: Yes
- Amenities included: Maintenance Common Areas, Management
- HOA fee: $548 annually
- HOA name: Go Properties
- HOA phone: 910-509-7281
Location
- Region: Wilmington
Financial & listing details
- Price per square foot: $299/sqft
- Tax assessed value: $278,400
- Annual tax amount: $1,053
- Date on market: 8/6/2026
- Cumulative days on market: 14 days
- Listing agreement: Exclusive Right To Sell
- Listing terms: Cash,Conventional,FHA,VA Loan
- Road surface type: Paved
Estimated market value
$307,600
$292,000 - $323,000
$1,858/mo
Price history
| Date | Event | Price |
|---|---|---|
| 8/6/2026 | Listed for sale | $315,000+68%$299/sqft |
Source:  Hive MLS #100594259 Report a problem Hive MLS #100594259 Report a problem | ||
| 9/17/2020 | Sold | $187,500-1.3%$178/sqft |
Source: Hive MLS #100225584 Report a problem | ||
| 8/8/2020 | Pending sale | $189,900$181/sqft |
Source: EXP Realty #100225584 Report a problem | ||
| 7/31/2020 | Listed for sale | $189,900$181/sqft |
Source: EXP Realty #100225584 Report a problem | ||
| 7/15/2020 | Pending sale | $189,900$181/sqft |
Source: EXP Realty #100225584 Report a problem | ||
| 7/15/2020 | Listed for sale | $189,900+60.9%$181/sqft |
Source: EXP Realty #100225584 Report a problem | ||
| 7/18/2014 | Listing removed | $118,000$112/sqft |
Source: RE/MAX Essential #504560 Report a problem | ||
| 4/20/2014 | Listed for sale | $118,000-0.8%$112/sqft |
Source: RE/MAX Essential #504560 Report a problem | ||
| 10/19/2011 | Listing removed | $119,000$113/sqft |
Source: Coldwell Banker Sea Coast Realty #462205 Report a problem | ||
| 6/3/2011 | Price change | $119,000-3.3%$113/sqft |
Source: Sea Coast Realty #462205 Report a problem | ||
| 5/16/2011 | Price change | $123,000-1.6%$117/sqft |
Source: Sea Coast Realty #462205 Report a problem | ||
| 4/16/2011 | Listed for sale | $125,000-8.7%$119/sqft |
Source: Coldwell Banker Sea Coast Realty #462205 Report a problem | ||
| 12/17/2010 | Listing removed | $136,900$130/sqft |
Source: Water Pointe Realty, Inc Report a problem | ||
| 11/14/2010 | Price change | $136,900-2.1%$130/sqft |
Source: Water Pointe Realty, Inc Report a problem | ||
| 10/17/2010 | Listed for sale | $139,900$133/sqft |
Source: Water Pointe Realty, Inc Report a problem | ||
Public tax history
| Year | Property taxes | Tax assessment |
|---|---|---|
| 2025 | $1,127 +6.6% | $278,400 +47.8% |
| 2024 | $1,058 +0.6% | $188,400 |
| 2023 | $1,052 -0.9% | $188,400 |
| 2022 | $1,062 +1.7% | $188,400 |
| 2021 | $1,043 +30.7% | $188,400 +49.3% |
| 2020 | $798 | $126,200 |
| 2019 | $798 | $126,200 |
| 2018 | $798 | $126,200 |
| 2017 | $798 +9.2% | $126,200 +19.6% |
| 2016 | $731 +7.6% | $105,500 |
| 2015 | $679 +1.7% | $105,500 |
| 2014 | $668 | $105,500 |
| 2013 | -- | $105,500 |
| 2012 | -- | $105,500 -27.4% |
| 2011 | -- | $145,321 |
| 2010 | -- | $145,321 |
| 2009 | -- | -- |
| 2008 | -- | -- |
| 2007 | -- | -- |
| 2005 | -- | $81,357 |
| 2004 | -- | $81,357 |
| 2003 | -- | $81,357 |
| 2002 | -- | $81,357 |
| 2001 | -- | $81,357 |
| 2000 | -- | $81,357 |
Find assessor info on the county website
Monthly payment
Est. payment
Payment breakdown
Explore the cost of this home by adjusting the details. Changes won't be saved.Climate risks
Neighborhood: 28412
Nearby schools
GreatSchools rating
- 10/10Edwin A. Anderson ElementaryGrades: K-5Distance: 1.2 mi
- 7/10Charles P Murray MiddleGrades: 6-8Distance: 1.1 mi
- 5/10Eugene Ashley HighGrades: 9-12Distance: 1.2 mi
Schools provided by the listing agent
- Elementary: Anderson
- Middle: Murray
- High: Ashley
Source: Hive MLS. This data may not be complete. We recommend contacting the local school district to confirm school assignments for this home.
- $303,5003 bd2 ba1.1k sqft801 Southern Charm Dr, Wilmington, NC 28412Off Market
- $300,1003 bd2 ba992 sqft807 Southern Charm Dr, Wilmington, NC 28412Off Market
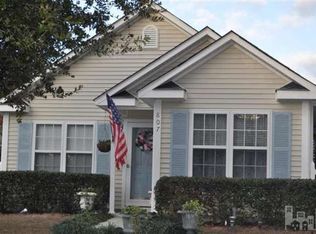
- $289,8003 bd2 ba1k sqft809 Southern Charm Dr, Wilmington, NC 28412Off Market
- $302,7003 bd2 ba1.1k sqft802 Summer Tree Ln, Wilmington, NC 28412Off Market
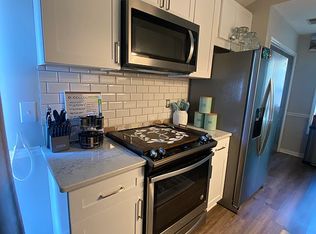
- $297,6003 bd2 ba1k sqft804 Summer Tree Ln, Wilmington, NC 28412Off Market
- $299,0003 bd2 ba1.1k sqft813 Southern Charm Dr, Wilmington, NC 28412Off Market
- $277,9002 bd2 ba864 sqft709 Southern Charm Dr, Wilmington, NC 28412Off Market
- $285,8003 bd2 ba-- sqft806 Summer Tree Ln, Wilmington, NC 28412Off Market
A local agent can set up tours, give advice and negotiate with sellers.
A local lender can help you make sure your offer is ready when you are.
Similar homes
- $340,0003 bd2 ba1.2k sqft6611 Stoddard Road, Wilmington, NC 28412For Sale
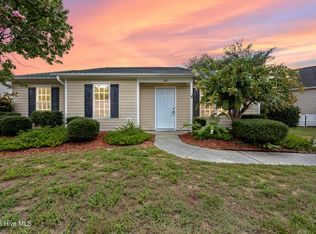
 MLS ID #100594234, Jennifer Richardson Real Estate, Berkshire Hathaway HomeServices Carolina Premier Properties. Hive MLS
 - $350,0002 bd2 ba1.1k sqft619 Glenarthur Drive, Wilmington, NC 28412For Sale
 MLS ID #100596015, Team KBT Realty, Keller Williams Innovate-KBT. Hive MLS
 - $315,0003 bd2 ba1.3k sqft9306 Long Putt Court, Wilmington, NC 28412For Sale
 MLS ID #100576444, Karen B Berry, BlueCoast Realty Corporation. Hive MLS
 - $359,5003 bd2 ba1.3k sqft1002 Summerlin Falls Court, Wilmington, NC 28412For Sale
 MLS ID #100582218, Tammy M Ebersole, Coldwell Banker Sea Coast Advantage-CB. Hive MLS
 - $252,0002 bd2 ba1k sqft308 Hibiscus Way, Wilmington, NC 28412For SaleMLS ID #100587925, Team Full Circle Real Estate, Full Circle Real Estate. Hive MLS
- $390,0003 bd2 ba1.4k sqft5705 Highgrove Place, Wilmington, NC 28409For SaleMLS ID #100596276, Tidal Realty Partners, REAL Broker LLC. Hive MLS
- $244,5003 bd2 ba1.5k sqft1608 Willoughby Park Court Unit 8, Wilmington, NC 28412For SaleMLS ID #100596043, Carla D Lewis, Intracoastal Realty Corporation. Hive MLS
- $290,0003 bd2 ba1.1k sqft1234 Shipyard Boulevard, Wilmington, NC 28412For SaleMLS ID #100585784, Wade S Wilson, Coldwell Banker Sea Coast Advantage-Midtown. Hive MLS
- $305,0003 bd2 ba1.4k sqft2350 Adams Street, Wilmington, NC 28401For SaleMLS ID #100592822, English Seward Real Estate Group, Berkshire Hathaway HomeServices Carolina Premier Properties. Hive MLS
- $325,0003 bd2 ba1.4k sqft307 Coralstone Court, Leland, NC 28451For SaleMLS ID #100595267, Sabrina DiMarco, Berkshire Hathaway HomeServices Carolina Premier Properties. Hive MLS
- $325,0003 bd2 ba1.1k sqft247 Ross Court, Leland, NC 28451For SaleMLS ID #100594702, Chris S Luther, Coldwell Banker Sea Coast Advantage. Hive MLS
- $335,0003 bd2 ba1.2k sqft4109 Lynbrook Drive, Wilmington, NC 28405For SaleMLS ID #100586037, Jessica M Keenan, Nest Realty. Hive MLS
- $359,9002 bd2 ba1.3k sqft4417 Quail Court, Wilmington, NC 28412For SaleMLS ID #100594554, Christopher Wesley Thomas, True Local Realty. Hive MLS
- $278,0003 bd3 ba1.4k sqft3972 Echo Farms Boulevard, Wilmington, NC 28412For SaleMLS ID #100592276, Aspyre Collective, eXp Realty. Hive MLS
- $350,0003 bd2 ba1.2k sqft5010 Lord Tennyson Road, Wilmington, NC 28405For SaleMLS ID #100594574, Pam H Fox, Nest Realty. Hive MLS
- $325,0003 bd2 ba1.2k sqft451 N Crestwood Drive, Wilmington, NC 28405For SaleMLS ID #100584511, Erin C Wallace, Coldwell Banker Sea Coast Advantage. Hive MLS
- $309,5003 bd2 ba1.1k sqft706 Nut Bush Court, Wilmington, NC 28411For SaleMLS ID #100583805, Harpo Properties, Harpo Properties LLC. Hive MLS
- $280,0003 bd2 ba1.3k sqft6028 Gantts Trail, Wilmington, NC 28409For SaleMLS ID #100584584, Nathan A Pelsh, Carolina Retreats Vacations LLC. Hive MLS
- $292,5003 bd2 ba1.5k sqft830 Batton Road, Southport, NC 28461For SaleMLS ID #100594884, Hank Troscianiec & Associates, Keller Williams Innovate-OKI. Hive MLS
- $263,0003 bd3 ba1.5k sqft3940 Echo Farms Boulevard, Wilmington, NC 28412For SaleMLS ID #100592700, Jill M Sabourin, Coldwell Banker Sea Coast Advantage. Hive MLS
