20K USE AS YOU CHOOSE SELLER CREDIT!! Welcome to 247 Ross Court, a recently updated home tucked away on a quiet cul-de-sac in the heart of Leland--with no HOA! Inside, an open and inviting layout is enhanced by LVP flooring throughout, creating a clean, cohesive look with easy everyday maintenance. The refreshed kitchen features new countertops, a new sink, white cabinetry, a subway-tile backsplash, and a stainless-steel appliance package. A breakfast bar connects the kitchen to the dining and living areas, making the space ideal for entertaining. The vaulted living room adds an airy feel, while sliding glass doors provide natural light and convenient access to the backyard patio. Outside, enjoy a large, private backyard bordered by mature trees, offering plenty of room for outdoor gatherings, gardening, pets, or future improvements. A welcoming covered front porch and attached two-car garage complete the package. Best of all, this home is exceptionally close to Leland's popular shopping and dining hub, while still offering the privacy and peaceful setting of a cul-de-sac location. Schedule your showing today!
For sale
Price cut: $10K (9/12)
$315,000
247 Ross Court, Leland, NC 28451
3beds
1,159sqft
Single Family Residence
Built in 2004
0.32 Acres Lot
$312,500 Zestimate®
$272/sqft
$-- HOA
What's special
Welcoming covered front porchNew countertopsLvp flooring throughoutQuiet cul-de-sacAttached two-car garageNew sinkStainless-steel appliance package
- 72 days
- 751
- 90
Zillow last checked:
Listing updated:
Listed by:
Chris S Luther 910-367-8302,
Coldwell Banker Sea Coast Advantage
Source: Hive MLS,MLS#: 100594702 Originating MLS: Cape Fear Realtors MLS, Inc.
Originating MLS: Cape Fear Realtors MLS, Inc.Facts & features
Interior
Bedrooms & bathrooms
- Bedrooms: 3
- Bathrooms: 2
- Full bathrooms: 2
Rooms
- Room types: Master Bedroom, Bedroom 2, Bedroom 3, Living Room, Dining Room
Primary bedroom
- Level: First
- Dimensions: 13 x 11
Bedroom 2
- Level: First
- Dimensions: 11 x 10
Bedroom 3
- Level: First
- Dimensions: 10 x 10
Dining room
- Level: First
- Dimensions: 11 x 9
Kitchen
- Level: First
- Dimensions: 11 x 10
Living room
- Level: First
- Dimensions: 17 x 15
Heating
- Electric, Heat Pump
Cooling
- Central Air
Appliances
- Included: Electric Oven, Built-In Microwave, Refrigerator, Disposal, Dishwasher
- Laundry: Dryer Hookup, Washer Hookup, In Hall, Laundry Closet
Features
- Master Downstairs, Walk-in Closet(s), High Ceilings, Ceiling Fan(s), Pantry, Blinds/Shades, Walk-In Closet(s)
- Flooring: LVT/LVP
- Has fireplace: No
Interior area
- Total structure area: 1,159
- Total interior livable area: 1,159 sqft
Property
Parking
- Total spaces: 4
- Parking features: Garage Faces Front, Concrete
- Attached garage spaces: 2
Features
- Levels: One
- Patio & porch: Covered, Patio, Front Porch
- Fencing: None
- View description: None
- Frontage type: See Remarks
Lot
- Size: 0.32 Acres
- Dimensions: 35 x 127 x 60 x 141 x 110
- Features: Cul-De-Sac
Details
- Parcel number: 047da059
- Zoning: Le-R-6
- Special conditions: Standard
Construction
Type & style
- Home type: SingleFamily
- Property subtype: Single Family Residence
Materials
- Vinyl Siding, Wood Frame
- Foundation: Slab
- Roof: Architectural Shingle
Condition
- New construction: No
- Year built: 2004
Utilities & green energy
- Utilities for property: Sewer Connected, Water Connected
Community & HOA
Community
- Subdivision: Birch Creek
HOA
- Has HOA: No
Location
- Region: Leland
Financial & listing details
- Price per square foot: $272/sqft
- Tax assessed value: $243,210
- Annual tax amount: $1,688
- Date on market: 8/7/2026
- Cumulative days on market: 72 days
- Listing agreement: Exclusive Right To Sell
- Listing terms: Cash,Conventional,FHA,VA Loan
- Road surface type: Paved
Estimated market value
$312,500
$297,000 - $328,000
$1,769/mo
Price history
| Date | Event | Price |
|---|---|---|
| 9/12/2026 | Price change | $315,000-3.1%$272/sqft |
Source:  Hive MLS #100594702 Report a problem Hive MLS #100594702 Report a problem | ||
| 8/19/2026 | Price change | $325,000-4.4%$280/sqft |
Source: Hive MLS #100594702 Report a problem | ||
| 8/7/2026 | Listed for sale | $340,000+165.8%$293/sqft |
Source: Hive MLS #100594702 Report a problem | ||
| 3/2/2005 | Sold | $127,900$110/sqft |
Source: Hive MLS #30338962 Report a problem | ||
Public tax history
| Year | Property taxes | Tax assessment |
|---|---|---|
| 2025 | $1,688 +78.8% | $243,210 |
| 2024 | $944 +5.4% | $243,210 |
| 2023 | $896 -32.7% | $243,210 +53.5% |
| 2022 | $1,330 +0% | $158,480 |
| 2021 | $1,330 +5% | $158,480 |
| 2020 | $1,266 +1.2% | $158,480 |
| 2019 | $1,251 +34.6% | $158,480 +721.6% |
| 2018 | $930 +6.4% | $19,290 |
| 2017 | $874 | $19,290 |
| 2016 | $874 | $19,290 -83.3% |
| 2015 | $874 -1.8% | $115,810 -12.9% |
| 2014 | $890 | $133,026 |
| 2013 | -- | -- |
| 2012 | -- | -- |
| 2011 | -- | -- |
| 2010 | -- | -- |
| 2009 | -- | -- |
| 2008 | -- | -- |
| 2007 | -- | -- |
| 2006 | -- | -- |
| 2005 | -- | -- |
Find assessor info on the county website
Monthly payment
Est. payment
Payment breakdown
Explore the cost of this home by adjusting the details. Changes won't be saved.Climate risks
Neighborhood: 28451
Nearby schools
Schools provided by the listing agent
- Elementary: Belville
- Middle: Leland
- High: North Brunswick
Source: Hive MLS. This data may not be complete. We recommend contacting the local school district to confirm school assignments for this home.

Similar homes
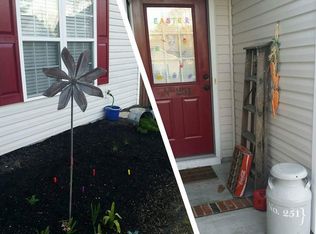
- $275,0002 bd2 ba1k sqft9387 Night Harbor Drive, Leland, NC 28451For Sale
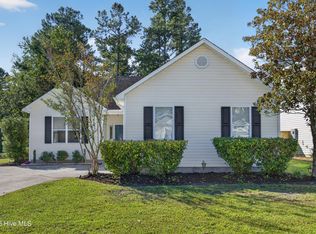
 MLS ID #100609029, Lindsay Barbour, Nest Realty. Hive MLS
 - $299,9003 bd2 ba1.2k sqft9491 Seany Drive NE, Leland, NC 28451For Sale
 MLS ID #100608832, Judy V McGuire, Coldwell Banker Sea Coast Advantage-Midtown. Hive MLS
 - $320,0003 bd2 ba1.3k sqft9708 Woodriff Circle NE, Leland, NC 28451For Sale
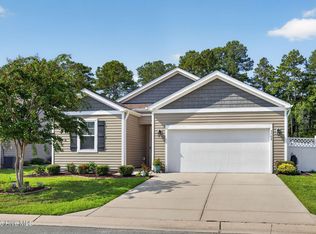 MLS ID #100598822, Jennifer Bullock Team, RE/MAX Executive. Hive MLS
 - $349,9003 bd2 ba1.6k sqft2239 Cottagefield Lane, Leland, NC 28451For Sale
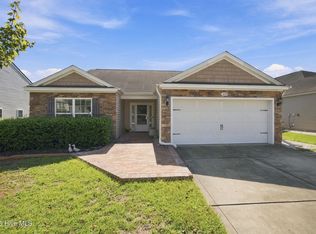 MLS ID #100608337, Donna Collier, Howard Hanna Allen Tate|Horizon Realty Group. Hive MLS
 - $285,0003 bd2 ba1.1k sqft1112 Sunburst Way, Leland, NC 28451For SaleMLS ID #100606154, Jennifer Richardson Real Estate, Berkshire Hathaway HomeServices Carolina Premier Properties. Hive MLS
- $325,0003 bd2 ba1.5k sqft2373 Maco Road NE, Leland, NC 28451For SaleMLS ID #100602269, Ajay Singh, Coldwell Banker Sea Coast Advantage-CB. Hive MLS
- $369,0003 bd2 ba1.5k sqft1014 Winterberry Circle, Leland, NC 28451For SaleMLS ID #100603098, Steven Gaconnier, BlueCoast Realty Corporation. Hive MLS
- $314,0003 bd3 ba1.5k sqft9363 Vineyard Grove Lane NE, Leland, NC 28451For SaleMLS ID #100583202, Courtney Hanley, Buy Coastal Real Estate. Hive MLS
- $269,9903 bd2 ba1.1k sqft8593 Heirloom Drive NE, Leland, NC 28451For SaleMLS ID #100605894, Osprey Realty Group, REAL Broker LLC. Hive MLS
- $269,9003 bd2 ba1.2k sqft1149 Amber Pines Drive, Leland, NC 28451For SaleMLS ID #100594294, Noel M Rao, Blue Heron Real Estate. Hive MLS
- $289,9003 bd2 ba1.1k sqft2029 Willow Stone Court, Leland, NC 28451For SaleMLS ID #100568658, Denise L Dakoulis, Sky's the Limit Realty. Hive MLS
- $305,0003 bd2 ba1.4k sqft2350 Adams Street, Wilmington, NC 28401For SaleMLS ID #100592822, English Seward Real Estate Group, Berkshire Hathaway HomeServices Carolina Premier Properties. Hive MLS
- $364,0003 bd2 ba1.7k sqft1143 Lillibridge Drive, Leland, NC 28451For SaleMLS ID #100590955, Jerry L Helms, Brunswick Forest Realty, LLC. Hive MLS
- $289,0003 bd3 ba1.5k sqft2141 Southern Bayberry Lane NE Unit 38, Leland, NC 28451For SaleMLS ID #100603099, Elsa M Sutkevich, Wit Realty LLC. Hive MLS
- $314,0002 bd1 ba985 sqft712 Rosemont Avenue, Wilmington, NC 28403For SaleMLS ID #100599647, Jennifer Bullock Team, RE/MAX Executive. Hive MLS
- $325,0003 bd2 ba1.2k sqft4109 Lynbrook Drive, Wilmington, NC 28405For SaleMLS ID #100586037, Jessica M Keenan, Nest Realty. Hive MLS
- $287,5003 bd2 ba1.5k sqft2311 E Boiling Spring Road, Southport, NC 28461For SaleMLS ID #100606996, Hank Troscianiec & Associates, Keller Williams Innovate-OKI. Hive MLS
- $365,0003 bd2 ba1.4k sqft615 Tennessee Avenue, Wilmington, NC 28401For SaleMLS ID #100597985, Beatty Pittman Real Estate Team LLC, Intracoastal Realty Corporation. Hive MLS
- $275,0003 bd2 ba1k sqft1822 Waddell Street, Wilmington, NC 28401For SaleMLS ID #100603048, Ariana Jo Gill, Intracoastal Realty Corporation. Hive MLS
