Welcome to the Lords Creek community, where home offers the perfect blend of convenience and coastal living. Accessibly located between Monkey Junction + Carolina Beach, this home provides quick access to Veterans Park, Hanover Pines Nature Park, Monkey Junction shopping and dining, Downtown Wilmington, and Carolina Beach--all just minutes from your front door.
This 3-bedroom, 2-bathroom home offers 1,239 square feet of move-in ready living space, a functional layout, and an unbeatable location, checking all of your boxes.
Step inside to discover brand-new LVP flooring and fresh paint throughout creating an inviting first impression. The bright, open living spaces flow seamlessly, making everyday living and entertaining effortless.
Outside, enjoy a fully fenced backyard with a spacious deck, perfect for weekend cookouts, letting pets play, or relaxing after a day at the beach. The roof was replaced in 2019, providing added value and peace of mind.
Whether you're searching for a primary residence, vacation home, or investment property, you'll love the convenience of being just minutes from Carolina Beach, while also enjoying easy access to downtown Wilmington, shopping, restaurants, parks, and top local attractions.
If you've been looking for a move-in ready home near the beach with a fenced backyard, in an exceptional location, this is one you won't want to miss. Schedule your private showing today.
For sale
Price cut: $10.1K (8/28)
$329,900
6611 Stoddard Road, Wilmington, NC 28412
3beds
1,239sqft
Single Family Residence
Built in 1999
6,534 Square Feet Lot
$325,400 Zestimate®
$266/sqft
$16/mo HOA
What's special
Fresh paint throughoutSpacious deckFully fenced backyardBrand-new lvp flooringBright open living spaces
- 52 days
- 741
- 82
Zillow last checked:
Listing updated:
Listed by:
Jennifer Richardson Real Estate 404-790-2267,
Berkshire Hathaway HomeServices Carolina Premier Properties,
McKenzie C Taylor 910-874-4496,
Berkshire Hathaway HomeServices Carolina Premier Properties
Source: Hive MLS,MLS#: 100594234 Originating MLS: Cape Fear Realtors MLS, Inc.
Originating MLS: Cape Fear Realtors MLS, Inc.Facts & features
Interior
Bedrooms & bathrooms
- Bedrooms: 3
- Bathrooms: 2
- Full bathrooms: 2
Rooms
- Room types: Living Room, Master Bedroom, Bedroom 2, Bedroom 3
Primary bedroom
- Description: 14x14 Level: Down- 1st Floor
- Level: First
- Dimensions: 14 x 14
Bedroom 2
- Description: 13x10 Level: Down- 1st Floor
- Level: First
- Dimensions: 12 x 10
Bedroom 3
- Description: 13x10 Level: Down- 1st Floor
- Level: First
- Dimensions: 13 x 10
Kitchen
- Description: 14x13 Level: Down- 1st Floor
- Level: First
- Dimensions: 14 x 14
Living room
- Description: 17x16 Level: Down- 1st Floor
- Level: First
- Dimensions: 16 x 13
Heating
- Electric, Forced Air
Cooling
- Central Air
Appliances
- Included: Built-In Microwave, Refrigerator, Dishwasher
Features
- Ceiling Fan(s)
- Flooring: LVT/LVP
- Basement: None
- Attic: Scuttle
- Has fireplace: No
Interior area
- Total structure area: 1,239
- Total interior livable area: 1,239 sqft
Video & virtual tour
Property
Parking
- Parking features: Off Street, On Site, Paved
- Details: Cmnt
Features
- Levels: One
- Patio & porch: Deck
- Pool features: None
- Fencing: Back Yard,Wood
- Has view: Yes
- View description: See Remarks
- Frontage type: See Remarks
Lot
- Size: 6,534 Square Feet
- Dimensions: 109 x 93 x 43 x 97
Details
- Parcel number: R08200001165000
- Zoning: R-15
- Special conditions: Standard
Construction
Type & style
- Home type: SingleFamily
- Property subtype: Single Family Residence
Materials
- Vinyl Siding, Wood Frame
- Foundation: Slab
- Roof: Shingle
Condition
- New construction: No
- Year built: 1999
Details
- Warranty included: Yes
Utilities & green energy
- Sewer: Public Sewer
- Water: Public
- Utilities for property: Sewer Connected, Water Connected
Community & HOA
Community
- Subdivision: Lords Creek
HOA
- Has HOA: Yes
- Amenities included: Maintenance Common Areas, Management, Sidewalks
- HOA fee: $192 annually
- HOA name: Lords Creek HOA
- HOA phone: 910-395-1500
Location
- Region: Wilmington
Financial & listing details
- Price per square foot: $266/sqft
- Tax assessed value: $319,800
- Annual tax amount: $1,210
- Date on market: 8/6/2026
- Cumulative days on market: 52 days
- Listing agreement: Exclusive Right To Sell
- Listing terms: Cash,Conventional,VA Loan
- Road surface type: Paved
Estimated market value
$325,400
$309,000 - $342,000
$2,091/mo
Price history
| Date | Event | Price |
|---|---|---|
| 8/28/2026 | Price change | $329,900-3%$266/sqft |
Source:  Hive MLS #100594234 Report a problem Hive MLS #100594234 Report a problem | ||
| 8/6/2026 | Listed for sale | $340,000+119.5%$274/sqft |
Source: Hive MLS #100594234 Report a problem | ||
| 7/18/2017 | Listing removed | $1,249$1/sqft |
Source: Victory Property Management (j) Report a problem | ||
| 6/23/2017 | Price change | $1,249-2%$1/sqft |
Source: Victory Property Management (j) Report a problem | ||
| 6/7/2017 | Price change | $1,275-1.8%$1/sqft |
Source: Victory Property Management (j) Report a problem | ||
| 5/23/2017 | Price change | $1,299-10.4%$1/sqft |
Source: Victory Property Management (j) Report a problem | ||
| 5/16/2017 | Listed for rent | $1,450$1/sqft |
Source: Victory Property Management (j) Report a problem | ||
| 3/18/2011 | Listing removed | $154,900+5.4%$125/sqft |
Source: RealEstateShows.com #437996 Report a problem | ||
| 4/30/2010 | Sold | $147,000-5.1%$119/sqft |
Source: Hive MLS #30437996 Report a problem | ||
| 4/3/2010 | Price change | $154,900+3.3%$125/sqft |
Source: BlueCoast Realty Corporation #437996 Report a problem | ||
| 3/20/2010 | Price change | $149,900-3.2%$121/sqft |
Source: BlueCoast Realty Corporation #437996 Report a problem | ||
| 3/13/2010 | Price change | $154,900-3.1%$125/sqft |
Source: BlueCoast Realty Corporation #437996 Report a problem | ||
| 2/25/2010 | Price change | $159,900-3%$129/sqft |
Source: BlueCoast Realty Corporation #437996 Report a problem | ||
| 1/23/2010 | Price change | $164,900-2.9%$133/sqft |
Source: BlueCoast Realty Corporation #437996 Report a problem | ||
| 9/6/2009 | Listed for sale | $169,900+68.3%$137/sqft |
Source: BlueCoast Realty Corporation #437996 Report a problem | ||
| 4/23/1999 | Sold | $100,973$81/sqft |
Source: Hive MLS #30238313 Report a problem | ||
Public tax history
| Year | Property taxes | Tax assessment |
|---|---|---|
| 2025 | $1,284 +14.6% | $319,800 +59.7% |
| 2024 | $1,120 +0.5% | $200,300 |
| 2023 | $1,114 -0.9% | $200,300 |
| 2022 | $1,124 +1.4% | $200,300 |
| 2021 | $1,109 +18.4% | $200,300 +35.2% |
| 2020 | $937 | $148,100 |
| 2019 | $937 | $148,100 |
| 2018 | $937 | $148,100 |
| 2017 | $937 +8.2% | $148,100 +18.6% |
| 2016 | $866 +7.6% | $124,900 |
| 2015 | $804 +1.7% | $124,900 |
| 2014 | $791 | $124,900 |
| 2013 | -- | $124,900 |
| 2012 | -- | $124,900 -30.3% |
| 2011 | -- | $179,143 |
| 2010 | -- | $179,143 |
| 2009 | -- | -- |
| 2008 | -- | -- |
| 2007 | -- | -- |
| 2005 | -- | $94,596 |
| 2004 | -- | $94,596 |
| 2003 | -- | $94,596 |
| 2002 | -- | $94,596 |
| 2001 | -- | $94,596 |
| 2000 | -- | $94,596 |
Find assessor info on the county website
Monthly payment
Est. payment
Payment breakdown
Explore the cost of this home by adjusting the details. Changes won't be saved.Climate risks
Neighborhood: 28412
Nearby schools
Schools provided by the listing agent
- Elementary: Anderson
- Middle: Murray
- High: Ashley
Source: Hive MLS. This data may not be complete. We recommend contacting the local school district to confirm school assignments for this home.
Similar homes
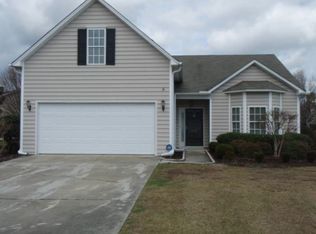
- $304,9903 bd2 ba1k sqft805 Southern Charm Drive, Wilmington, NC 28412For Sale

 MLS ID #100594259, Osprey Realty Group, REAL Broker LLC. Hive MLS
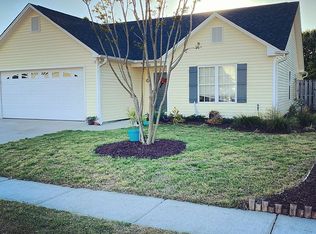
 - $355,0003 bd2 ba1.3k sqft1002 Summerlin Falls Court, Wilmington, NC 28412For Sale
 MLS ID #100582218, Ebersole Kelley Real Estate Team, Coldwell Banker Sea Coast Advantage-CB. Hive MLS
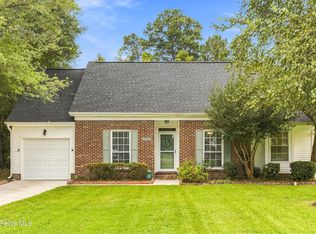
 - $339,9003 bd2 ba1.2k sqft2704 Manor Court, Wilmington, NC 28405For Sale
 MLS ID #100606027, The Rising Tide Team, Intracoastal Realty Corporation. Hive MLS
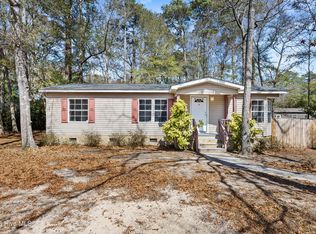
 - $288,0003 bd2 ba1.1k sqft805 Red Lighthouse Lane, Wilmington, NC 28412For Sale
 MLS ID #100560049, Team Thirty 4 North, Coldwell Banker Sea Coast Advantage. Hive MLS
 - $329,0003 bd2 ba1.2k sqft2605 Rothbury Way, Wilmington, NC 28411For SaleMLS ID #100600689, Regina M Drury, Regina Drury Real Estate Group LLC. Hive MLS
- $289,0003 bd3 ba1.4k sqft4563 Exuma Lane, Wilmington, NC 28412For SaleMLS ID #100600289, Allison E Donovan, Nest Realty. Hive MLS
- $325,0003 bd2 ba1.3k sqft4415 Woodcroft Court, Wilmington, NC 28405For SaleMLS ID #100603179, Tidal Realty Partners, REAL Broker LLC. Hive MLS
- $325,0003 bd2 ba1.2k sqft4109 Lynbrook Drive, Wilmington, NC 28405For SaleMLS ID #100586037, Jessica M Keenan, Nest Realty. Hive MLS
- $335,0003 bd2 ba1.2k sqft4316 Wynfield Drive, Wilmington, NC 28405For SaleMLS ID #100602847, Dustin R Tew, Keller Williams Innovate-Wilmington. Hive MLS
- $365,0003 bd2 ba1.4k sqft7304 Farrington Farms Drive, Wilmington, NC 28411For SaleMLS ID #100603686, The Rising Tide Team, Intracoastal Realty Corporation. Hive MLS
- $315,0003 bd2 ba1.2k sqft806 Saddle Point, Wilmington, NC 28411For SaleMLS ID #100586435, LaChianti W. Bromell, NextHome Cape Fear. Hive MLS
- $415,0003 bd2 ba1.3k sqft714 Mohican Trail, Wilmington, NC 28409For SaleMLS ID #100593159, Ralph M Harvey, ListWithFreedom.com. Hive MLS
- $285,0003 bd2 ba1.1k sqft1112 Sunburst Way, Leland, NC 28451For SaleMLS ID #100606154, Jennifer Richardson Real Estate, Berkshire Hathaway HomeServices Carolina Premier Properties. Hive MLS
- $315,0003 bd2 ba1.1k sqft247 Ross Court, Leland, NC 28451For SaleMLS ID #100594702, Chris S Luther, Coldwell Banker Sea Coast Advantage. Hive MLS
- $415,0003 bd2 ba1.4k sqft326 Shamrock Drive, Wilmington, NC 28409For SaleMLS ID #100583145, Bobby Price, Keller Williams Innovate-Pleasure Island. Hive MLS
- $440,0003 bd2 ba1.6k sqft4113 Rounding Bend Lane, Wilmington, NC 28412For SaleMLS ID #100577717, Mayra J Zaldivar, REAL Broker LLC. Hive MLS
- $355,0003 bd2 ba1.3k sqft7287 Copperfield Court, Wilmington, NC 28411For SaleMLS ID #100600092, Aspyre Collective, eXp Realty. Hive MLS
- $344,9003 bd2 ba1.4k sqft5404 Black Oak Court Lot 33, Winnabow, NC 28479For SaleMLS ID #100602773, The Domenico Grillo Real Estate Team, Keller Williams Innovate-Wilmington. Hive MLS
- $309,5003 bd2 ba1.1k sqft706 Nut Bush Court, Wilmington, NC 28411For SaleMLS ID #100583805, Harpo Properties, Harpo Properties LLC. Hive MLS
- $244,5003 bd2 ba1.5k sqft1608 Willoughby Park Court Unit 8, Wilmington, NC 28412For SaleMLS ID #100596043, Carla D Lewis, Intracoastal Realty Corporation. Hive MLS
