Welcome to 4563 Exuma Lane, a beautifully refreshed end-unit townhome in Saylors Watch. Filled with natural light and offering a flexible three-bedroom, three-bath floor plan, this move-in-ready coastal home is equally appealing as a primary residence, second home, or investment property. Saylors Watch has no restrictions on short-term rentals, offering flexibility for a variety of rental strategies, including vacation rentals, furnished mid-term rentals, and housing for traveling nurses and other professionals through platforms such as Furnished Finder.
Each of the three bedrooms has convenient access to its own full bathroom, offering privacy and comfort for family and guests. The first-floor bedroom adds exceptional flexibility and can easily function as a guest suite, home office, playroom, dining room, or private den/retreat. Upstairs, two spacious bedrooms provide comfortable living space and plenty of natural light.
The open-concept living and dining area creates an inviting space for everyday living and entertaining, while the rear of the home opens to a private, privacy-fenced patio. An outdoor storage closet provides valuable room for beach chairs, bikes, gardening supplies, and other coastal essentials.
Recent updates make this home especially appealing: brand-new carpet and fresh paint throughout provide a clean, bright, refreshed feel and allow the next owner to move right in and enjoy.
Located close to Carolina Beach, Downtown Wilmington, shopping, restaurants, parks, and everyday conveniences, this low-maintenance end-unit townhome puts the best of coastal North Carolina within easy reach.
For sale
$289,000
4563 Exuma Lane, Wilmington, NC 28412
3beds
1,465sqft
Townhouse
Built in 2007
1,098 Square Feet Lot
$284,300 Zestimate®
$197/sqft
$189/mo HOA
What's special
Private privacy-fenced patioBeautifully refreshed end-unit townhomeFilled with natural light
- 10 days
- 316
- 27
Likely to sell faster than
Zillow last checked:
Listing updated:
Listed by:
Allison E Donovan 910-200-3028,
Nest Realty
Source: Hive MLS,MLS#: 100600289 Originating MLS: Cape Fear Realtors MLS, Inc.
Originating MLS: Cape Fear Realtors MLS, Inc.Facts & features
Interior
Bedrooms & bathrooms
- Bedrooms: 3
- Bathrooms: 3
- Full bathrooms: 3
Rooms
- Room types: Master Bedroom, Bedroom 2, Bedroom 3, Living Room
Primary bedroom
- Level: Second
- Dimensions: 14 x 13
Bedroom 2
- Level: Second
- Dimensions: 14 x 13
Bedroom 3
- Level: First
- Dimensions: 12 x 11
Kitchen
- Level: First
- Dimensions: 8 x 8
Living room
- Level: First
- Dimensions: 15 x 14
Heating
- Electric, Heat Pump
Cooling
- Central Air
Features
- High Ceilings, Ceiling Fan(s), Blinds/Shades
- Has fireplace: No
Interior area
- Total structure area: 1,465
- Total interior livable area: 1,465 sqft
Property
Parking
- Parking features: Parking Lot, Assigned, Lighted
Features
- Levels: Two
- Patio & porch: Patio
- Fencing: Privacy,Wood
- Has view: Yes
- View description: See Remarks
- Frontage type: See Remarks
Lot
- Size: 1,098 Square Feet
- Dimensions: 18 x 61
Details
- Parcel number: R07100003393000
- Zoning: R-15
- Special conditions: Standard
Construction
Type & style
- Home type: Townhouse
- Property subtype: Townhouse
Materials
- Vinyl Siding, Wood Frame
- Foundation: Slab
- Roof: Shingle
Condition
- New construction: No
- Year built: 2007
Utilities & green energy
- Sewer: Public Sewer
- Water: Public
- Utilities for property: Sewer Connected, Water Connected
Community & HOA
Community
- Subdivision: Saylors Watch
HOA
- Has HOA: Yes
- Amenities included: Maintenance Common Areas, Maintenance Grounds, Maintenance Roads, Maintenance Structure, Management
- HOA fee: $2,268 annually
- HOA name: CEPCO
- HOA phone: 910-395-1500
Location
- Region: Wilmington
Financial & listing details
- Price per square foot: $197/sqft
- Tax assessed value: $303,900
- Annual tax amount: $1,150
- Date on market: 9/1/2026
- Cumulative days on market: 10 days
- Listing agreement: Exclusive Right To Sell
- Listing terms: Cash,Conventional,FHA,VA Loan
- Road surface type: Paved
Estimated market value
$284,300
$270,000 - $299,000
$1,987/mo
Price history
| Date | Event | Price |
|---|---|---|
| 9/1/2026 | Listed for sale | $289,000+19.2%$197/sqft |
Source:  Hive MLS #100600289 Report a problem Hive MLS #100600289 Report a problem | ||
| 7/29/2025 | Listing removed | $1,850$1/sqft |
Source: Zillow Rentals Report a problem | ||
| 7/2/2025 | Price change | $1,850-2.6%$1/sqft |
Source: Zillow Rentals Report a problem | ||
| 5/20/2025 | Listed for rent | $1,900+5.6%$1/sqft |
Source: Zillow Rentals Report a problem | ||
| 4/12/2022 | Listing removed | -- |
Source: Zillow Rental Manager Report a problem | ||
| 3/22/2022 | Listed for rent | $1,800$1/sqft |
Source: Zillow Rental Manager Report a problem | ||
| 2/24/2022 | Listing removed | -- |
Source: Zillow Rental Manager Report a problem | ||
| 2/21/2022 | Listed for rent | $1,800$1/sqft |
Source: Zillow Rental Manager Report a problem | ||
| 2/17/2022 | Sold | $242,500+3.2%$166/sqft |
Source: Hive MLS #100307718 Report a problem | ||
| 1/16/2022 | Pending sale | $235,000$160/sqft |
Source: Hive MLS #100307718 Report a problem | ||
| 1/14/2022 | Listed for sale | $235,000+47.8%$160/sqft |
Source: Hive MLS #100307718 Report a problem | ||
| 9/20/2017 | Sold | $159,000-1.8%$109/sqft |
Source: Hive MLS #100077220 Report a problem | ||
| 8/16/2017 | Pending sale | $161,900$111/sqft |
Source: Blue Water Realty #100077220 Report a problem | ||
| 8/13/2017 | Listed for sale | $161,900+149.1%$111/sqft |
Source: Blue Water Realty #100077220 Report a problem | ||
| 9/29/2008 | Sold | $65,000$44/sqft |
Source: Public Record Report a problem | ||
Public tax history
| Year | Property taxes | Tax assessment |
|---|---|---|
| 2025 | $1,201 +20% | $303,900 +67.2% |
| 2024 | $1,001 +0.4% | $181,800 |
| 2023 | $997 -0.9% | $181,800 |
| 2022 | $1,006 -0.2% | $181,800 |
| 2021 | $1,007 +7.6% | $181,800 +22.8% |
| 2020 | $936 | $148,000 |
| 2019 | $936 | $148,000 |
| 2018 | $936 | $148,000 |
| 2017 | $936 -14.3% | $148,000 -6.2% |
| 2016 | $1,093 +7.6% | $157,700 |
| 2015 | $1,016 +1.7% | $157,700 |
| 2014 | $998 | $157,700 |
| 2013 | -- | $157,700 |
| 2012 | -- | $157,700 -5.7% |
| 2011 | -- | $167,193 |
| 2010 | -- | $167,193 |
| 2009 | -- | -- |
| 2008 | -- | -- |
| 2007 | -- | -- |
Find assessor info on the county website
Monthly payment
Est. payment
Payment breakdown
Explore the cost of this home by adjusting the details. Changes won't be saved.Climate risks
Neighborhood: Silver Lake
Nearby schools
Schools provided by the listing agent
- Elementary: Williams
- Middle: Myrtle Grove
- High: Ashley
Source: Hive MLS. This data may not be complete. We recommend contacting the local school district to confirm school assignments for this home.

Similar homes
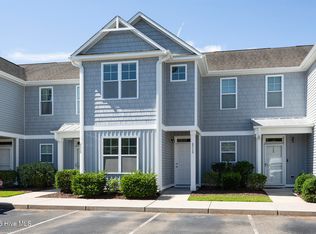
- $283,5003 bd3 ba1.4k sqft4518 Exuma Lane, Wilmington, NC 28412For Sale
 MLS ID #100591123, Jan J Justice, Water Pointe Realty, Inc.. Hive MLS
 - $279,5003 bd3 ba1.5k sqft3970 Echo Farms Boulevard, Wilmington, NC 28412For Sale
 MLS ID #100580518, Steveson Realty Group, Coldwell Banker Sea Coast Advantage. Hive MLS
 - $263,0003 bd3 ba1.5k sqft3940 Echo Farms Boulevard, Wilmington, NC 28412For Sale
 MLS ID #100592700, Jill M Sabourin, Coldwell Banker Sea Coast Advantage. Hive MLS
 - $349,9003 bd2 ba1.3k sqft4417 Quail Court, Wilmington, NC 28412For Sale
 MLS ID #100594554, Christopher Wesley Thomas, True Local Realty. Hive MLS
 - $264,9903 bd2 ba1.2k sqft2820 Bloomfield Lane Unit 207, Wilmington, NC 28412For SaleMLS ID #100598804, Garcia Coastal Realty Team, REAL Broker LLC. Hive MLS
- $247,6003 bd2 ba1.2k sqft1505 Cadfel Court Unit 207, Wilmington, NC 28412For SaleMLS ID #100600809, Carla D Lewis, Intracoastal Realty Corporation. Hive MLS
- $280,0003 bd2 ba1.3k sqft6028 Gantts Trail, Wilmington, NC 28409For SaleMLS ID #100584584, Nathan A Pelsh, Carolina Retreats Vacations LLC. Hive MLS
- $315,0003 bd2 ba1.3k sqft9306 Long Putt Court, Wilmington, NC 28412For SaleMLS ID #100576444, Karen B Berry, BlueCoast Realty Corporation. Hive MLS
- $343,0002 bd2 ba1.3k sqft4325 Ashley Park Drive, Wilmington, NC 28412For SaleMLS ID #100578610, Peggy J Stone, Terra Realty Group Inc. Hive MLS
- $280,0003 bd2 ba1.1k sqft1234 Shipyard Boulevard, Wilmington, NC 28412For SaleMLS ID #100585784, Wade S Wilson, Coldwell Banker Sea Coast Advantage-Midtown. Hive MLS
- $283,6232 bd2 ba1.4k sqft207 Fullford Lane #203, Wilmington, NC 28412For SaleMLS ID #100588943, Ricks Realty Team, Berkshire Hathaway HomeServices Carolina Premier Properties. Hive MLS
- $329,9003 bd2 ba1.2k sqft6611 Stoddard Road, Wilmington, NC 28412For SaleMLS ID #100594234, Jennifer Richardson Real Estate, Berkshire Hathaway HomeServices Carolina Premier Properties. Hive MLS
- $315,0002 bd2 ba1.1k sqft8023 Sweetgrass Court, Wilmington, NC 28412For SaleMLS ID #100599613, Will Musselwhite, Landmark Sotheby's International Realty. Hive MLS
- $265,0002 bd2 ba1.3k sqft4146 Breezewood Drive Apt 203, Wilmington, NC 28412For SaleMLS ID #100588073, Vanessa Holt, Berkshire Hathaway HomeServices Carolina Premier Properties. Hive MLS
- $269,0002 bd2 ba1.3k sqft4130 Breezewood Drive Apt 104, Wilmington, NC 28412For SaleMLS ID #100572342, Rachel A Smith, Kinstle & Company LLC.. Hive MLS
- $304,9903 bd2 ba1k sqft805 Southern Charm Drive, Wilmington, NC 28412For SaleMLS ID #100594259, Tidal Realty Partners, REAL Broker LLC. Hive MLS
- $265,0002 bd2 ba1.3k sqft210 Fullford Lane #103, Wilmington, NC 28412For SaleMLS ID #100583428, Catherine Spry, Intracoastal Realty Corporation. Hive MLS
- $320,0002 bd2 ba1.2k sqft5013 Hewletts Run #1, Wilmington, NC 28409For SaleMLS ID #100587444, Kathy Greer, Nest Realty. Hive MLS
- $359,5003 bd2 ba1.3k sqft1002 Summerlin Falls Court, Wilmington, NC 28412For SaleMLS ID #100582218, Tammy M Ebersole, Coldwell Banker Sea Coast Advantage-CB. Hive MLS
- $349,9903 bd3 ba1.5k sqft6660 Lemon Lane, Wilmington, NC 28412For SaleMLS ID #100555549, Dawn Lagomarsino, Nest Realty. Hive MLS
