Welcome to 3984 Echo Farms Blvd-this end-unit townhome is located in one of Wilmington's most established and centrally located communities. This 3 bedroom, 3 bathroom home has an inviting floorplan designed for everyday living. Kitchen boasts granite, tile backsplash and stainless appliances. Ample space allows for dining. Fireplace to enjoy on those cooler evenings. The covered deck just off the main living room provides a wonderful space to relax or entertain. One guest bedroom and full bathroom on first level. This room could also serve as an office. Upstairs offers a comfortable primary suite along with a full bathroom. Beautiful covered deck just off of this bedroom-perfect place to unwind with a good book. An additional bedroom and full bathroom are located on this second level. The townhome has an outdoor storage closet. Whether you are looking for a full-time residence or an investment opportunity, this may be the one! Home has fresh paint. HOA covers master insurance, trash, water, basic cable, maintenance of the grounds-this is easy living! As an additional bonus, your new home is within walking distance to Echo Farms Park. This park offers tennis courts, swimming pool and a nature trail. Schedule a tour today to learn more about this opportunity to own property in central Wilmington, NC!
For sale
$280,000
3984 Echo Farms Boulevard, Wilmington, NC 28412
3beds
1,476sqft
:
Get pre-qualified$2,035/mo
Townhouse
Built in 1985
8,276 Square Feet Lot
$275,400 Zestimate®
$190/sqft
$390/mo HOA
What's special
End-unit townhomeFresh paintComfortable primary suiteOutdoor storage closet
- 109 days |
- 291 |
- 34 |
Zillow last checked:
Listing updated:
Listed by:
Jenn L Meaney 704-526-5008,
BlueCoast Realty Corporation
Source: Hive MLS,MLS#: 100568234 Originating MLS: Cape Fear Realtors MLS, Inc.
Originating MLS: Cape Fear Realtors MLS, Inc.Facts & features
Interior
Bedrooms & bathrooms
- Bedrooms: 3
- Bathrooms: 3
- Full bathrooms: 3
Rooms
- Room types: Living Room, Dining Room, Master Bedroom, Bedroom 2, Bedroom 3
Primary bedroom
- Level: Second
- Dimensions: 15 x 12
Bedroom 2
- Level: First
- Dimensions: 13 x 11
Bedroom 3
- Level: Second
- Dimensions: 15 x 10
Dining room
- Level: First
- Dimensions: 14 x 9
Kitchen
- Level: First
- Dimensions: 9 x 8
Living room
- Level: First
- Dimensions: 17 x 13
Heating
- Heat Pump, Electric
Cooling
- Heat Pump
Appliances
- Included: Electric Oven, Built-In Microwave, Refrigerator, Dishwasher, Electric Range
- Laundry: Laundry Closet
Features
- Ceiling Fan(s), Blinds/Shades
- Flooring: LVT/LVP, Carpet, Tile
- Basement: None
Interior area
- Total structure area: 1,476
- Total interior livable area: 1,476 sqft
Property
Parking
- Parking features: Lighted, Off Street, On Site, Paved
Features
- Levels: Two
- Patio & porch: Covered, Deck
- Exterior features: Cluster Mailboxes
- Fencing: None
- Has view: Yes
- View description: None
- Frontage type: See Remarks
Lot
- Size: 8,276 Square Feet
Details
- Parcel number: R06519002001029
- Zoning: MD-17
- Special conditions: Standard
Construction
Type & style
- Home type: Townhouse
- Property subtype: Townhouse
Materials
- Wood Siding, Wood Frame
- Foundation: Crawl Space
- Roof: Architectural Shingle
Condition
- New construction: No
- Year built: 1985
Utilities & green energy
- Sewer: Public Sewer
- Water: Public
- Utilities for property: Sewer Available, Water Available
Community & HOA
Community
- Security: Smoke Detector(s)
- Subdivision: Echo Farms
HOA
- Has HOA: Yes
- Amenities included: Roof Maintenance, Maintenance Common Areas, Maintenance Grounds, Maintenance Structure, Pest Control, Sidewalks, Street Lights, Trash, Water
- HOA fee: $3,312 annually
- HOA name: Echo Greens HOA
- HOA phone: 910-834-8505
- Second HOA fee: $1,363 annually
- Second HOA name: CAM
- Second HOA phone: 910-834-8505
Location
- Region: Wilmington
Financial & listing details
- Price per square foot: $190/sqft
- Tax assessed value: $241,700
- Annual tax amount: $1,422
- Date on market: 5/18/2026
- Cumulative days on market: 109 days
- Listing agreement: Exclusive Right To Sell
- Listing terms: Cash,Conventional,VA Loan
- Road surface type: Paved
Estimated market value
$275,400
$262,000 - $289,000
$1,765/mo
Price history
| Date | Event | Price |
|---|---|---|
| 5/18/2026 | Listed for sale | $280,000$190/sqft |
Source:  Hive MLS #100568234 Report a problem Hive MLS #100568234 Report a problem | ||
| 5/11/2026 | Contingent | $280,000$190/sqft |
Source: Hive MLS #100568234 Report a problem | ||
| 4/20/2026 | Listed for sale | $280,000+5.7%$190/sqft |
Source: Hive MLS #100568234 Report a problem | ||
| 3/3/2025 | Listing removed | $1,995$1/sqft |
Source: Hive MLS #100488585 Report a problem | ||
| 3/1/2025 | Listed for rent | $1,995$1/sqft |
Source: Hive MLS #100488585 Report a problem | ||
| 2/28/2025 | Listing removed | $1,995$1/sqft |
Source: Zillow Rentals Report a problem | ||
| 1/15/2025 | Listed for rent | $1,995-11.3%$1/sqft |
Source: Zillow Rentals Report a problem | ||
| 6/7/2023 | Listing removed | -- |
Source: Zillow Rentals Report a problem | ||
| 5/31/2023 | Listed for rent | $2,250+12.5%$2/sqft |
Source: Zillow Rentals Report a problem | ||
| 4/24/2023 | Sold | $265,000$180/sqft |
Source: Hive MLS #100369876 Report a problem | ||
| 3/23/2023 | Pending sale | $265,000$180/sqft |
Source: Hive MLS #100369876 Report a problem | ||
| 3/16/2023 | Price change | $265,000-1.8%$180/sqft |
Source: Hive MLS #100369876 Report a problem | ||
| 2/17/2023 | Listed for sale | $269,900+70.3%$183/sqft |
Source: Hive MLS #100369876 Report a problem | ||
| 5/18/2022 | Listing removed | -- |
Source: Zillow Rental Manager Report a problem | ||
| 5/12/2022 | Listed for rent | $2,000+11.1%$1/sqft |
Source: Zillow Rental Manager Report a problem | ||
| 8/27/2021 | Listing removed | -- |
Source: Zillow Rental Manager Report a problem | ||
| 8/17/2021 | Listed for rent | $1,800+18%$1/sqft |
Source: Zillow Rental Manager Report a problem | ||
| 3/18/2021 | Listing removed | -- |
Source: Owner Report a problem | ||
| 9/10/2019 | Listing removed | $1,525$1/sqft |
Source: Owner Report a problem | ||
| 9/8/2019 | Listed for rent | $1,525$1/sqft |
Source: Owner Report a problem | ||
| 8/29/2019 | Sold | $158,500-3.9%$107/sqft |
Source: Hive MLS #100169847 Report a problem | ||
| 7/25/2019 | Pending sale | $164,900$112/sqft |
Source: Pickett Pointe Properties #100169847 Report a problem | ||
| 7/19/2019 | Price change | $164,900-5.7%$112/sqft |
Source: Pickett Pointe Properties #100169847 Report a problem | ||
| 6/10/2019 | Listed for sale | $174,900+17%$118/sqft |
Source: Pickett Pointe Properties #100169847 Report a problem | ||
| 6/29/2018 | Listing removed | $149,500$101/sqft |
Source: Pickett Pointe Properties #100120216 Report a problem | ||
| 6/28/2018 | Listed for sale | $149,500+19.1%$101/sqft |
Source: Pickett Pointe Properties #100120216 Report a problem | ||
| 2/17/2017 | Sold | $125,500-25.7%$85/sqft |
Source: Public Record Report a problem | ||
| 1/30/2007 | Sold | $169,000-0.6%$114/sqft |
Source: Public Record Report a problem | ||
| 9/13/2006 | Sold | $170,000$115/sqft |
Source: Public Record Report a problem | ||
Public tax history
| Year | Property taxes | Tax assessment |
|---|---|---|
| 2025 | $1,422 +4% | $241,700 +53.8% |
| 2024 | $1,368 +3% | $157,200 |
| 2023 | $1,328 -0.6% | $157,200 |
| 2022 | $1,336 -0.7% | $157,200 |
| 2021 | $1,345 -10.1% | $157,200 +10.7% |
| 2020 | $1,496 | $142,000 |
| 2019 | $1,496 | $142,000 |
| 2018 | -- | $142,000 |
| 2017 | -- | $142,000 +22.4% |
| 2016 | $1,285 +4.6% | $116,000 |
| 2015 | $1,228 +4.4% | $116,000 |
| 2014 | $1,176 | $116,000 |
| 2013 | -- | $116,000 |
| 2012 | -- | $116,000 -28% |
| 2011 | -- | $161,207 |
| 2010 | -- | $161,207 |
| 2009 | -- | -- |
| 2008 | -- | -- |
| 2007 | -- | -- |
| 2005 | -- | $97,465 |
| 2004 | -- | $97,465 |
| 2003 | -- | $97,465 |
| 2002 | -- | $97,465 |
| 2001 | -- | $97,465 |
| 2000 | -- | $97,465 |
Find assessor info on the county website
Monthly payment
Est. payment
Payment breakdown
Explore the cost of this home by adjusting the details. Changes won't be saved.Climate risks
Neighborhood: Echo Farms/Rivers Edge
Nearby schools
GreatSchools rating
- 5/10Edwin A Alderman ElementaryGrades: K-5Distance: 2.8 mi
- 6/10Williston MiddleGrades: 6-8Distance: 4.4 mi
- 3/10New Hanover HighGrades: 9-12Distance: 4.8 mi
Schools provided by the listing agent
- Elementary: Alderman
- Middle: Williston
- High: New Hanover
Source: Hive MLS. This data may not be complete. We recommend contacting the local school district to confirm school assignments for this home.
- $253,0003 bd3 ba1.4k sqft3986 Echo Farms Blvd, Wilmington, NC 28412Off Market
- $257,8003 bd3 ba1.5k sqft3988 Echo Farms Blvd, Wilmington, NC 28412Off Market
- $253,0003 bd3 ba1.4k sqft3990 Echo Farms Blvd, Wilmington, NC 28412Off Market
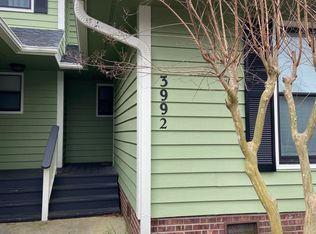
- $265,5003 bd3 ba-- sqft3992 Echo Farms Blvd, Wilmington, NC 28412Off Market
- $277,0003 bd3 ba1.4k sqft3982 Echo Farms Blvd, Wilmington, NC 28412Off Market
- $280,5003 bd3 ba1.4k sqft3994 Echo Farms Blvd, Wilmington, NC 28412Off Market
- $253,0003 bd3 ba1.4k sqft3980 Echo Farms Blvd, Wilmington, NC 28412Off Market
- $257,2003 bd3 ba1.5k sqft3996 Echo Farms Blvd, Wilmington, NC 28412Off Market
A local agent can set up tours, give advice and negotiate with sellers.
A local lender can help you make sure your offer is ready when you are.
Similar homes
- $279,5003 bd3 ba1.5k sqft3970 Echo Farms Boulevard, Wilmington, NC 28412For Sale

 MLS ID #100580518, Steveson Realty Group, Coldwell Banker Sea Coast Advantage. Hive MLS
 - $263,0003 bd3 ba1.5k sqft3940 Echo Farms Boulevard, Wilmington, NC 28412For Sale
 MLS ID #100592700, Jill M Sabourin, Coldwell Banker Sea Coast Advantage. Hive MLS
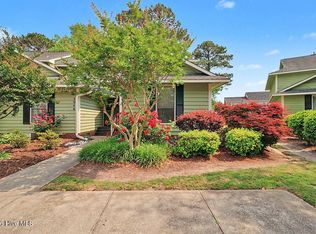
 - $289,9953 bd3 ba1.5k sqft3944 Echo Farms Boulevard, Wilmington, NC 28412For Sale
 MLS ID #100569317, Cathy Seck, RE/MAX Executive. Hive MLS
 - $260,0003 bd2 ba1.3k sqft4804 College Road S Unit 31, Wilmington, NC 28412For Sale
 MLS ID #100583904, The Cameron Team, Coldwell Banker Sea Coast Advantage. Hive MLS
 - $250,0002 bd2 ba1.4k sqft4146 Breezewood Drive Apt 202, Wilmington, NC 28412For SaleMLS ID #100594466, Daniel J Boyle, Town & Country Real Estate. Hive MLS
- $269,0002 bd2 ba1.3k sqft4130 Breezewood Drive Apt 104, Wilmington, NC 28412For SaleMLS ID #100572342, Rachel A Smith, Kinstle & Company LLC.. Hive MLS
- $375,0003 bd2 ba1.2k sqft908 Summerlin Falls Court, Wilmington, NC 28412For SaleMLS ID #100588016, Tricia S Monteleone, Intracoastal Realty Corporation. Hive MLS
- $359,9002 bd2 ba1.3k sqft4417 Quail Court, Wilmington, NC 28412For SaleMLS ID #100594554, Christopher Wesley Thomas, True Local Realty. Hive MLS
- $245,0002 bd2 ba1.3k sqft4102 Breezewood Drive Apt 101, Wilmington, NC 28412For SaleMLS ID #100579416, Lisa W Wayne, Intracoastal Realty Corporation. Hive MLS
- $243,0002 bd2 ba1.3k sqft4108 Breezewood Drive Apt 101, Wilmington, NC 28412For SaleMLS ID #100566564, Rouse & Jones Property Group, Coldwell Banker Sea Coast Advantage-CB. Hive MLS
- $347,0003 bd3 ba1.6k sqft1025 Summer Woods Drive, Wilmington, NC 28412For SaleMLS ID #100587577, Tiffany Williamson, Navigate Realty. Hive MLS
- $296,0003 bd2 ba1.1k sqft805 Red Lighthouse Lane, Wilmington, NC 28412For SaleMLS ID #100560049, Team Thirty 4 North, Coldwell Banker Sea Coast Advantage. Hive MLS
- $359,5003 bd2 ba1.3k sqft1002 Summerlin Falls Court, Wilmington, NC 28412For SaleMLS ID #100582218, Tammy M Ebersole, Coldwell Banker Sea Coast Advantage-CB. Hive MLS
- $355,0003 bd1 ba1k sqft203 Sunnyvale Drive, Wilmington, NC 28412For SaleMLS ID #100574016, Sarah Finnegan, Nest Realty. Hive MLS
- $315,0003 bd2 ba1.3k sqft9306 Long Putt Court, Wilmington, NC 28412For SaleMLS ID #100576444, Karen B Berry, BlueCoast Realty Corporation. Hive MLS
- $315,0003 bd2 ba1k sqft805 Southern Charm Drive, Wilmington, NC 28412For SaleMLS ID #100594259, Tidal Realty Partners, REAL Broker LLC. Hive MLS
- $245,9002 bd2 ba956 sqft131 Longstreet Drive Apt 106, Wilmington, NC 28412For SaleMLS ID #100587586, Tracie W VanEtten, Coastal Properties. Hive MLS
- $250,0002 bd2 ba850 sqft809 Varsity Drive, Wilmington, NC 28403For SaleMLS ID #100577172, Beatty Pittman Real Estate Team LLC, Intracoastal Realty Corporation. Hive MLS
- $310,0003 bd2 ba1.7k sqft707 Beachwalk Drive, Leland, NC 28479For SaleMLS ID #100564628, Stephanie N Pelton, Keller Williams Innovate-Wilmington. Hive MLS
- $250,0003 bd3 ba1.7k sqft8234 Paramount Point, Leland, NC 28479For SaleMLS ID #100589712, Michelle D Gurrera, Coldwell Banker Sea Coast Advantage. Hive MLS
