Grayson Park is sure to have everything you need to enjoy Coastal NC at its best. Our Aria floor plan is complete with granite kitchen countertops, a counter height oversized kitchen island, granite bathroom counters, and expansive 9ft ceilings. This home has all LVT flooring throughout. This beautiful three-bedroom, two bathroom plan is thoughtfully laid out within a single story to create a warm, yet accessible feel. As you walk through the front door, you will be greeted with an open foyer and a separated area for your front two bedrooms and shared bathroom. As you move further into the home, a welcoming and bright living, dining and kitchen space is thoughtfully constructed to provide you with the perfect open area to entertain guests and loved ones. The owner's suite finishes off the home with a large, en-suite bathroom with a relaxing 5' shower. Our Aria plan also includes a covered porch, directly off the dining, that is perfect for outside entertainment and enjoying our beautiful southern weather. Each home provides Smart Home Technology including a Z-Wave Thermostat, a video doorbell, digital front door lock that is controlled by a 7'' touchscreen interface that are all connected to an app for ultimate connectivity. This beautiful community has a clubhouse, pool, playground, fitness, tennis courts, pickleball, splashpad, nature trails and sidewalks. Close to shopping, restaurants, downtown Wilmington and area beaches, yet in a beautiful country setting. Est. completion by July, 2026. Photos are of similar home, colors and options will vary from actual home.
Pending
Price cut: $4.3K (8/12)
$344,999
4332 Coralbead Lane Lot 108, Leland, NC 28451
3beds
1,618sqft
Single Family Residence
Built in 2026
9,069 Square Feet Lot
$344,500 Zestimate®
$213/sqft
$83/mo HOA
What's special
- 104 days |
- 493 |
- 18 |
Zillow last checked:
Listing updated:
Listed by:
Team D.R. Horton 910-909-4192,
D.R. Horton, Inc
Source: Hive MLS,MLS#: 100571445 Originating MLS: Cape Fear Realtors MLS, Inc.
Originating MLS: Cape Fear Realtors MLS, Inc.Facts & features
Interior
Bedrooms & bathrooms
- Bedrooms: 3
- Bathrooms: 2
- Full bathrooms: 2
Rooms
- Room types: Master Bedroom, Bedroom 2, Bedroom 3, Living Room, Dining Room
Primary bedroom
- Level: First
- Dimensions: 13 x 14.8
Bedroom 2
- Level: First
- Dimensions: 11.9 x 10.7
Bedroom 3
- Level: First
- Dimensions: 11.9 x 10.7
Dining room
- Level: First
- Dimensions: 12.1 x 15
Kitchen
- Level: First
- Dimensions: 10.6 x 12.1
Living room
- Level: First
- Dimensions: 16.1 x 16
Heating
- Forced Air, Natural Gas, Zoned
Cooling
- Zoned
Appliances
- Included: Electric Oven, Built-In Microwave, Disposal, Dishwasher, Tankless Water Heater
- Laundry: Dryer Hookup, Washer Hookup, Laundry Room
Features
- Master Downstairs, Walk-in Closet(s), High Ceilings, Entrance Foyer, Solid Surface, Kitchen Island, Walk-in Shower, Walk-In Closet(s)
- Flooring: LVT/LVP, Carpet
- Windows: Thermal Windows
- Attic: Pull Down Stairs
- Has fireplace: No
Interior area
- Total structure area: 1,618
- Total interior livable area: 1,618 sqft
Property
Parking
- Total spaces: 4
- Parking features: Garage Faces Front, Attached, Concrete, Garage Door Opener
- Attached garage spaces: 4
Features
- Levels: One
- Patio & porch: Covered, Porch
- Fencing: None
- Has view: Yes
- View description: None
- Frontage type: See Remarks
Lot
- Size: 9,069 Square Feet
Details
- Parcel number: 057ah039
- Zoning: R - 7
- Special conditions: Standard
Construction
Type & style
- Home type: SingleFamily
- Property subtype: Single Family Residence
Materials
- Vinyl Siding, Wood Frame
- Foundation: Slab
- Roof: Architectural Shingle
Condition
- Under Construction
- New construction: Yes
- Year built: 2026
Utilities & green energy
- Sewer: Public Sewer
- Water: Public
- Utilities for property: Sewer Available, Sewer Connected, Water Available, Water Connected
Green energy
- Green verification: HERS Index Score
- Energy efficient items: Lighting, Thermostat
Community & HOA
Community
- Security: Smoke Detector(s)
- Subdivision: Grayson Park
HOA
- Has HOA: Yes
- Amenities included: Basketball Court, Clubhouse, Pool, Dog Park, Fitness Center, Maintenance Common Areas, Maintenance Roads, Meeting Room, Playground, Sidewalks, Street Lights, Tennis Court(s)
- HOA fee: $996 annually
- HOA name: Grayson Park HOA
- HOA phone: 910-679-3012
Location
- Region: Leland
Financial & listing details
- Price per square foot: $213/sqft
- Tax assessed value: $30,000
- Date on market: 5/4/2026
- Cumulative days on market: 104 days
- Listing agreement: Exclusive Right To Sell
- Listing terms: Cash,Conventional,FHA,VA Loan
- Road surface type: Paved
Estimated market value
$344,500
$327,000 - $362,000
$2,123/mo
Price history
| Date | Event | Price |
|---|---|---|
| 8/15/2026 | Pending sale | $344,999$213/sqft |
Source:  Hive MLS #100571445 Report a problem Hive MLS #100571445 Report a problem | ||
| 8/12/2026 | Price change | $344,999-1.2%$213/sqft |
Source: Hive MLS #100571445 Report a problem | ||
| 8/9/2026 | Price change | $349,250-2.8%$216/sqft |
Source: Hive MLS #100571445 Report a problem | ||
| 7/14/2026 | Price change | $359,250-1.2%$222/sqft |
Source: Hive MLS #100571445 Report a problem | ||
| 5/4/2026 | Listed for sale | $363,790$225/sqft |
Source: Hive MLS #100571445 Report a problem | ||
Public tax history
Tax history is unavailable.
Monthly payment
Est. payment
Payment breakdown
Explore the cost of this home by adjusting the details. Changes won't be saved.Climate risks
Neighborhood: 28451
Nearby schools
GreatSchools rating
- 4/10Town Creek MiddleGrades: 5-8Distance: 4.1 mi
- 4/10North Brunswick HighGrades: 9-12Distance: 5.5 mi
- 8/10Town Creek ElementaryGrades: K-4Distance: 4.1 mi
Schools provided by the listing agent
- Elementary: Town Creek
- Middle: Leland
- High: North Brunswick
Source: Hive MLS. This data may not be complete. We recommend contacting the local school district to confirm school assignments for this home.
- $389,9994 bd3 ba2.3k sqft5109 Roundhead Dr #92, Leland, NC 28451Sold

- $399,9994 bd2 ba2k sqft5100 Roundhead Dr LOT 111, Leland, NC 28451Pending
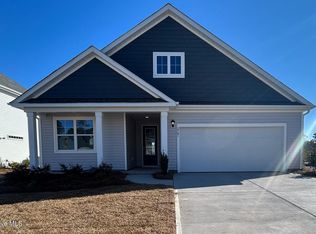
- $433,9995 bd3 ba2.6k sqft5101 Roundhead Dr LOT 90, Leland, NC 28451Pending
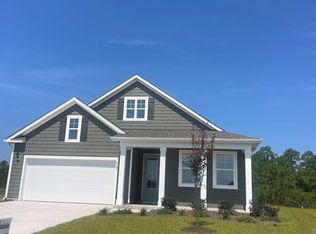
- $285,0004 bd3 ba1.7k sqft7762 Pennycress Dr UNIT 631, Leland, NC 28451Sold
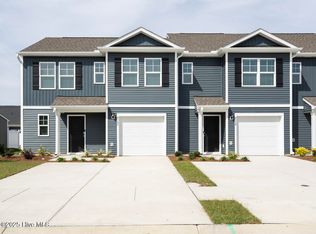
- $398,5904 bd2 ba2k sqft4344 Coralbead Ln LOT 105, Leland, NC 28451Sold
- $403,6904 bd2 ba1.9k sqft6951 Sasparilla Dr LOT 60, Leland, NC 28451Sold
- $376,9904 bd3 ba2.3k sqft6955 Sasparilla Dr LOT 61, Leland, NC 28451Sold
- $406,1404 bd2 ba2k sqft5068 Roundhead Dr LOT 113, Leland, NC 28451Sold
A local agent can set up tours, give advice and negotiate with sellers.
A local lender can help you make sure your offer is ready when you are.
Similar homes
- $340,0003 bd2 ba1.4k sqft3109 Lochgreen Circle, Leland, NC 28451For Sale
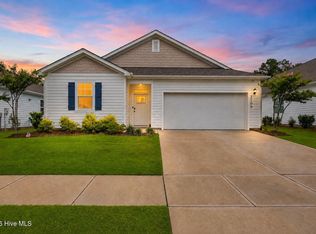
 MLS ID #100594257, Dan Tell, Keller Williams Innovate-Wilmington. Hive MLS
 - $398,6553 bd2 ba1.8k sqft6251 Raystone Way #125, Leland, NC 28451New Construction
 MLS ID #100593333, Kathryn P. Willis, SM North Carolina Brokerage LLC. Hive MLS
 - $398,6553 bd2 ba1.8k sqft4096 Balboa Avenue #152, Leland, NC 28451New Construction
 MLS ID #100594071, Kathryn P. Willis, SM North Carolina Brokerage LLC. Hive MLS
 - $314,9003 bd2 ba1.1k sqft215 Gardenview Court NE, Leland, NC 28451For Sale
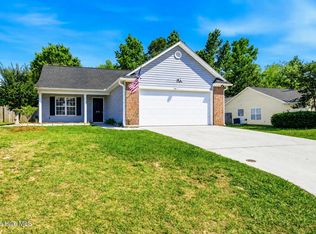 MLS ID #100593016, Neil Leonard, Berkshire Hathaway HomeServices Carolina Premier Properties. Hive MLS
 - $369,0003 bd2 ba1.5k sqft1305 Clendon Circle, Leland, NC 28451For SaleMLS ID #100572505, Jerry L Helms, Brunswick Forest Realty, LLC. Hive MLS
- $276,4904 bd3 ba1.5k sqft7654 Pennycress Drive #474, Leland, NC 28451New ConstructionHive MLS
- $276,9904 bd3 ba1.5k sqft7666 Pennycress Drive #471, Leland, NC 28451New ConstructionHive MLS
- $358,9904 bd2 ba1.7k sqft1765 Travor Street Lot 100, Navassa, NC 28451New ConstructionMLS ID #100574353, Team D.R. Horton, D.R. Horton, Inc. Hive MLS
- $339,8473 bd3 ba2k sqft6783 Fellowship Drive, Leland, NC 28451New ConstructionHive MLS
- $381,5004 bd2 ba1.8k sqft4184 Workman Loop, Leland, NC 28451New ConstructionCaviness & Cates
- $359,6813 bd3 ba2k sqft6779 Fellowship Drive, Leland, NC 28451New ConstructionHive MLS
- $352,9903 bd3 ba1.8k sqft4257 Allsbrook Lane Unit 1055, Leland, NC 28451New ConstructionMLS ID #100592568, Team D.R. Horton, D.R. Horton, Inc. Hive MLS
- $349,0624 bd4 ba2k sqft6787 Fellowship Drive, Leland, NC 28451New ConstructionHive MLS
- $389,2544 bd2 ba1.8k sqft4145 Workman Loop, Leland, NC 28451New ConstructionCaviness & Cates
- $299,9993 bd2 ba1.3k sqft3018 Bottlebrush Drive Unit 2079, Leland, NC 28451New ConstructionHive MLS
- $254,6403 bd3 ba1.4k sqft7658 Pennycress Drive #473, Leland, NC 28451New ConstructionMLS ID #100591787, Team D.R. Horton, D.R. Horton, Inc. Hive MLS
- $325,0004 bd2 ba1.8k sqft5303 Black Oak Court, Winnabow, NC 28479For SaleMLS ID #100584437, Ed T Coulbourn, eXp Realty. Hive MLS
- $389,0004 bd2 ba1.8k sqft3113 Lochgreen Circle, Leland, NC 28451For SaleMLS ID #100591607, Living By the Coast Realty Group, RE/MAX Executive. Hive MLS
- $359,3514 bd4 ba2k sqft6791 Fellowship Drive, Leland, NC 28451New ConstructionHive MLS
- $329,9383 bd3 ba2k sqft6799 Fellowship Drive, Leland, NC 28451New ConstructionHive MLS
