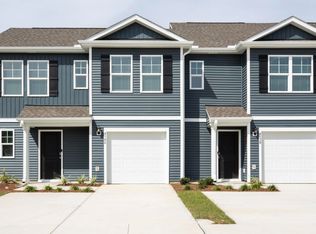
Welcome to the Pearson a two-story, 2-unit townhome with 3 bedrooms, 2.5 Baths, 1,418 sq ft and 1 car garage in a prime location! Located in Leland, North Carolina in our Grayson Park community.
The kitchen overlooks the dining and living spaces, ideal for entertaining guests or enjoying family time while preparing meals with new stainless-steel appliances and Granite countertops.
The second floor features the primary bedroom with a walk-in closet and double vanities. It also includes two additional bedrooms, a shared bathroom, and a laundry room for convenience. If you're looking for a functional and stylish two-story home, the Pearson is an excellent choice.
In every bedroom you'll have carpeted floors and a closet in each room. Whether these rooms become bedrooms, office spaces, or other bonus rooms, there is sure to be comfort. The covered porch is perfect for entertaining and enjoying the Carolina evenings.
Home Is Connected® Smart Home Technology is included in your new home and comes with an industry-leading suite of smart home products including touchscreen interface, HD video doorbell, smart door lock, smart thermostat, smart light switch all controlled by smartphone app with voice!
A fantastic addition to the Grayson Park community for our Homeowners! The new lineup of amenities that include Pickleball Courts, Bocce Court, Splash Pad for the kids, Dog Park and a Walking Trail. Along with the current Community amenities, Homeowners will also enjoy a resort style swimming pool, clubhouse with full kitchen, fitness room, simulated golf, pool table, fire pit area, multi-game court, discovery playground and amenity pond.
New construction
$254,640
7658 Pennycress Drive #473, Leland, NC 28451
3beds
1,418sqft
Townhouse
Built in 2026
2,000 Square Feet Lot
$254,400 Zestimate®
$180/sqft
$233/mo HOA
What's special
- 33 days |
- 102 |
- 8 |
Likely to sell faster than
Zillow last checked:
Listing updated:
Listed by:
Team D.R. Horton 910-909-4192,
D.R. Horton, Inc
Source: Hive MLS,MLS#: 100591787 Originating MLS: Cape Fear Realtors MLS, Inc.
Originating MLS: Cape Fear Realtors MLS, Inc.Facts & features
Interior
Bedrooms & bathrooms
- Bedrooms: 3
- Bathrooms: 3
- Full bathrooms: 2
- 1/2 bathrooms: 1
Rooms
- Room types: Master Bedroom, Bedroom 2, Bedroom 3, Living Room, Dining Room
Primary bedroom
- Level: Second
- Dimensions: 11.2 x 16.7
Bedroom 2
- Level: Second
- Dimensions: 11.4 x 9.5
Bedroom 3
- Level: Second
- Dimensions: 11.4 x 9.5
Dining room
- Level: First
- Dimensions: 9.1 x 15.6
Kitchen
- Level: First
- Dimensions: 10.1 x 9.6
Living room
- Level: First
- Dimensions: 13.7 x 13.8
Heating
- Heat Pump, Electric
Cooling
- Heat Pump
Appliances
- Included: Electric Oven, Built-In Microwave, Disposal, Dishwasher
- Laundry: Laundry Closet
Features
- Walk-in Closet(s), Solid Surface, Pantry, Walk-in Shower, Walk-In Closet(s)
- Flooring: LVT/LVP, Carpet
- Windows: Thermal Windows
- Attic: Pull Down Stairs
- Has fireplace: No
Interior area
- Total structure area: 1,418
- Total interior livable area: 1,418 sqft
Property
Parking
- Total spaces: 1
- Parking features: Parking Lot, Concrete, Off Street
- Attached garage spaces: 1
Features
- Levels: Two
- Patio & porch: Patio
- Fencing: Partial
- Has view: Yes
- View description: See Remarks
- Frontage type: See Remarks
Lot
- Size: 2,000 Square Feet
Details
- Parcel number: 046pe053
- Zoning: Le-M-F
- Special conditions: Standard
Construction
Type & style
- Home type: Townhouse
- Property subtype: Townhouse
Materials
- Vinyl Siding, Wood Frame
- Foundation: Slab
- Roof: Architectural Shingle
Condition
- Under Construction
- New construction: Yes
- Year built: 2026
Utilities & green energy
- Sewer: Public Sewer
- Water: Public
- Utilities for property: Sewer Available, Water Available
Green energy
- Green verification: HERS Index Score
- Energy efficient items: Lighting, Thermostat
Community & HOA
Community
- Security: Smoke Detector(s)
- Subdivision: Grayson Park
HOA
- Has HOA: Yes
- Amenities included: Clubhouse, Pool, Dog Park, Fitness Center, Maintenance Common Areas, Maintenance Grounds, Maintenance Roads, Park, Pickleball, Playground, Sidewalks, Street Lights, Tennis Court(s), Termite Bond
- HOA fee: $2,796 annually
- HOA name: Townes at Grayson Park Community Assoc
- HOA phone: 877-672-2267
Location
- Region: Leland
Financial & listing details
- Price per square foot: $180/sqft
- Date on market: 7/27/2026
- Cumulative days on market: 33 days
- Listing agreement: Exclusive Right To Sell
- Listing terms: Cash,Conventional,FHA,VA Loan
- Road surface type: Paved
Estimated market value
$254,400
$242,000 - $267,000
$1,986/mo
Price history
| Date | Event | Price |
|---|---|---|
| 7/27/2026 | Listed for sale | $254,640$180/sqft |
Source:  Hive MLS #100591787 Report a problem Hive MLS #100591787 Report a problem | ||
Public tax history
Tax history is unavailable.
Monthly payment
Est. payment
Payment breakdown
Explore the cost of this home by adjusting the details. Changes won't be saved.Climate risks
Neighborhood: 28451
Nearby schools
GreatSchools rating
- 4/10Town Creek MiddleGrades: 5-8Distance: 4.3 mi
- 4/10North Brunswick HighGrades: 9-12Distance: 5.3 mi
- 8/10Town Creek ElementaryGrades: K-4Distance: 4.3 mi
Schools provided by the listing agent
- Elementary: Town Creek
- Middle: Town Creek
- High: North Brunswick
Source: Hive MLS. This data may not be complete. We recommend contacting the local school district to confirm school assignments for this home.
- $276,4904 bd3 ba1.5k sqft7654 Pennycress Dr #474, Leland, NC 28451Pending
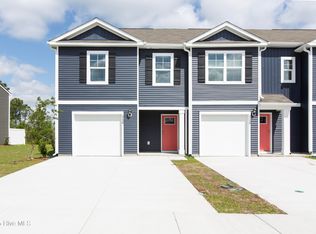
- $274,0004 bd3 ba1.5k sqft7650 Pennycress Dr #7650, Leland, NC 28451Off Market

- $276,9904 bd3 ba1.5k sqft7666 Pennycress Dr #471, Leland, NC 28451Pending
- $249,9993 bd3 ba1.4k sqft7634 Pennycress Dr #465, Leland, NC 28451Sold
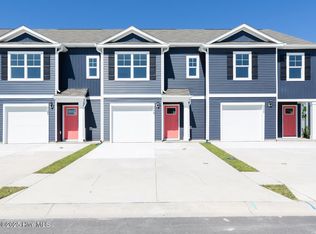
- $266,9994 bd3 ba1.5k sqft7630 Pennycress Dr #466, Leland, NC 28451Sold
- $278,4904 bd3 ba1.5k sqft7670 Pennycress Dr #486, Leland, NC 28451New Construction
- $274,0004 bd3 ba1.5k sqft7630 Pennycress Dr #7630, Leland, NC 28451Off Market
- $272,9994 bd3 ba1.5k sqft7626 Pennycress Dr LOT 451, Leland, NC 28451Sold
A local agent can set up tours, give advice and negotiate with sellers.
Similar homes
- from $249,9903 bd3 ba1.4k sqftPearson Townhome Plan, Grayson Park Townhomes, Leland, NC 28451New Construction
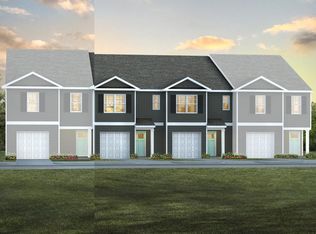 DR Horton
 - $259,9003 bd2 ba1.1k sqft4266 Coralbead Lane Unit 2202, Leland, NC 28451For Sale

 MLS ID #100574630, Living By the Coast Realty Group, RE/MAX Executive. Hive MLS
 - $305,0004 bd3 ba1.7k sqft7734 Pennycress Drive Unit 662, Leland, NC 28451For Sale
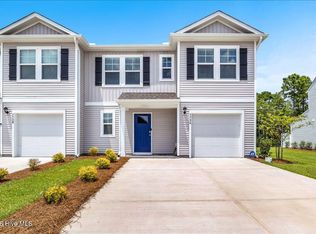 MLS ID #100592807, Lori Stafford, Century 21 Vanguard. Hive MLS
 - from $269,9904 bd3 ba1.7k sqftNORMAN TH Plan, Townes at Seabrooke, Leland, NC 28451New Construction
 DR Horton
 - $285,0004 bd3 ba1.8k sqft1008 Birds Nest Cove, Leland, NC 28451For SaleMLS ID #100582730, Sandra G Lewis, Coldwell Banker Sea Coast Advantage-Leland. Hive MLS
- from $234,9903 bd3 ba1.4k sqftPEARSON TH Plan, Townes at Seabrooke, Leland, NC 28451New ConstructionDR Horton
- from $284,9903 bd3 ba1.5k sqftCARDINAL Plan, The Palms at Indigo Preserve Townhomes, Leland, NC 28451New ConstructionDR Horton
- $248,9903 bd3 ba1.4k sqft618 Laurel Shade Dr Unit 28, Navassa, NC 28451New ConstructionDR Horton
- $365,0004 bd2 ba1.7k sqft2039 Willowleaf Drive, Leland, NC 28451For SaleMLS ID #100598061, Sandra Chisholm, SJC Real Estate LLC. Hive MLS
- from $246,9903 bd3 ba1.4k sqftPEARSON TH Plan, The Townes at Cedar Hill Landing, Navassa, NC 28451New ConstructionDR Horton
- $247,9903 bd3 ba1.4k sqft614 Laurel Shade Dr Unit 27, Navassa, NC 28451New ConstructionDR Horton
- $248,9903 bd3 ba1.4k sqft610 Laurel Shade Dr Unit 26, Navassa, NC 28451New ConstructionDR Horton
- $299,9993 bd2 ba1.3k sqft3060 Bottlebrush Dr Unit 2085, Leland, NC 28451New ConstructionDR Horton
- $296,0003 bd3 ba1.7k sqft2117 Southern Bayberry Lane Unit 28, Leland, NC 28451For SaleMLS ID #100571613, Tidal Realty Partners, REAL Broker LLC. Hive MLS
- $329,9383 bd3 ba2k sqft6799 Fellowship Drive, Leland, NC 28451New ConstructionHive MLS
- $339,8473 bd3 ba2k sqft6783 Fellowship Drive, Leland, NC 28451New ConstructionHive MLS
- from $360,9903 bd2 ba1.6k sqftARIA Plan, Grayson Park, Leland, NC 28451New ConstructionDR Horton
- $297,9183 bd3 ba1.8k sqft7113 Fisk Dr #44, Leland, NC 28451New ConstructionMcKee Homes
- from $325,9903 bd3 ba1.8k sqftMARION Plan, The Palms at Indigo Preserve Townhomes, Leland, NC 28451New ConstructionDR Horton
- $359,6813 bd3 ba2k sqft6779 Fellowship Drive, Leland, NC 28451New ConstructionHive MLS
