Welcome home to this inviting duet townhome, where peaceful surroundings and thoughtful design come together to create a comfortable place to relax, gather, and enjoy everyday life with the feel of a single-family home. Tucked away near the back of the larger community, this home offers a quieter setting with minimal through traffic and a private wooded backdrop that brings a sense of calm and natural beauty right to your doorstep.
Inside, the open-concept floor plan creates an easy, welcoming flow between the main living spaces--perfect for hosting friends, enjoying family time, or simply settling in after a busy day. The primary suite is conveniently located on the main level, offering comfort and convenience, while three additional bedrooms upstairs provide plenty of room for family, overnight guests, a home office, or flexible living spaces.
Enjoy the best of low-maintenance townhome living without sacrificing privacy, space, or a peaceful atmosphere. With its desirable location, wooded views, and versatile layout, this home is designed for comfortable living and making lasting memories.
For sale
$305,000
7734 Pennycress Drive Unit 662, Leland, NC 28451
4beds
1,763sqft
Townhouse
Built in 2025
4,792 Square Feet Lot
$304,300 Zestimate®
$173/sqft
$244/mo HOA
What's special
- 27 days |
- 137 |
- 8 |
Likely to sell faster than
Zillow last checked:
Listing updated:
Listed by:
Lori Stafford 910-232-1421,
Century 21 Vanguard
Source: Hive MLS,MLS#: 100592807 Originating MLS: Cape Fear Realtors MLS, Inc.
Originating MLS: Cape Fear Realtors MLS, Inc.Facts & features
Interior
Bedrooms & bathrooms
- Bedrooms: 4
- Bathrooms: 3
- Full bathrooms: 2
- 1/2 bathrooms: 1
Rooms
- Room types: Dining Room, Living Room, Master Bedroom, Other, Bedroom 2, Bedroom 3, Bedroom 4
Primary bedroom
- Level: First
- Dimensions: 13.3 x 13.1
Bedroom 2
- Level: Second
- Dimensions: 10 x 13.11
Bedroom 3
- Level: Second
- Dimensions: 11.3 x 12.1
Bedroom 4
- Level: Second
- Dimensions: 11.11 x 11.1
Dining room
- Level: First
- Dimensions: 13.8 x 10
Kitchen
- Level: First
- Dimensions: 7.1 x 11.9
Living room
- Level: First
- Dimensions: 13.8 x 12.1
Other
- Description: Loft Area
- Level: Second
- Dimensions: 8.4 x 11.5
Heating
- Electric, Heat Pump
Cooling
- Central Air
Appliances
- Included: Electric Oven, Built-In Microwave, Washer, Refrigerator, Dryer, Disposal, Dishwasher
- Laundry: Dryer Hookup, Washer Hookup, Laundry Closet
Features
- Master Downstairs, Walk-in Closet(s), Solid Surface, Ceiling Fan(s), Pantry, Blinds/Shades, Walk-In Closet(s)
- Flooring: LVT/LVP, Carpet
- Windows: Thermal Windows
- Basement: None
- Attic: Pull Down Stairs
- Has fireplace: No
- Common walls with other units/homes: End Unit
Interior area
- Total structure area: 1,763
- Total interior livable area: 1,763 sqft
Property
Parking
- Total spaces: 1
- Parking features: Garage Door Opener, Off Street, Paved
- Attached garage spaces: 1
Features
- Levels: Two
- Patio & porch: Patio
- Exterior features: End Unit
- Pool features: None
- Fencing: Partial
- Has view: Yes
- View description: None
- Waterfront features: None
- Frontage type: See Remarks
Lot
- Size: 4,792 Square Feet
Details
- Parcel number: 046pe099
- Zoning: Le-M-F
- Special conditions: Standard
Construction
Type & style
- Home type: Townhouse
- Property subtype: Townhouse
Materials
- Vinyl Siding, Wood Frame
- Foundation: Slab
- Roof: Architectural Shingle
Condition
- New construction: No
- Year built: 2025
Utilities & green energy
- Sewer: Public Sewer
- Water: Public
- Utilities for property: Sewer Available, Water Available
Green energy
- Green verification: HERS Index Score, LEED For Homes
- Energy efficient items: Lighting
Community & HOA
Community
- Security: Smoke Detector(s)
- Subdivision: Grayson Park
HOA
- Has HOA: Yes
- Amenities included: Clubhouse, Pool, Dog Park, Fitness Center, Maintenance Common Areas, Master Insure, Pickleball, Picnic Area, Playground, Sidewalks, Street Lights, Tennis Court(s)
- HOA fee: $996 annually
- HOA name: Grayson Park of Leland Homeowners Assoc
- HOA phone: 910-679-3012
- Second HOA fee: $1,932 annually
- Second HOA name: Villas at Grayson Park Community Association
- Second HOA phone: 855-546-9462
Location
- Region: Leland
Financial & listing details
- Price per square foot: $173/sqft
- Tax assessed value: $30,000
- Annual tax amount: $203
- Date on market: 7/31/2026
- Cumulative days on market: 27 days
- Listing agreement: Exclusive Right To Sell
- Listing terms: Cash,Conventional,FHA,VA Loan
- Road surface type: Paved
Estimated market value
$304,300
$289,000 - $320,000
$2,100/mo
Price history
| Date | Event | Price |
|---|---|---|
| 7/31/2026 | Listed for sale | $305,000+0.8%$173/sqft |
Source:  Hive MLS #100592807 Report a problem Hive MLS #100592807 Report a problem | ||
| 8/25/2025 | Sold | $302,690-0.3%$172/sqft |
Source: Hive MLS #100496417 Report a problem | ||
| 4/3/2025 | Pending sale | $303,640$172/sqft |
Source: Hive MLS #100496417 Report a problem | ||
| 3/21/2025 | Listed for sale | $303,640$172/sqft |
Source:  DR Horton Report a problem DR Horton Report a problem | ||
Public tax history
Tax history is unavailable.
Monthly payment
Est. payment
Payment breakdown
Explore the cost of this home by adjusting the details. Changes won't be saved.Climate risks
Neighborhood: 28451
Nearby schools
GreatSchools rating
- 4/10Town Creek MiddleGrades: 5-8Distance: 4.4 mi
- 4/10North Brunswick HighGrades: 9-12Distance: 5.3 mi
- 8/10Town Creek ElementaryGrades: K-4Distance: 4.4 mi
Schools provided by the listing agent
- Elementary: Town Creek
- Middle: Leland
- High: North Brunswick
Source: Hive MLS. This data may not be complete. We recommend contacting the local school district to confirm school assignments for this home.
- $295,0004 bd3 ba1.7k sqft7738 Pennycress Dr, Leland, NC 28451Sold

- $286,9904 bd3 ba1.5k sqft7763 Pennycress Dr #551, Leland, NC 28451Sold
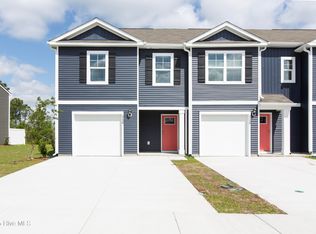
- $297,8004 bd3 ba1.7k sqft7750 Pennycress Dr, Leland, NC 28451Off Market
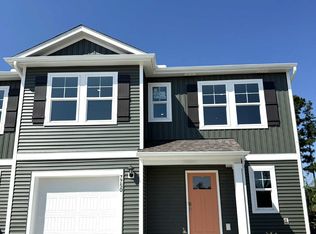
- $297,1004 bd3 ba1.7k sqft7754 Pennycress Dr, Leland, NC 28451Off Market
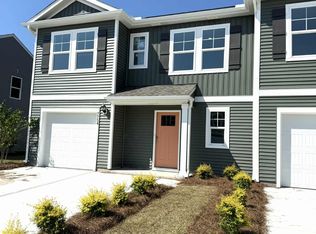
- $262,2503 bd3 ba1.4k sqft7766 Pennycress Dr UNIT 622, Leland, NC 28451Sold
- $259,9994 bd3 ba1.5k sqft7775 Pennycress Dr #554, Leland, NC 28451Sold
- $284,8404 bd3 ba1.5k sqft7759 Pennycress Dr #564, Leland, NC 28451Sold
- $259,9993 bd3 ba1.4k sqft7770 Pennycress Dr UNIT 621, Leland, NC 28451Sold
A local agent can set up tours, give advice and negotiate with sellers.
Similar homes
- $254,6403 bd3 ba1.4k sqft7658 Pennycress Drive #473, Leland, NC 28451New Construction
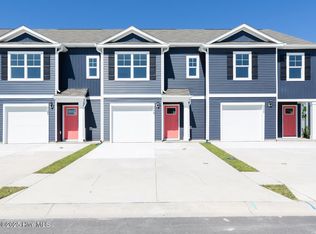
 MLS ID #100591787, Team D.R. Horton, D.R. Horton, Inc. Hive MLS
 - $277,9003 bd3 ba1.8k sqft3598 Roseblossom Drive, Leland, NC 28451For Sale
 MLS ID #100583417, John A OConnor, The Saltwater Agency LLC. Hive MLS
 - $330,0003 bd2 ba1.3k sqft9708 Woodriff Circle NE, Leland, NC 28451For Sale
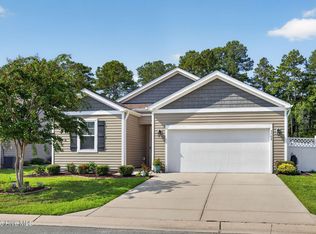 MLS ID #100598822, Jennifer Bullock Team, RE/MAX Executive. Hive MLS
 - $259,9003 bd2 ba1.1k sqft4266 Coralbead Lane Unit 2202, Leland, NC 28451For Sale
 MLS ID #100574630, Living By the Coast Realty Group, RE/MAX Executive. Hive MLS
 - $296,0003 bd3 ba1.7k sqft2117 Southern Bayberry Lane Unit 28, Leland, NC 28451For SaleMLS ID #100571613, Tidal Realty Partners, REAL Broker LLC. Hive MLS
- $359,9004 bd3 ba2.4k sqft5311 Vespar Court, Leland, NC 28451For SaleMLS ID #100598989, Jennifer M Farmer, Coldwell Banker Sea Coast Advantage. Hive MLS
- $359,3514 bd4 ba2k sqft6791 Fellowship Drive, Leland, NC 28451New ConstructionHive MLS
- $284,0003 bd3 ba1.6k sqft1571 Bellamy Place Drive NE #46, Leland, NC 28451For SaleMLS ID #100576835, David Link, 1st Class Real Estate Coastal Choice. Hive MLS
- $384,9994 bd3 ba2.3k sqft4311 Coralbead Lane #93, Leland, NC 28451New ConstructionMLS ID #100576385, Team D.R. Horton, D.R. Horton, Inc. Hive MLS
- $359,6813 bd3 ba2k sqft6779 Fellowship Drive, Leland, NC 28451New ConstructionHive MLS
- $320,0003 bd2 ba1.3k sqft10003 Winding Branches Drive SE, Leland, NC 28451For SaleMLS ID #100596482, Katie L Goodwin, Intracoastal Realty Corporation. Hive MLS
- $349,9002 bd2 ba1.5k sqft3021 Braewood Court, Leland, NC 28451For SaleMLS ID #100590116, Kellee Stacks, Intracoastal Realty Corporation. Hive MLS
- $340,0003 bd2 ba1.6k sqft1148 Marilla Drive, Leland, NC 28451For SaleMLS ID #100585663, Brenda Kelly Meshaw, Wilmington Real Estate Options LLC. Hive MLS
- $340,0003 bd2 ba1.4k sqft3109 Lochgreen Circle, Leland, NC 28451For SaleMLS ID #100594257, Dan Tell, Keller Williams Innovate-Wilmington. Hive MLS
- $399,0002 bd3 ba1.9k sqft1186 Evangeline Drive, Leland, NC 28451For SaleMLS ID #100596180, Jayne J Kipke, Southern Realty Advantage LLC. Hive MLS
- $329,9003 bd2 ba1.6k sqft5110 Kayak Crossing Trail, Leland, NC 28451For SaleMLS ID #100569787, Rachel Q Kerlin, Intracoastal Realty Corporation. Hive MLS
- $374,9004 bd2 ba1.8k sqft3113 Lochgreen Circle, Leland, NC 28451For SaleMLS ID #100591607, Living By the Coast Realty Group, RE/MAX Executive. Hive MLS
- $337,0003 bd3 ba1.4k sqft3964 Aquarius Way, Leland, NC 28451For SaleMLS ID #100596264, Alison J Keller, Coldwell Banker Sea Coast Advantage-CB. Hive MLS
- $398,0003 bd2 ba1.4k sqft1006 Plum Leaf Court SE, Leland, NC 28451For SaleMLS ID #100575796, Nicole N Valentine, Intracoastal Realty Corporation. Hive MLS
- $248,9903 bd3 ba1.4k sqft618 Laurel Shade Dr Unit 28, Navassa, NC 28451New ConstructionDR Horton
