MOTIVATED SELLER. UNEXPECTED JOB RELOCATION. You can own your own home and start building equity for less than you can rent
Rare Opportunity to ASSUME A 5.25% MORTAGE! Qualified buyers may be able to assume the seller's low 5.25% mortgage with minimal cash required at closing. Alternatively, secure your own financing and take advantage of lender-provided closing cost assistance. Contact the listing agent for details.
This stunning MOVE-IN-READY townhome offers 3 bedrooms, 2.5 bathrooms, and an exceptional blend of space, comfort, and privacy. Upon entry, you'll find a spacious dining area that flows seamlessly into the beautifully appointed kitchen, featuring upgraded stainless steel appliances, ample counter space, and convenient breakfast bar seating--perfect for everyday living and entertaining.
The kitchen opens to a dramatic two-story living room with soaring 18-foot ceilings, filling the home with natural light and creating an inviting, open atmosphere. Durable luxury vinyl plank flooring extends throughout the main level, while brand-new carpeting adds warmth and comfort upstairs.
The highly desirable FIRST-FLOOR PRIMARY SUITE offers both convenience and privacy, while the versatile upstairs loft provides the perfect space for a home office, media room, fitness area, or playroom.
Step outside to your private patio and relax while enjoying peaceful views of the ESTABLISHED TREE LINE behind the home. Adding to the appeal is the expansive HOA-maintained green space adjacent to the property, providing a rare sense of openness, PRIVACY, and room to enjoy without the upkeep.
Stay connected whether you're relaxing on the couch or traveling hundreds of miles away. Integrated Smart Home features allow you to monitor and control the thermostat, door lock, doorbell, and other compatible devices through your Wi-Fi network (subscription service required).
Combining thoughtful design, flexible living spaces, and a unique setting, this home offers an outstanding opportunity for buyers seeking low-maintenance living without sacrificing comfort or privacy.
Townhome living makes homeownership easier than ever. The HOA maintains the landscaping and exterior of the home, eliminating the need to mow the lawn, paint, or spend your weekends on exterior maintenance. Even better, the HOA fee includes homeowners insurance, providing additional value and peace of mind.
Make the move from renting to owning and start building equity in a place you'll be proud to call home.
MAKE THE MOVE FROM RENTING TO OWNING AND START BUILDING EQUITY IN A PLACE YOU'LLBE PROUD TO CALL HOME.
For sale
Price cut: $7K (8/19)
$277,900
3598 Roseblossom Drive, Leland, NC 28451
3beds
1,897sqft
Townhouse
Built in 2023
1,394 Square Feet Lot
$276,900 Zestimate®
$146/sqft
$271/mo HOA
What's special
Brand-new carpetingNatural lightPrivate patioAmple counter spaceBeautifully appointed kitchenUpgraded stainless steel appliancesConvenient breakfast bar seating
- 65 days |
- 334 |
- 38 |
Zillow last checked:
Listing updated:
Listed by:
John A OConnor 910-617-7909,
The Saltwater Agency LLC
Source: Hive MLS,MLS#: 100583417 Originating MLS: Cape Fear Realtors MLS, Inc.
Originating MLS: Cape Fear Realtors MLS, Inc.Facts & features
Interior
Bedrooms & bathrooms
- Bedrooms: 3
- Bathrooms: 3
- Full bathrooms: 2
- 1/2 bathrooms: 1
Rooms
- Room types: Master Bedroom, Living Room, Breakfast Nook, Dining Room, Bedroom 1, Bedroom 2, Family Room
Primary bedroom
- Level: First
- Dimensions: 13.9 x 13.11
Bedroom 1
- Level: Second
- Dimensions: 10.1 x 11.6
Bedroom 2
- Level: Second
- Dimensions: 10.1 x 15.7
Breakfast nook
- Level: First
- Dimensions: 14.7 x 7.9
Dining room
- Level: First
- Dimensions: 8.1 x 11.11
Family room
- Level: Second
- Dimensions: 13.9 x 13.1
Kitchen
- Level: First
- Dimensions: 14.9 x 9.5
Living room
- Level: First
- Dimensions: 13.1 x 12.1
Heating
- Heat Pump, Electric
Cooling
- Heat Pump
Appliances
- Included: Built-In Microwave, Washer, Refrigerator, Dryer, Disposal, Dishwasher, Electric Range
- Laundry: Dryer Hookup, Washer Hookup, Laundry Closet
Features
- High Ceilings, Ceiling Fan(s), Blinds/Shades
- Flooring: LVT/LVP, Carpet
- Basement: None
- Attic: Scuttle
- Has fireplace: No
Interior area
- Total structure area: 1,897
- Total interior livable area: 1,897 sqft
Property
Parking
- Total spaces: 2
- Parking features: Garage Faces Front, Garage Door Opener, Garage, Parking Pad
- Attached garage spaces: 1
Features
- Levels: Two
- Patio & porch: Patio, Front Porch
- Exterior features: Cluster Mailboxes
- Pool features: None
- Fencing: None
- Has view: Yes
- View description: See Remarks
- Waterfront features: None
- Frontage type: See Remarks
Lot
- Size: 1,394 Square Feet
- Features: Level, Landscaped, Secluded
Details
- Parcel number: 046me029
- Zoning: Le-R-6
- Special conditions: Standard
Construction
Type & style
- Home type: Townhouse
- Property subtype: Townhouse
Materials
- Vinyl Siding, Wood Frame
- Foundation: Slab
- Roof: Architectural Shingle
Condition
- New construction: No
- Year built: 2023
Utilities & green energy
- Sewer: Public Sewer
- Water: Public
- Utilities for property: Cable Available, Sewer Available, Sewer Connected, Water Connected
Green energy
- Green verification: None
Community & HOA
Community
- Security: Smoke Detector(s)
- Subdivision: Ibis Landing
HOA
- Has HOA: Yes
- Amenities included: Maintenance Common Areas, Maintenance Grounds, Street Lights
- HOA fee: $3,252 annually
- HOA name: FirstService Residential
- HOA phone: 704-227-0892
Location
- Region: Leland
Financial & listing details
- Price per square foot: $146/sqft
- Tax assessed value: $305,930
- Annual tax amount: $2,072
- Date on market: 6/22/2026
- Cumulative days on market: 65 days
- Listing agreement: Exclusive Right To Sell
- Listing terms: Assumable,Cash,Conventional,FHA,VA Loan
- Road surface type: Paved
Estimated market value
$276,900
$263,000 - $291,000
$2,095/mo
Price history
| Date | Event | Price |
|---|---|---|
| 8/19/2026 | Price change | $277,900-2.5%$146/sqft |
Source:  Hive MLS #100583417 Report a problem Hive MLS #100583417 Report a problem | ||
| 7/31/2026 | Price change | $284,900-1.4%$150/sqft |
Source: Hive MLS #100583417 Report a problem | ||
| 6/22/2026 | Listed for sale | $289,000-9.1%$152/sqft |
Source: Hive MLS #100583417 Report a problem | ||
| 5/12/2023 | Sold | $318,000$168/sqft |
Source: Public Record Report a problem | ||
Public tax history
| Year | Property taxes | Tax assessment |
|---|---|---|
| 2025 | $2,072 | $305,930 |
| 2024 | $2,072 +97% | $305,930 +105.5% |
| 2023 | $1,052 | $148,900 |
Find assessor info on the county website
Monthly payment
Est. payment
Payment breakdown
Explore the cost of this home by adjusting the details. Changes won't be saved.Climate risks
Neighborhood: 28451
Nearby schools
GreatSchools rating
- 4/10Town Creek MiddleGrades: 5-8Distance: 4.3 mi
- 4/10North Brunswick HighGrades: 9-12Distance: 3.5 mi
- 8/10Town Creek ElementaryGrades: K-4Distance: 4.4 mi
Schools provided by the listing agent
- Elementary: Town Creek
- Middle: Leland
- High: North Brunswick
Source: Hive MLS. This data may not be complete. We recommend contacting the local school district to confirm school assignments for this home.
- $272,9003 bd2 ba1.5k sqft3602 Roseblossom Dr, Leland, NC 28451Off Market
- $320,5403 bd3 ba1.8k sqft3586 Roseblossom Dr #108, Leland, NC 28451Sold
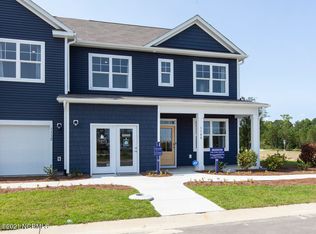
- $266,2003 bd2 ba1.5k sqft3582 Roseblossom Dr, Leland, NC 28451Off Market
- $307,5003 bd3 ba1.8k sqft3614 Roseblossom Dr UNIT 104, Leland, NC 28451Sold
- $1,8503 bd3 ba1.4k sqft3618 Roseblossom Dr, Leland, NC 28451For Rent
- $271,1003 bd2 ba1.5k sqft3622 Roseblossom Dr, Leland, NC 28451Off Market
- $302,0003 bd3 ba1.8k sqft3619 Roseblossom Dr #85, Leland, NC 28451Sold
- $305,9003 bd2 ba1.1k sqft61 Carol Lynn Dr NE, Leland, NC 28451Off Market
A local agent can set up tours, give advice and negotiate with sellers.
Similar homes
- $285,0004 bd3 ba1.8k sqft1008 Birds Nest Cove, Leland, NC 28451For Sale

 MLS ID #100582730, Sandra G Lewis, Coldwell Banker Sea Coast Advantage-Leland. Hive MLS
 - $296,0003 bd3 ba1.7k sqft2117 Southern Bayberry Lane Unit 28, Leland, NC 28451For Sale
 MLS ID #100571613, Tidal Realty Partners, REAL Broker LLC. Hive MLS
 - $340,0003 bd3 ba1.7k sqft4525 Combs Forest Court, Leland, NC 28451For Sale
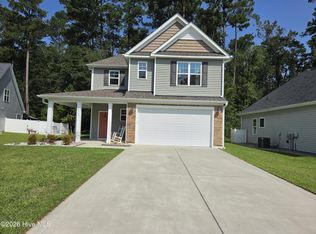 MLS ID #100595155, Ronald W Russell, Century 21 Collective. Hive MLS
 - $297,9183 bd3 ba1.8k sqft7113 Fisk Dr #44, Leland, NC 28451New Construction
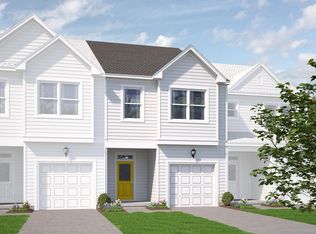 McKee Homes
 - $329,9383 bd3 ba2k sqft6799 Fellowship Drive, Leland, NC 28451New ConstructionHive MLS
- $297,9183 bd3 ba1.8k sqft7113 Fisk Drive NE Lot #44, Leland, NC 28451New ConstructionMLS ID #100588512, Rokoski Real Estate Group, Coldwell Banker Sea Coast Advantage. Hive MLS
- $339,8473 bd3 ba2k sqft6783 Fellowship Drive, Leland, NC 28451New ConstructionHive MLS
- $289,9003 bd2 ba1.1k sqft2029 Willow Stone Court, Leland, NC 28451For SaleMLS ID #100568658, Denise L Dakoulis, Sky's the Limit Realty. Hive MLS
- $374,9005 bd3 ba2.4k sqft8064 W Highcroft Drive NE, Leland, NC 28451For SaleMLS ID #100591461, Nolan D Payne, Carolina Plantations RE-Leland. Hive MLS
- $349,9002 bd2 ba1.5k sqft3021 Braewood Court, Leland, NC 28451For SaleMLS ID #100590116, Kellee Stacks, Intracoastal Realty Corporation. Hive MLS
- $329,1124 bd4 ba2k sqft3028 Coastal Dream Way, Leland, NC 28451New ConstructionHive MLS
- $349,0624 bd4 ba2k sqft6787 Fellowship Drive, Leland, NC 28451New ConstructionHive MLS
- $340,0003 bd2 ba1.4k sqft3109 Lochgreen Circle, Leland, NC 28451For SaleMLS ID #100594257, Dan Tell, Keller Williams Innovate-Wilmington. Hive MLS
- $359,6813 bd3 ba2k sqft6779 Fellowship Drive, Leland, NC 28451New ConstructionHive MLS
- from $326,9003 bd3 ba2k sqftDevin Plan, True Homes Build OYL - Wilmington, Leland, NC 28451New ConstructionTrue Homes
- $359,3514 bd4 ba2k sqft6791 Fellowship Drive, Leland, NC 28451New ConstructionHive MLS
- from $326,4004 bd3 ba2k sqftEden Plan, True Homes Build OYL - Wilmington, Leland, NC 28451New ConstructionTrue Homes
- $359,9003 bd3 ba1.6k sqft1238 Dabney Park Drive, Leland, NC 28451For SaleMLS ID #100563474, Cindy M Clayter, Intracoastal Realty Corporation. Hive MLS
- $363,0003 bd3 ba1.5k sqft1212 Kerr Lake Drive, Leland, NC 28451For SaleMLS ID #100537443, Jeremiah Barnett, Keller Williams Innovate-Wilmington. Hive MLS
- $369,0003 bd2 ba1.5k sqft1305 Clendon Circle, Leland, NC 28451For SaleMLS ID #100572505, Jerry L Helms, Brunswick Forest Realty, LLC. Hive MLS
