MOVE IN READY! Discover low-maintenance coastal living in The Lola, a beautifully designed townhome in the highly desirable Coastal Haven community in Leland, NC. This home immediately stands out with its premium finishes, featuring luxury vinyl plank (LVP) flooring throughout the entire space and custom trim accents that add a distinct, high-end feel. The main level is designed for modern living, offering an open-concept layout where the spacious living room leads naturally into a bright kitchen and breakfast nook. Perfect for casual dining and hosting friends, the kitchen features abundant counter space and a large central island that serves as the heart of the main floor.
Just off the dining area, a sliding door opens to an oversized back patio, offering a private outdoor retreat for morning coffee or evening relaxation. Unlike many townhomes, this property includes a full six-foot white vinyl privacy fence, making it ideal for pet owners or anyone looking for their own secluded outdoor space. Upstairs, the layout includes three generously sized bedrooms, each uniquely equipped with its own walk-in closet for exceptional storage. The primary suite serves as a quiet escape from the day, complete with a spa-inspired ensuite bath that features a dual-sink vanity and a spacious walk-in shower. Located just minutes from shopping, dining, and Wilmington area beaches, this townhome offers the perfect blend of style, convenience, and effortless coastal North Carolina living. [Coastal Haven Townes] [Lola]
New construction
$297,918
7113 Fisk Drive NE Lot #44, Leland, NC 28451
3beds
1,826sqft
Townhouse
Built in 2025
2,178 Square Feet Lot
$297,300 Zestimate®
$163/sqft
$160/mo HOA
What's special
Premium finishesSpacious walk-in showerBreakfast nookBright kitchenCustom trim accentsSpa-inspired ensuite bathLarge central island
- 48 days
- 19
- 0
Zillow last checked:
Listing updated:
Listed by:
Rokoski Real Estate Group 910-799-3435,
Coldwell Banker Sea Coast Advantage,
Daniel Turner 910-795-6645,
Coldwell Banker Sea Coast Advantage
Source: Hive MLS,MLS#: 100588512 Originating MLS: Cape Fear Realtors MLS, Inc.
Originating MLS: Cape Fear Realtors MLS, Inc.Facts & features
Interior
Bedrooms & bathrooms
- Bedrooms: 3
- Bathrooms: 3
- Full bathrooms: 2
- 1/2 bathrooms: 1
Rooms
- Room types: Living Room, Breakfast Nook, Bedroom 1, Bedroom 2, Bedroom 3, Loft
Bedroom 1
- Level: Second
- Dimensions: 15 x 13
Bedroom 2
- Level: Second
- Dimensions: 11 x 12
Bedroom 3
- Level: Second
- Dimensions: 12 x 23
Breakfast nook
- Level: First
- Dimensions: 9 x 12
Living room
- Level: First
- Dimensions: 15 x 15
Loft
- Level: Second
- Dimensions: 10 x 8
Heating
- Heat Pump, Electric
Cooling
- Heat Pump
Appliances
- Included: Built-In Microwave, Disposal, Dishwasher, Electric Range
Features
- High Ceilings, Kitchen Island, Pantry
- Flooring: Carpet, Vinyl
- Has fireplace: No
Interior area
- Total structure area: 1,826
- Total interior livable area: 1,826 sqft
Property
Parking
- Total spaces: 1
- Parking features: Concrete, Paved, Garage
- Attached garage spaces: 1
Features
- Levels: Two
- Patio & porch: Patio
- Fencing: Back Yard,Vinyl
- Has view: Yes
- View description: None
- Frontage type: See Remarks
Lot
- Size: 2,178 Square Feet
- Dimensions: 20 x 112 x 20 x 112
Details
- Parcel number: 016ee087
- Zoning: Co-R-7500
- Special conditions: Standard
Construction
Type & style
- Home type: Townhouse
- Property subtype: Townhouse
Materials
- Vinyl Siding, Wood Frame
- Foundation: Slab
- Roof: Architectural Shingle
Condition
- New construction: Yes
- Year built: 2025
Utilities & green energy
- Utilities for property: Sewer Connected, Water Connected
Community & HOA
Community
- Subdivision: Coastal Haven
HOA
- Has HOA: Yes
- Amenities included: Maintenance Common Areas, Maintenance Roads, Management, Street Lights
- HOA fee: $1,920 annually
- HOA name: 1920
Location
- Region: Leland
Financial & listing details
- Price per square foot: $163/sqft
- Tax assessed value: $324,680
- Annual tax amount: $157
- Date on market: 7/13/2026
- Cumulative days on market: 48 days
- Listing agreement: Exclusive Right To Sell
- Listing terms: Cash,Conventional,FHA,USDA Loan,VA Loan
- Road surface type: Paved
Estimated market value
$297,300
$282,000 - $312,000
$2,267/mo
Price history
| Date | Event | Price |
|---|---|---|
| 7/13/2026 | Listed for sale | $297,918$163/sqft |
Source:  Hive MLS #100588512 Report a problem Hive MLS #100588512 Report a problem | ||
| 5/22/2026 | Listing removed | $297,918$163/sqft |
Source: Hive MLS #100572987 Report a problem | ||
| 5/11/2026 | Listed for sale | $297,918$163/sqft |
Source: Hive MLS #100572987 Report a problem | ||
Public tax history
Tax history is unavailable.
Monthly payment
Est. payment
Payment breakdown
Explore the cost of this home by adjusting the details. Changes won't be saved.Climate risks
Neighborhood: 28451
Nearby schools
Schools provided by the listing agent
- Elementary: Lincoln
- Middle: Leland
- High: North Brunswick
Source: Hive MLS. This data may not be complete. We recommend contacting the local school district to confirm school assignments for this home.


Similar homes
- $297,9183 bd3 ba1.8k sqft7113 Fisk Dr #44, Leland, NC 28451New Construction
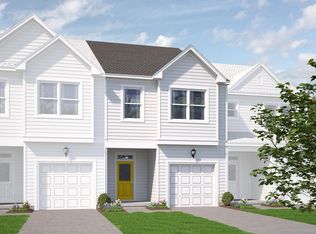 McKee Homes
 - from $289,9903 bd3 ba1.8k sqftLola Plan, Coastal Haven Townes, Leland, NC 28451New ConstructionMcKee Homes
- $296,0003 bd3 ba1.7k sqft2117 Southern Bayberry Lane Unit 28, Leland, NC 28451For Sale

 MLS ID #100571613, Tidal Realty Partners, REAL Broker LLC. Hive MLS
 - from $323,9903 bd2 ba1.4k sqftKERRY Plan, Cedar Hill Landing, Leland, NC 28451New Construction
 DR Horton
 - $285,0004 bd3 ba1.8k sqft1008 Birds Nest Cove, Leland, NC 28451For SaleMLS ID #100582730, Sandra G Lewis, Coldwell Banker Sea Coast Advantage-Leland. Hive MLS
- $329,9383 bd3 ba2k sqft6799 Fellowship Drive, Leland, NC 28451New ConstructionHive MLS
- $339,8473 bd3 ba2k sqft6783 Fellowship Drive, Leland, NC 28451New ConstructionHive MLS
- $329,1124 bd4 ba2k sqft3028 Coastal Dream Way, Leland, NC 28451New ConstructionHive MLS
- $359,6813 bd3 ba2k sqft6779 Fellowship Drive, Leland, NC 28451New ConstructionHive MLS
