Experience effortless, low-maintenance living in the Oliver floor plan, a standout townhome in Leland's highly sought-after Coastal Haven community. The main level introduces an open-concept living area elevated by a custom board and batten trim accent wall, giving the space an immediate high-end, distinct character. The kitchen features bold, contemporary color selections and abundant prep space, overlooking a bright dining and living area that feels connected and inviting. Just outside, the home features a major asset for townhome living: a fully sodded and completely fenced-in patio yard, offering a rare private setup for pet owners, outdoor grilling, or relaxing in the coastal North Carolina air.
Upstairs, the layout is highly functional, centered around a cozy open loft space that makes an ideal home office desk setup or reading nook. The primary suite is exceptionally large, measuring an impressive 19 by 15 feet, and is flooded with natural light, featuring a dual-vanity en-suite bath and a generous walk-in closet. Equally impressive, the secondary bedroom serves as a second primary suite, complete with its own private full bath, a second custom board and batten feature wall, and dual walk-in closets for maximum storage. This low-maintenance neighborhood offers financial savings with no city taxes, alongside a picturesque walking path surrounding a community pond and fountain. Located just minutes from downtown Leland and a short drive to the historic riverfront of Downtown Wilmington, this townhome perfectly combines custom style, space, and convenience. [Coastal Haven Townhomes][Oliver]
Sold for $286,111
$286,111
7121 Fisk Drive NE #46, Leland, NC 28451
2beds
1,816sqft
Townhouse
Built in 2026
2,178 Square Feet Lot
$285,800 Zestimate®
$158/sqft
$2,152 Estimated rent
Home value
$285,800
$272,000 - $300,000
$2,152/mo
Zestimate® history
Owner options
List your home for rent
$2,152/mo
Rent Zestimate®
Find your next renter with Zillow Rental Manager. Plus, with online applications, you can quickly screen prospective tenants – for free.
$2,152/mo
Rent Zestimate®
Refinance and save
$3,612/mo
Est. payment
Refinancing to a lower rate could help reduce your monthly payments and save thousands over the life of the loan.
$3,612/mo
Est. payment
Explore your selling options
Work with a Zillow partner agent
Leverage their expertise and Zillow's premium Showcase listings to get your home seen by more buyers.
Get startedList with your own agent
Get your home in front of millions of buyers by listing it on Zillow.
Learn how to do itSell it yourself
Take full control of how buyers see your home on Zillow by listing For Sale by Owner (FSBO).
List your homeWhat's special
Bold contemporary color selectionsCozy open loft spaceGenerous walk-in closetDual-vanity en-suite bath
Zillow last checked:
Listing updated:
Listed by:
Rokoski Real Estate Group 910-799-3435,
Coldwell Banker Sea Coast Advantage,
Daniel Turner 910-795-6645,
Coldwell Banker Sea Coast Advantage
Bought with:
Aspyre Collective
eXp Realty
Source: Hive MLS,MLS#: 100581566 Originating MLS: Cape Fear Realtors MLS, Inc.
Originating MLS: Cape Fear Realtors MLS, Inc.Facts & features
Interior
Bedrooms & bathrooms
- Bedrooms: 2
- Bathrooms: 3
- Full bathrooms: 2
- 1/2 bathrooms: 1
Rooms
- Room types: Master Bedroom, Bedroom 2, Breakfast Nook, Family Room, Loft
Primary bedroom
- Level: Second
- Dimensions: 19 x 15
Bedroom 2
- Level: Second
- Dimensions: 15 x 13
Breakfast nook
- Level: First
- Dimensions: 9 x 12
Family room
- Level: First
- Dimensions: 15 x 12
Loft
- Level: First
- Dimensions: 10 x 8
Heating
- Electric, Heat Pump
Cooling
- Central Air
Appliances
- Included: Built-In Microwave, Disposal, Dishwasher, Electric Range
Features
- Walk-in Closet(s), High Ceilings, Kitchen Island, Ceiling Fan(s), Pantry, Walk-In Closet(s)
- Flooring: LVT/LVP
Interior area
- Total structure area: 1,816
- Total interior livable area: 1,816 sqft
Property
Parking
- Total spaces: 1
- Parking features: Garage Faces Front, Concrete, Off Street, Paved
- Attached garage spaces: 1
Features
- Levels: Two
- Patio & porch: Patio, Front Porch
- Exterior features: Cluster Mailboxes
- Fencing: Full,Vinyl
- Has view: Yes
- View description: See Remarks
- Frontage type: See Remarks
Lot
- Size: 2,178 Square Feet
- Dimensions: 20 x 112 x 20 x 112
Details
- Parcel number: 016ee089
- Zoning: Co-R-7500
- Special conditions: Standard
Construction
Type & style
- Home type: Townhouse
- Property subtype: Townhouse
Materials
- Vinyl Siding, Wood Frame
- Foundation: Slab
- Roof: Architectural Shingle
Condition
- New construction: Yes
- Year built: 2026
Utilities & green energy
- Sewer: Public Sewer
- Water: Public
- Utilities for property: Sewer Connected, Water Connected
Community & HOA
Community
- Subdivision: Coastal Haven
HOA
- Has HOA: Yes
- Amenities included: Maintenance Common Areas, Maintenance Roads, Management, Street Lights
- HOA fee: $1,920 annually
- HOA name: AAM
Location
- Region: Leland
Financial & listing details
- Price per square foot: $158/sqft
- Date on market: 6/13/2026
- Cumulative days on market: 18 days
- Listing agreement: Exclusive Right To Sell
- Listing terms: Cash,Conventional,FHA,USDA Loan,VA Loan
- Road surface type: Paved
Price history
| Date | Event | Price |
|---|---|---|
| 7/30/2026 | Sold | $286,111$158/sqft |
Source:  Hive MLS #100581566 Report a problem Hive MLS #100581566 Report a problem | ||
| 7/1/2026 | Contingent | $286,111$158/sqft |
Source: Hive MLS #100581566 Report a problem | ||
| 6/27/2026 | Price change | $286,111-0.7%$158/sqft |
Source: Hive MLS #100581566 Report a problem | ||
| 6/22/2026 | Price change | $288,111+0.7%$159/sqft |
Source: Hive MLS #100581566 Report a problem | ||
| 6/13/2026 | Listed for sale | $286,111$158/sqft |
Source: Hive MLS #100581566 Report a problem | ||
Public tax history
Tax history is unavailable.
Neighborhood: 28451
Nearby homes
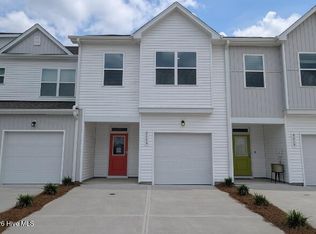
- $297,9183 bd3 ba1.8k sqft7113 Fisk Dr NE #44, Leland, NC 28451New Construction
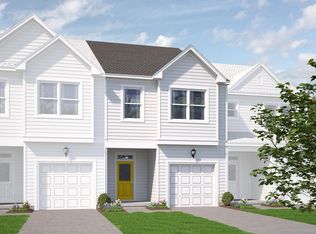
- $297,9183 bd3 ba1.8k sqft7113 Fisk Dr #44, Leland, NC 28451New Construction
- $293,1002 bd2 ba1.7k sqft7109 Fisk Dr, Leland, NC 28451Off Market
- $281,3002 bd3 ba1.6k sqft7109 Fisk Dr #CH-43, Leland, NC 28451Off Market

- $269,0002 bd3 ba1.8k sqft7137 Fisk Dr NE #50, Leland, NC 28451New Construction
- $269,0002 bd3 ba1.8k sqft7137 Fisk Dr #50, Leland, NC 28451New Construction
- $279,0002 bd3 ba1.6k sqft7133 Fisk Dr #49, Leland, NC 28451Off Market
- $2,3253 bd3 ba1.8k sqft7122 Fisk Dr NE UNIT 93, Leland, NC 28451For Rent
Nearby schools
GreatSchools rating
- 5/10Lincoln ElementaryGrades: PK-5Distance: 2.7 mi
- 3/10Leland MiddleGrades: 6-8Distance: 4.5 mi
- 4/10North Brunswick HighGrades: 9-12Distance: 4.5 mi
Schools provided by the listing agent
- Elementary: Lincoln
- Middle: Leland
- High: North Brunswick
Source: Hive MLS. This data may not be complete. We recommend contacting the local school district to confirm school assignments for this home.
Get a cash offer in 3 minutes
Find out how much your home could sell for in as little as 3 minutes with a no-obligation cash offer.
Estimated market value
$285,800
Get a cash offer in 3 minutes
Find out how much your home could sell for in as little as 3 minutes with a no-obligation cash offer.
Estimated market value
$285,800
- North Carolina
- Brunswick County
- Leland
- 28451
- 7121 Fisk Drive NE Unit 46
Nearby cities
Nearby zip codes
Other Leland Topics
